

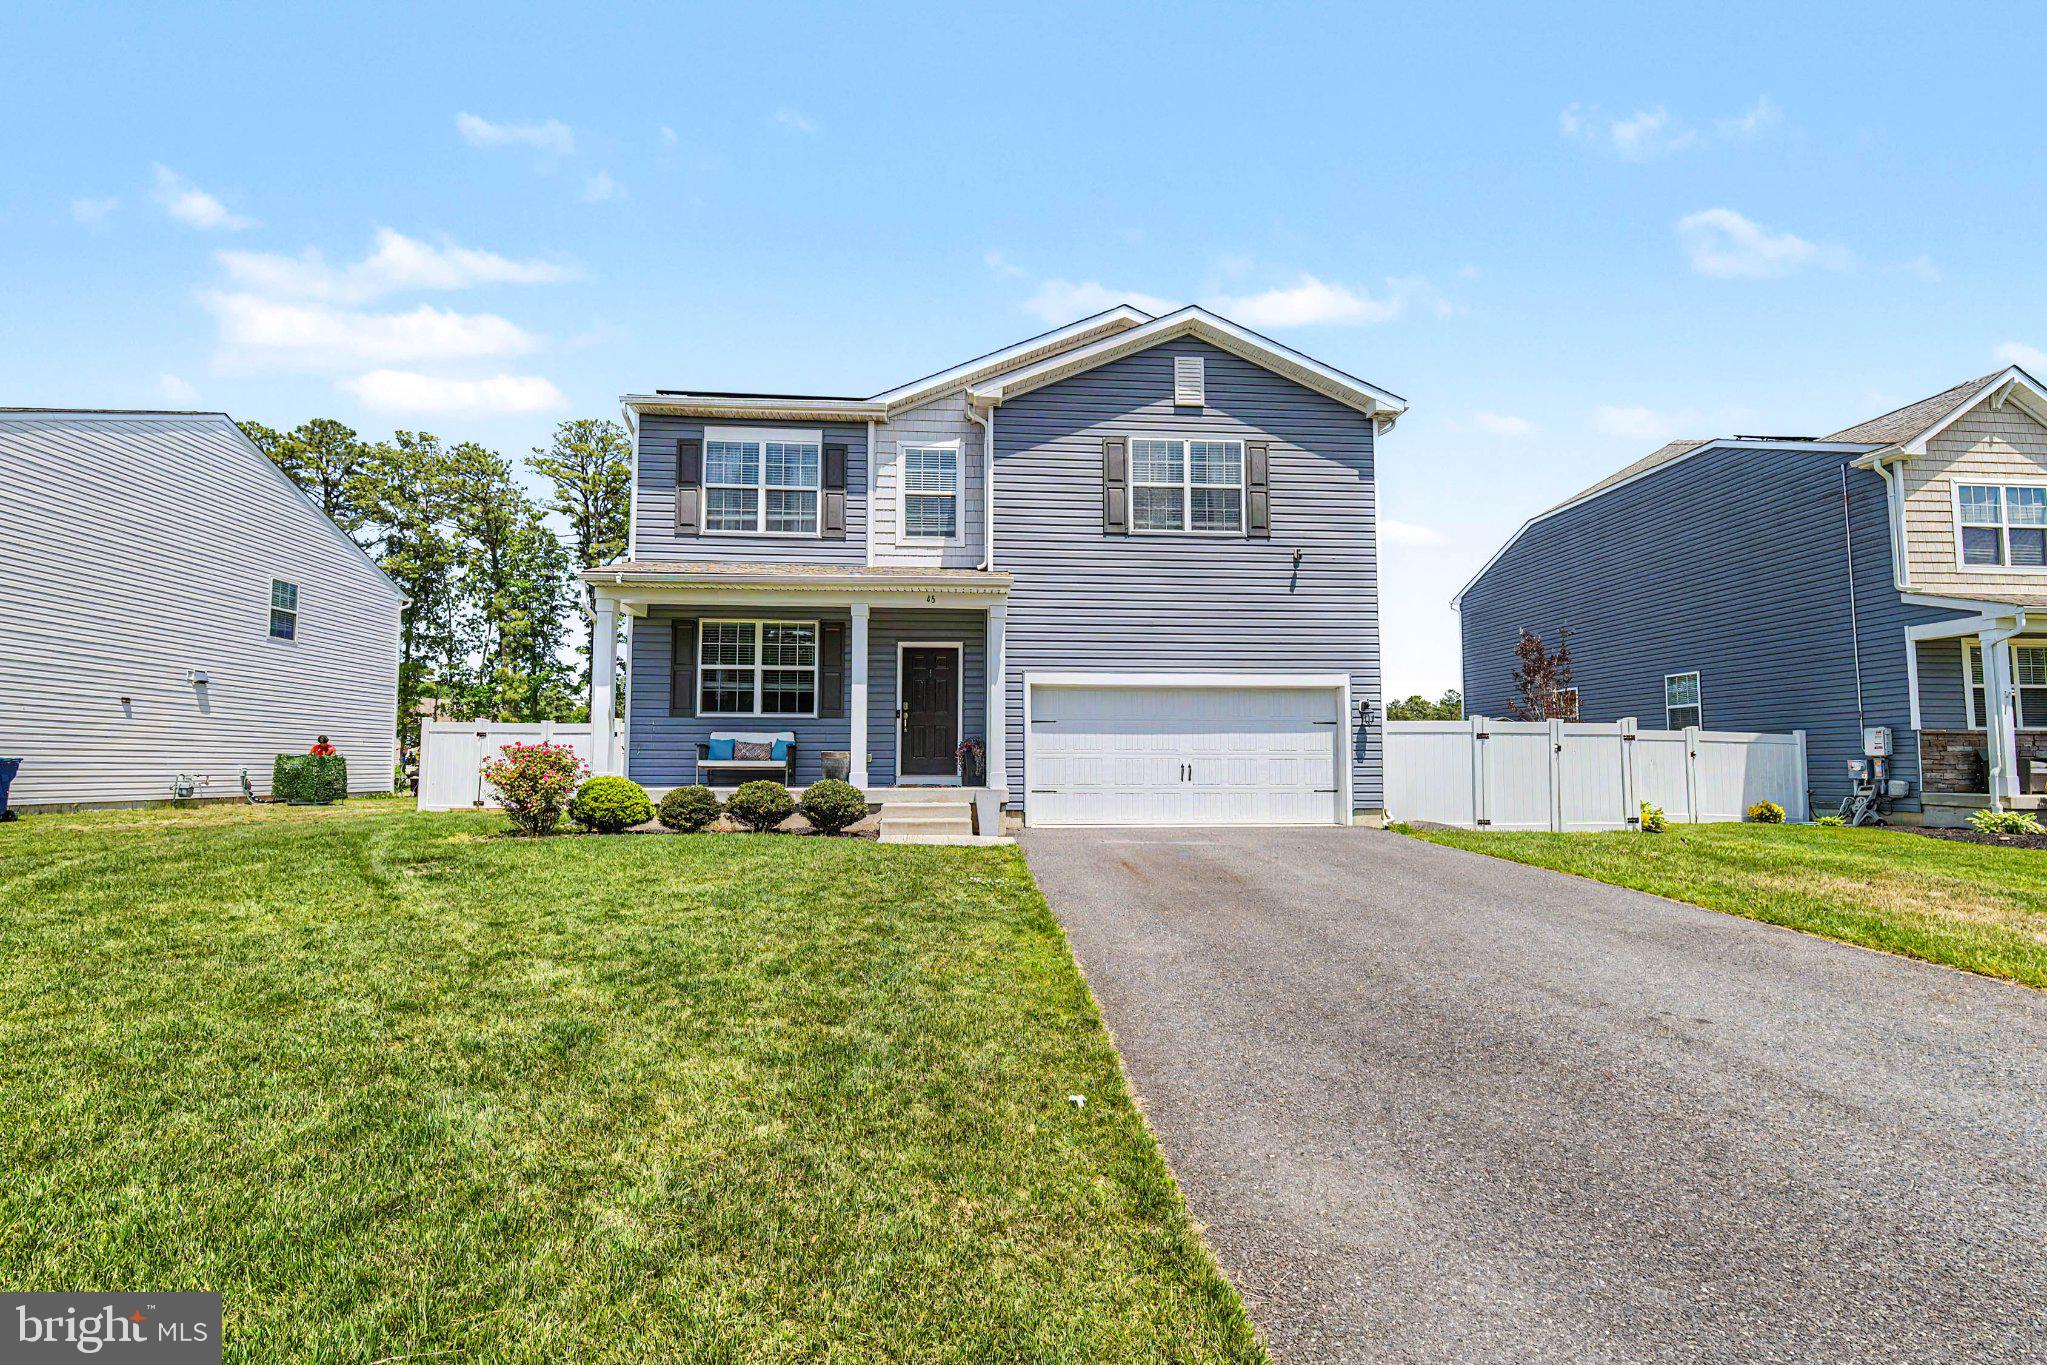
45 FAIRHILL AVENUE, EGG HARBOR TOWNSHIP, NJ 08234
EGG HARBOR TWP · ATLANTIC County
Key Facts
Description
HURRY! Come check out this magnificent 2,872 sq. ft. home built in 2020. It has 4 large bedrooms and 3.5 bathrooms, a 2-car attached garage, and a finished basement with a full bathroom. As you enter the home, a spacious formal living room leads into the family room, which has an open layout that connects to the kitchen. Your kitchen features quartz countertops, stainless steel appliances, a kitchen island, and luxury vinyl plank flooring that extends through the open layout. This makes cleaning easy and efficient. When family or guests are over, there is plenty of room for seating while cooking, serving, and entertaining. Spend quality time with your children or guests and enjoy the backyard, which features an inground pool, a fenced yard for privacy, and a lovely cabana that provides shade from the sun. The home has all the bells and whistles. Best of all, the neighborhood is phenomenal, family-oriented, and surrounded by beautiful homes just like yours. This home is priced to sell. If it fits your needs, CALL NOW to schedule your private showing.
Property Information
Property Type
Residential
Sub-Type
Single Family Residence
Structure Type
House
Year Built
2020
Living Area
4,308 sq ft
Lot Size
2,872 sq ft
Lot Dimensions
70x155
Garage Spaces
6
Parking Spaces
6
Zoning
-
Days on Market
47
MLS® Listing#
NJAC2024946
Property Features
Interior
Appliances
Cooling
Heating
Flooring
Basement
Pool
Parking
Laundry
Fencing
Lot Features
Construction
Foundation
Security
Community
Utilities
Sewer
Water Source
Rooms
- Dining RoomMain
- Family RoomMain
- KitchenMain
- Living RoomMain
- Utility RoomMain
Schools
- District:
- EGG HARBOR TOWNSHIP PUBLIC SCHOOLS
Financial Details
HOA
$54 / Monthly
Annual Taxes
$10,685
Tax year 2025
Assessed Value
$314,200
Parcel Number
08-03910-00020
Directions
Ridge Ave to LaCosta Dr. to Crystal Lakes, to Fairhill Ave
Affordability Calculator
$109,980
Estimated monthly payment
$2,927/mo
Principal $439,920 · Est. interest $613,728 over 30 yrs
Neighborhood Market Statistics
How this home compares to active listings in EGG HARBOR TOWNSHIP, NJ
- $495,437
- Median Listing Price
- 48
- Median Days on Market
- 1,803
- Median Sq Ft
- $272
- Median Price / Sq Ft
- 853
- Active Listings
- This home’s price is 11% above the area median.
- Its price per sq ft is 53% below the area median.
Market statistics compiled from active EXIT Realty® and MLS listings in EGG HARBOR TOWNSHIP, NJ.
Location

Points of Interest in EGG HARBOR TOWNSHIP, NJ
Showing the EGG HARBOR TOWNSHIP area map.
Nearby Schools
It's A Small World Preschool
School · 0.3 mi away
Egg Harbor Township Middle School
Elementary · 1.7 mi away
Fernwood Avenue Middle School
Secondary · 1.7 mi away
Egg Harbor Township High School
Secondary · 1.8 mi away
Eagle Academy
School · 1.9 mi away
H Russell Swift School
Elementary · 2.0 mi away
Ehtnj Schools - Egg Harbor Township School District
School · 2.1 mi away
Ehtnj Schools - Swift-Slaybaugh Complex
Elementary · 2.1 mi away
Principle Academy Charter
Elementary · 2.2 mi away
Northfield Community School
Elementary · 2.3 mi away
Beth Israel Nursery School
School · 2.6 mi away
Trocki Hebrew Academy ATL Cnty
School · 2.8 mi away
Atlantic Transitional Education Center
Secondary · 2.8 mi away
Kids Choice Academy
School · 2.8 mi away
Egg Harbor Twp Schools
School · 2.8 mi away
Atlantic Christian School
Secondary · 2.8 mi away
Clayton J Davenport Elementary
Elementary · 2.9 mi away
Mainland Regional High School
Secondary · 2.9 mi away
Dr Joyanne D Miller School
Elementary · 3.2 mi away
Alder Avenue Middle School
Secondary · 3.2 mi away
Commute Calculator
Nearby Homes


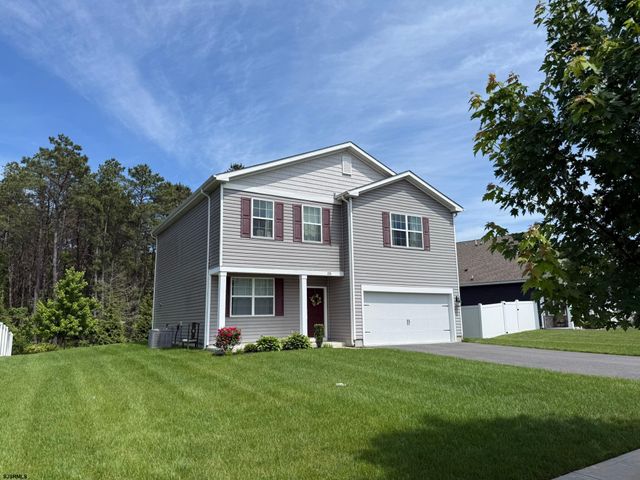

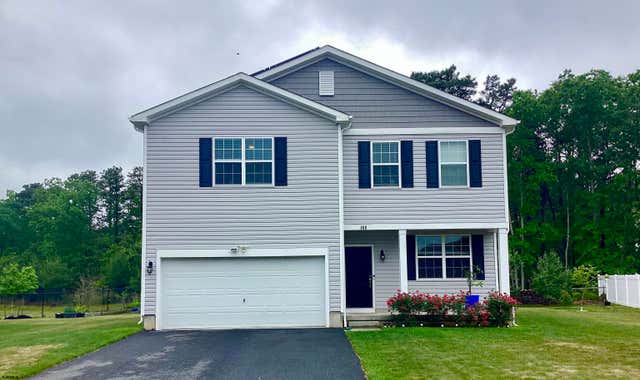
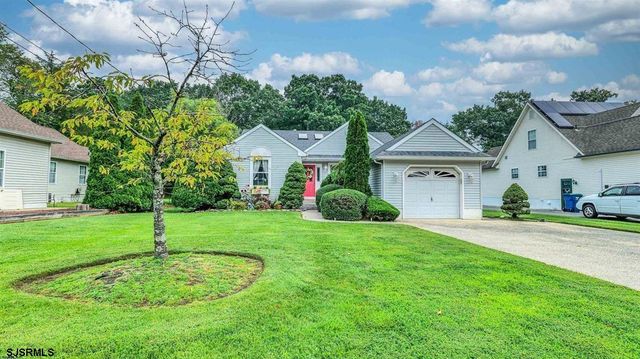
Similar Homes Nearby

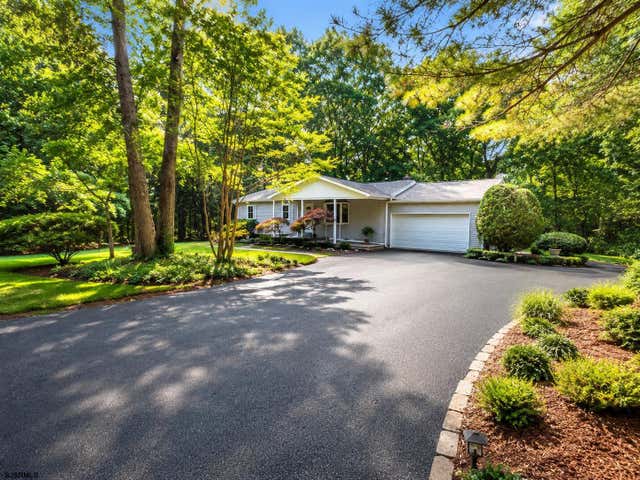


Similar Home Values
Comparable nearby listings and their asking prices.
| Address | Price | Beds | Baths | Sq Ft |
|---|---|---|---|---|
| 211 Oakland Ave, Egg Harbor Township, NJ | $384,999 | 3 | — | — |
| 430 Melon Ave, Mullica Township, NJ | $385,000 | 3 | — | 1,104 |
| 35 E KRAFT AVENUE, HADDON TOWNSHIP, NJ | $385,000 | 3 | 1 | 1,208 |
| 7487 Githens Ave, Pennsauken Township, NJ | $389,000 | 3 | — | — |
| 34 Meadow Cir, Hamilton Township, NJ | $389,900 | 3 | — | — |
| 3 DEMARET, LITTLE EGG HARBOR TWP, NJ | $389,900 | 3 | 2 | 1,480 |
Moving Cost Estimate
EXIT Agents in EGG HARBOR TOWNSHIP


Listing Courtesy: Keller Williams Realty - Atlantic Shore - 6094849890