

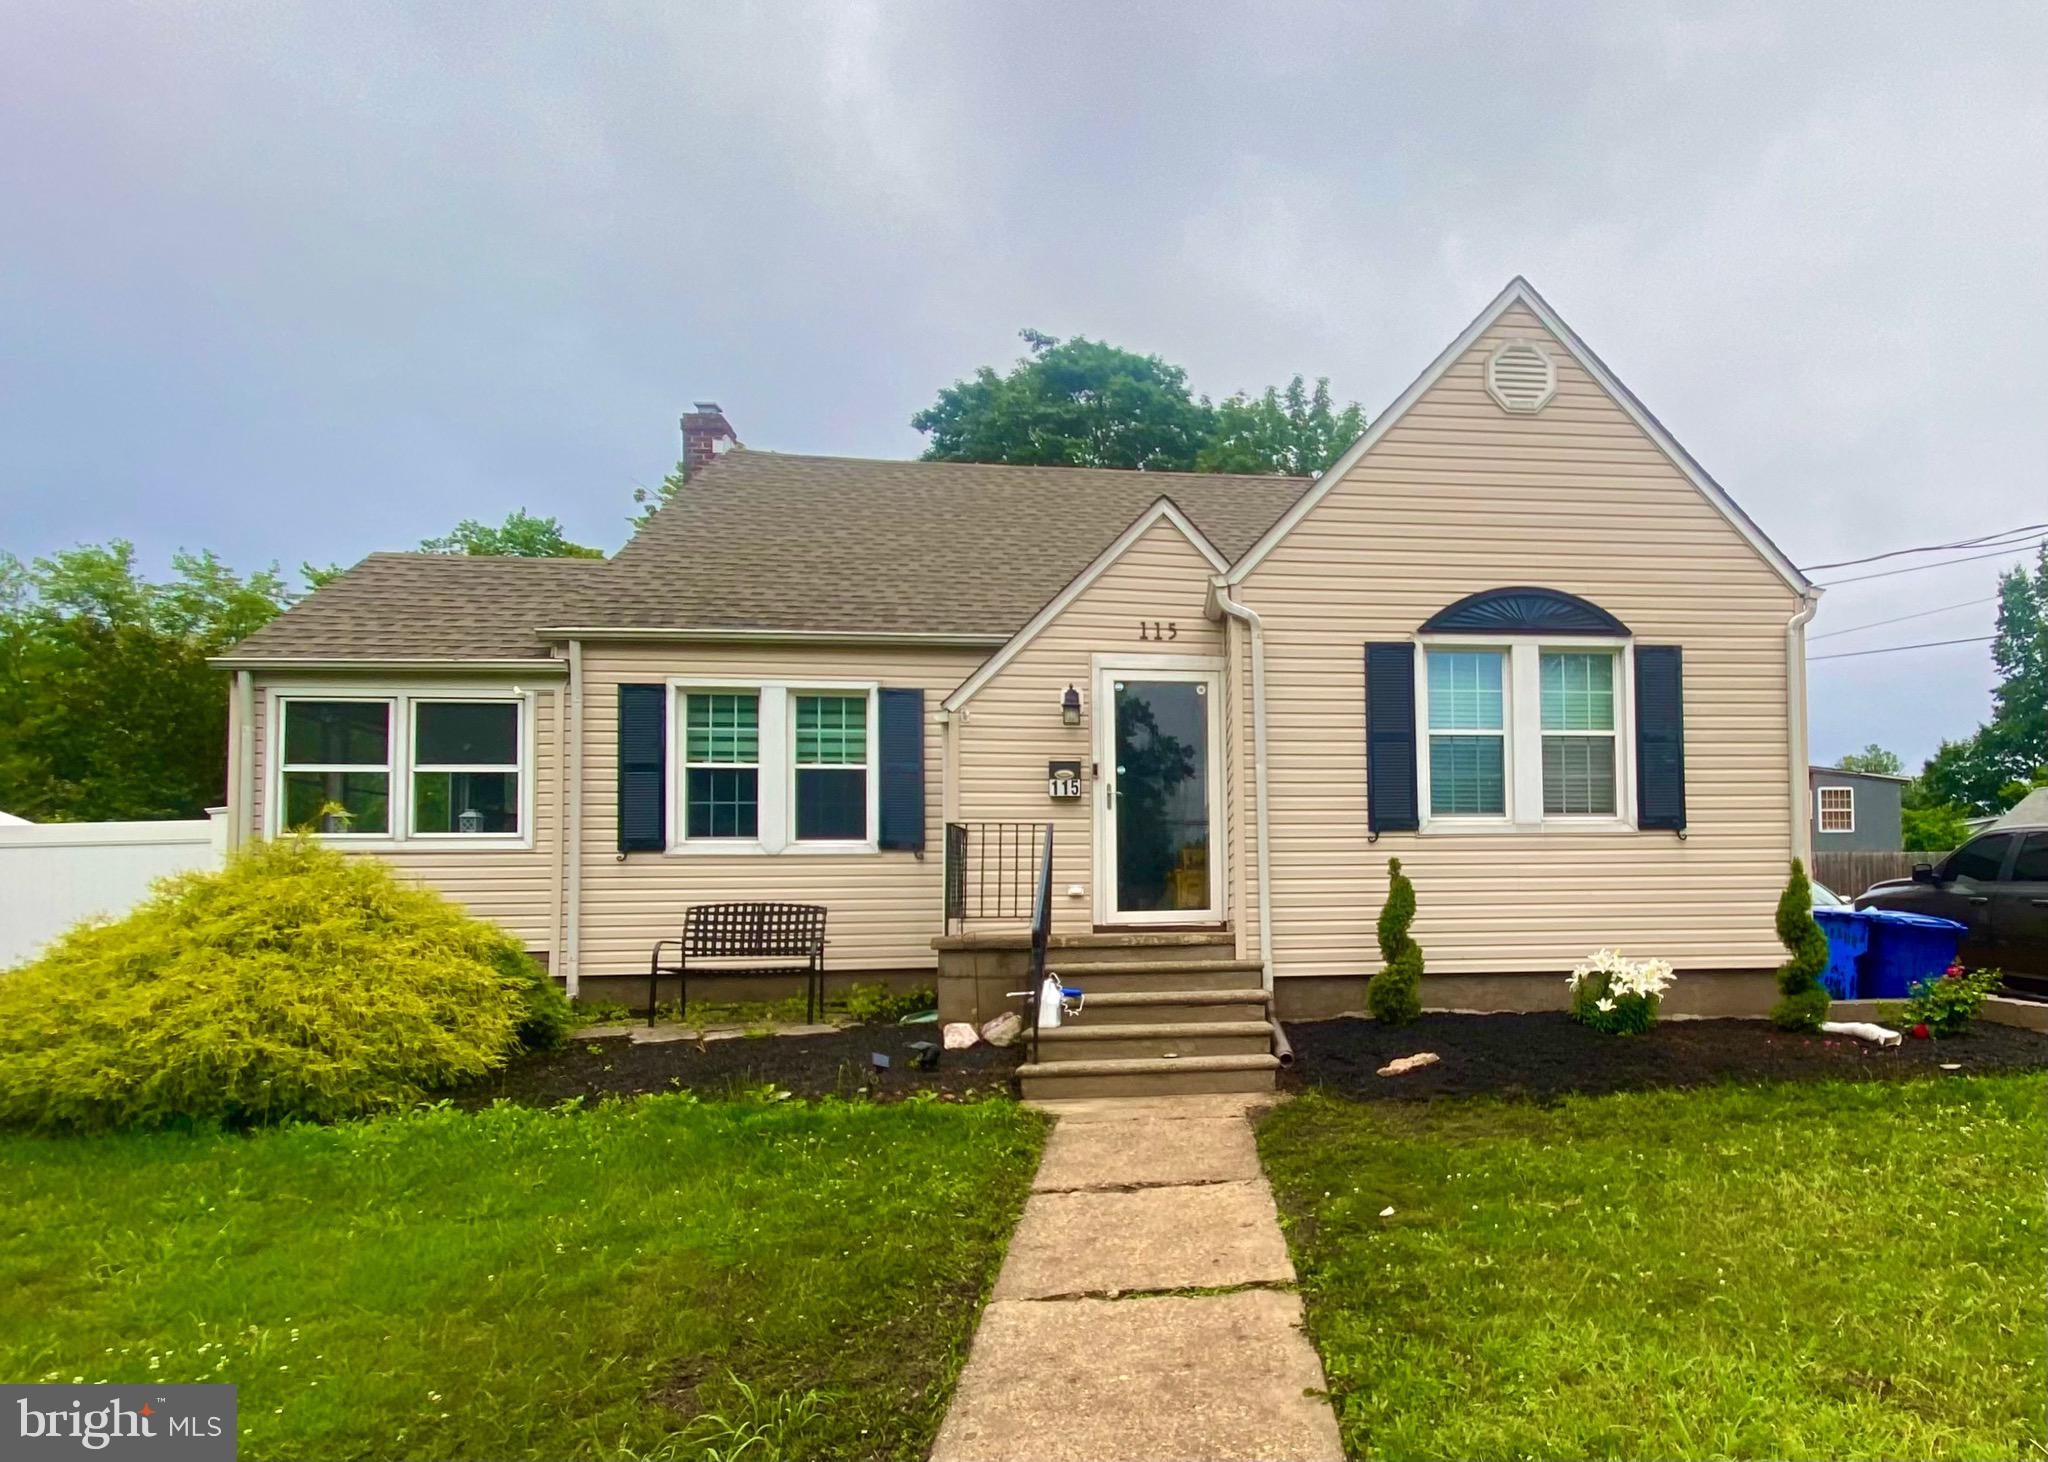
115 S WALNUT AVENUE, MAPLE SHADE, NJ 08052
CHESTNUT HILL · BURLINGTON County
Key Facts
Description
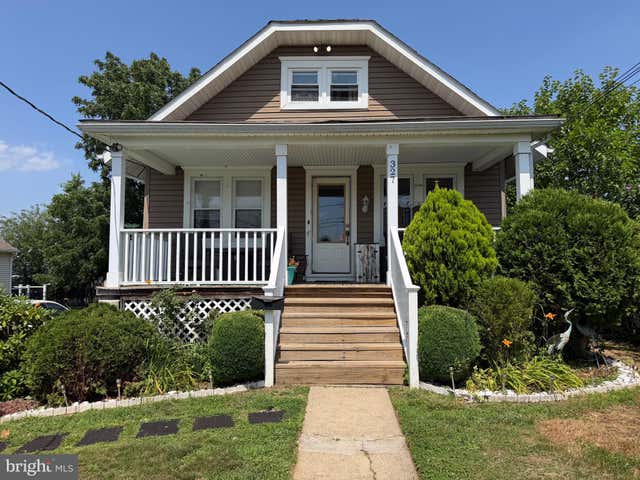
BACK ON MARKET 4/23/2026 ... Buyer's changed mind - their loss is your gain! Super Cute 3 Bedroom, 2 Updated Full Bathroom Colonial on a Double Lot with Walking Distance to Downtown! Foyer entry with Archway into Large Living Room! The Office is also part of the Living Room to make it officially larger, but it could also be closed off and used as an additional Bedroom or In-Law Suite with the Full Bath offered as a private access! There is a Large Formal Dining Room, but also plenty of Space to eat in the Kitchen! Stainless Steel Appliances, Coffee Bar and a Pantry are just a few things you will find in this space! The Kitchen's Exterior Door takes you to the Driveway for easy entry with groceries and other bags! There is an All-Season Sunroom Room just off the Kitchen which offers a Custom Bar and Stools and an area for just sitting and relaxing overlooking the Stone Patio and Above Ground Pool! Upstairs you will find 3 Bedrooms and another Full Bathroom - but the secret to this home, is a Bonus Hidden Space inside the Main Bedroom's closet! Also offers Tons of Natural Light, Luxury Plank Flooring in all rooms, Replacement Windows, 3 Car Driveway, High Ceilings in the Unfinished Basement (screams finish me and has a walk-out to rear yard!), and so much more you will have to come see for yourself! Works completed after last deal, but for a quick sale - Seller decided to drop $25,000 and make it "as-is" - Seller Paid 1 Year Home Warranty included!
Property Information
Property Type
Residential
Sub-Type
Single Family Residence
Structure Type
House
Year Built
1945
Living Area
2,663 sq ft
Lot Size
0.29 acres
Lot Dimensions
100.00 x 125.00
Parking Spaces
3
Zoning
RESIDENTIAL
Days on Market
80
MLS® Listing#
NJBL2106750
Property Features
Interior
Exterior
Appliances
Cooling
Heating
Flooring
Basement
Pool
Parking
Patio
Fencing
Lot Features
Construction
Foundation
Roof
Windows
Sewer
Water Source
Rooms
- Main
- Main
- Main
- Basement
- Bedroom 2
- Bedroom 3
- Dining RoomMain
- KitchenMain
- Living RoomMain
- OfficeMain
Schools
- Elementary:
- HOWARD R. YOCUM E.S.
- Middle:
- RALPH J. STEINHAUER E.S.
- High:
- MAPLE SHADE H.S.
- District:
- MAPLE SHADE TOWNSHIP PUBLIC SCHOOLS
Financial Details
HOA
None
Annual Taxes
$8,367
Tax year 2025
Assessed Value
$211,400
Parcel Number
19-00154-00007
Directions
Main Street to N. Fellowship to Left on Walnut - house on Right
Affordability Calculator
$75,000
Estimated monthly payment
$1,996/mo
Principal $300,000 · Est. interest $418,527 over 30 yrs
Neighborhood Market Statistics
How this home compares to active listings in MAPLE SHADE, NJ
- $313,043
- Median Listing Price
- 37
- Median Days on Market
- 1,320
- Median Sq Ft
- $234
- Median Price / Sq Ft
- 26
- Active Listings
- This home’s price is 20% above the area median.
- Its price per sq ft is 40% below the area median.
Market statistics compiled from active EXIT Realty® and MLS listings in MAPLE SHADE, NJ.
Location

Points of Interest in MAPLE SHADE, NJ
Showing the MAPLE SHADE area map.
Nearby Schools
Ralph J. Steinhauer Elementary School
Secondary · 0.3 mi away
Maple Shade Library
School · 0.5 mi away
Maude Wilkins Elementary School
Elementary · 0.6 mi away
Maple Shade Township School District
Elementary · 0.8 mi away
Maple Shade Board of Education
School · 0.8 mi away
Maple Shade High School
Secondary · 0.9 mi away
Chinese School of South Jersey
School · 1.4 mi away
Carusi Middle School
Secondary · 1.4 mi away
Y A L E-Cherry Hill
School · 1.4 mi away
Howard Yocum Elementary School
Elementary · 1.4 mi away
American Institute Cherry Hill
Secondary · 1.5 mi away
Thomas Paine Elementary School
Elementary · 1.6 mi away
Delaware Valley Torah Institute
School · 1.7 mi away
Resurrection Catholic School
Secondary · 1.7 mi away
Politz Day School
Secondary · 1.8 mi away
George B Fine Elementary School
Elementary · 1.8 mi away
Joyce Kilmer
Elementary · 1.9 mi away
Howard Phifer Middle School
Secondary · 2.0 mi away
Pennsauken Intermediate School
Elementary · 2.0 mi away
Mary E. Roberts Elementary School
Elementary · 2.1 mi away
Commute Calculator
Nearby Homes
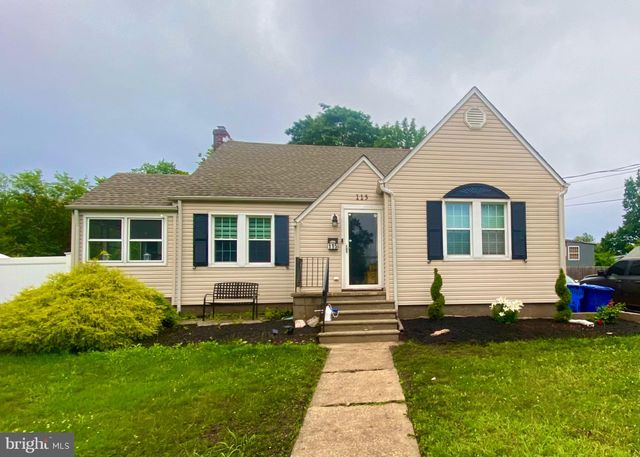
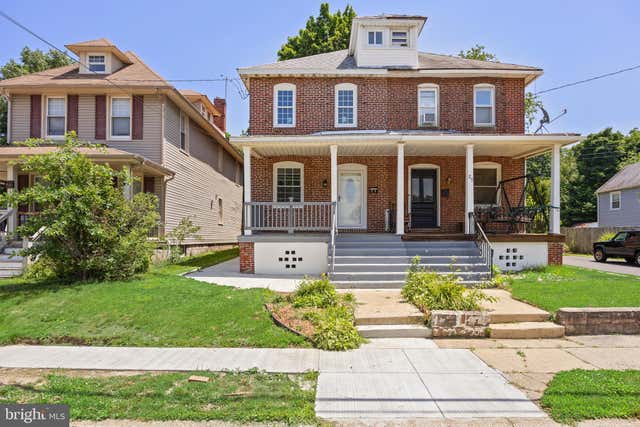
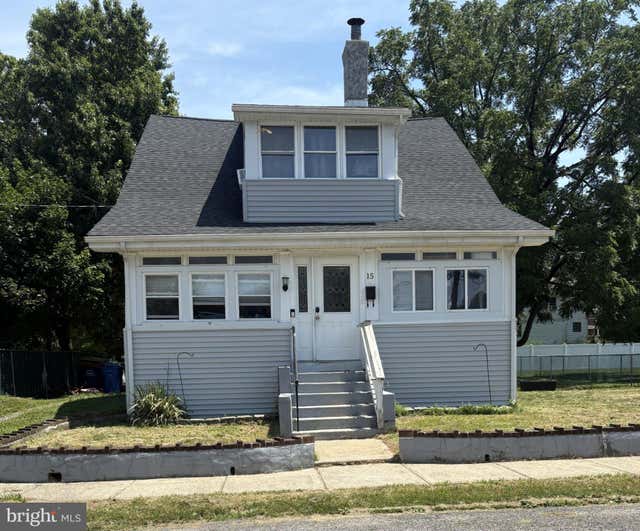
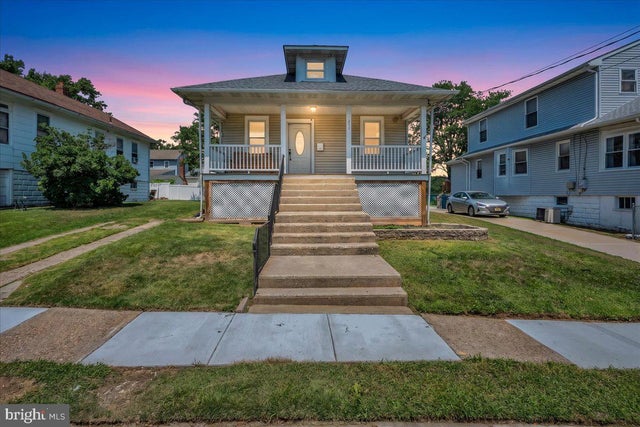

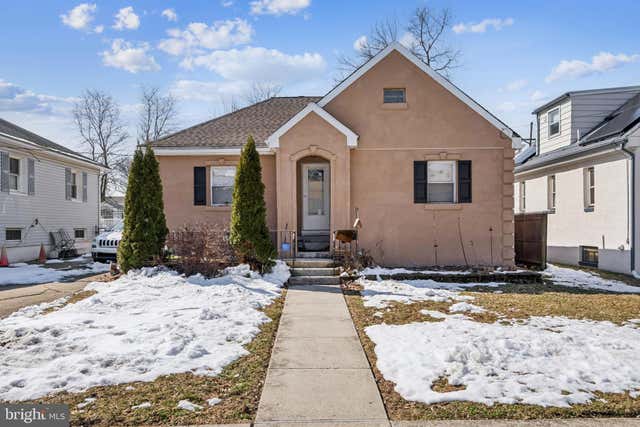
Similar Homes Nearby
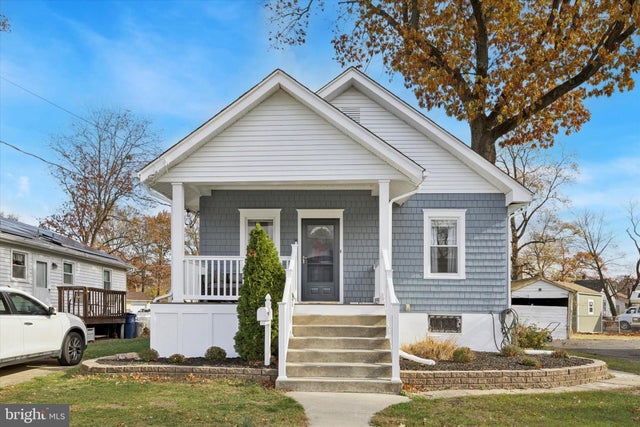
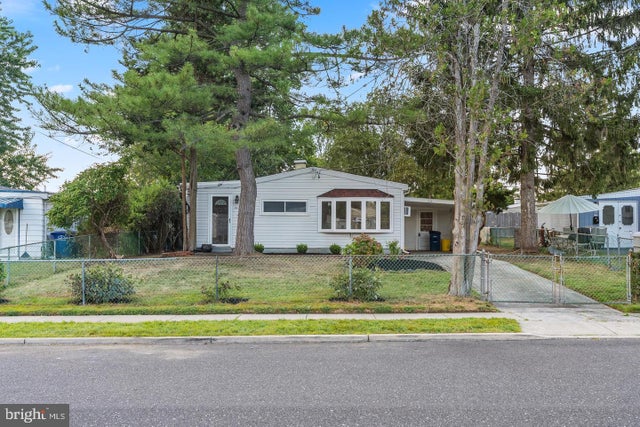


Similar Home Values
Comparable nearby listings and their asking prices.
| Address | Price | Beds | Baths | Sq Ft |
|---|---|---|---|---|
| 211 S CEDAR AVENUE, MAPLE SHADE, NJ | $279,000 | 2 | 1 | 1,408 |
| 115 S FORKLANDING ROAD, MAPLE SHADE, NJ | $279,000 | 2 | 1 | 898 |
| 223 RUTH AVENUE, MAPLE SHADE, NJ | $299,900 | 4 | 1 | 1,029 |
| 327 OAKLAND AVENUE, MAPLE SHADE, NJ | $304,900 | 3 | 1 | 1,142 |
| 46 INDIAN QUEEN LANE, MAPLE SHADE, NJ | $319,900 | 2 | 1 | 881 |
| 61 S MAPLE AVENUE, MAPLE SHADE, NJ | $320,000 | 4 | 3 | 1,588 |
Moving Cost Estimate
EXIT Agents in MAPLE SHADE


Listing Courtesy: BHHS Fox & Roach-Moorestown - 8562340011