

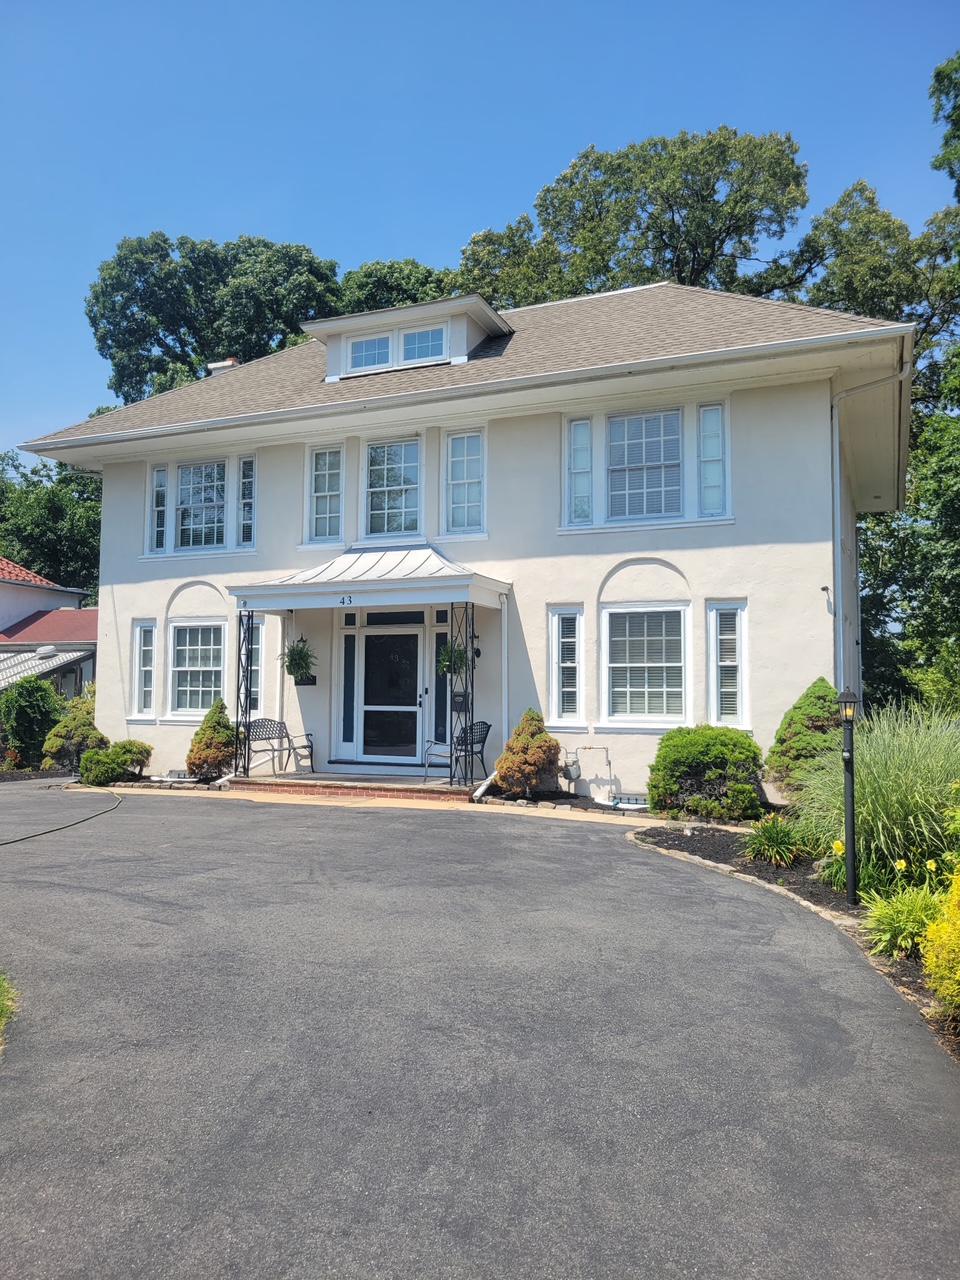
43 FRANKLIN DRIVE, BRIDGETON, NJ 08302
NONE AVAILABLE · CUMBERLAND County
Key Facts
Description
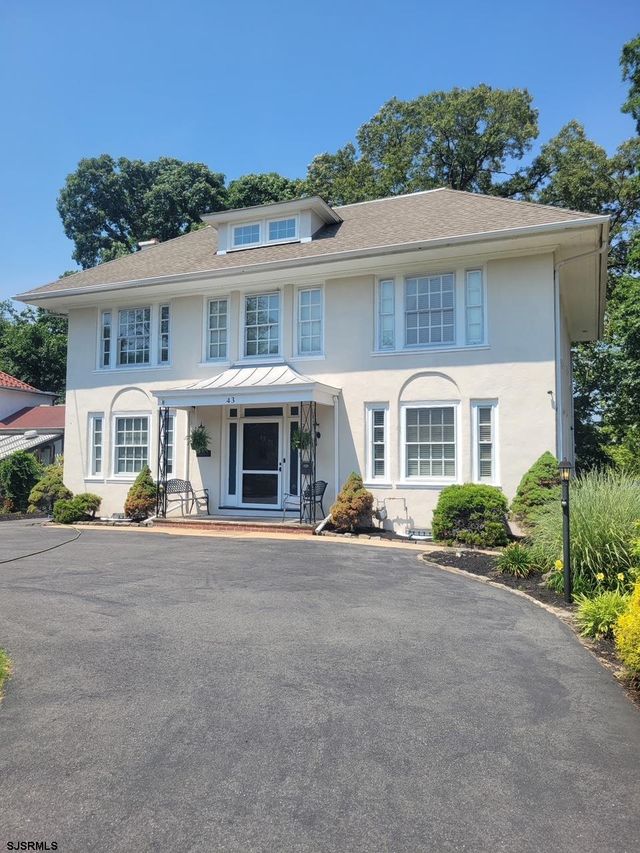
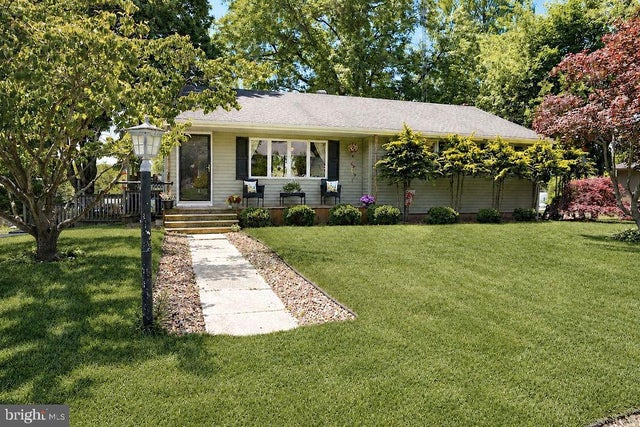
Welcome to this executive-style, 1925 stucco Colonial, thoughtfully updated over the past 20 years to seamlessly blend historic character with modern luxury. Boasting 4 bedrooms, 3.5 bathrooms, and over 3,028 sq. ft. of living space, this home is built for entertaining. Arrive via the sweeping circular driveway and step into an oversized foyer featuring a grand staircase. The main level offers gleaming hardwood floors, a spacious formal dining room, and a seamless flow through a butler’s pantry with a built-in wine bar. The expanded gourmet kitchen is a chef’s dream, complete with cherry cabinetry, granite countertops, and a massive center island with a sink. Relax in the formal living room anchored by a cozy gas fireplace insert, work from home in the dedicated office with built-in shelving or unwind in the rear recreation room. The second floor features a private primary suite with an attached bath and an expansive walk-in closet (formerly a nursery), plus two additional bedrooms and a full bath. The entire third floor acts as a private retreat, offering a fourth bedroom, sitting area, full bath, and a cedar closet. Outside, the extensive EP Henry tiered patio overlooks the Bridgeton Raceway, providing a tranquil, park-like atmosphere. Complete with central A/C, natural gas, public utilities, large basement and ample parking, this rare gem is an absolute must-see!
Property Information
Property Type
Residential
Sub-Type
Single Family Residence
Structure Type
House
Year Built
1925
Living Area
3,028 sq ft
Lot Size
0.29 acres
Lot Dimensions
72.00 x 175.00
Parking Spaces
5
Zoning
RESI
Days on Market
61
MLS® Listing#
NJCB2030246
Property Features
Interior
Appliances
Cooling
Heating
Flooring
Fireplace
Basement
Pool
Parking
Laundry
Patio
Lot Features
Construction
Foundation
Roof
Utilities
Sewer
Water Source
Rooms
- Main
- Main
- Basement
- Bedroom 1
- Dining RoomMain
- KitchenMain
- Living RoomMain
- OfficeMain
Schools
- High:
- BRIDGETON SENIOR H.S.
- District:
- BRIDGETON PUBLIC SCHOOLS
Financial Details
HOA
None
Annual Taxes
$9,539
Tax year 2024
Assessed Value
$180,400
Parcel Number
01-00277-00057
Directions
Commerce Street to Franklin Drive. Follow Franklin to extension of Franklin Drive to the right (before Franklin turns into Lake Street). Turn right and property is on your left.
Affordability Calculator
$79,980
Estimated monthly payment
$2,128/mo
Principal $319,920 · Est. interest $446,317 over 30 yrs
Neighborhood Market Statistics
How this home compares to active listings in BRIDGETON, NJ
- $290,769
- Median Listing Price
- 73
- Median Days on Market
- 1,637
- Median Sq Ft
- $185
- Median Price / Sq Ft
- 105
- Active Listings
- This home’s price is 38% above the area median.
- Its price per sq ft is 29% below the area median.
Market statistics compiled from active EXIT Realty® and MLS listings in BRIDGETON, NJ.
Location

Getting Around
Points of Interest in BRIDGETON, NJ
Showing the BRIDGETON area map.
Nearby Schools
Broad Street School
Elementary · 0.4 mi away
West Avenue School
Elementary · 0.5 mi away
Bridgeton High School
Secondary · 0.6 mi away
New Horizons Child Enrichment Ctr
School · 0.6 mi away
Bridgeton Christian School
School · 0.7 mi away
Excel
School · 0.8 mi away
Quarter Mile Lane School
Elementary · 1.0 mi away
Indian Ave
Elementary · 1.2 mi away
Cherry Street Elementary School
Elementary · 1.2 mi away
Geraldine O Foster Early Childhood Center
School · 1.3 mi away
Buckshutem Road School
Elementary · 1.3 mi away
Bridgeton
School · 1.4 mi away
Bridgeton Public Charter School
Elementary · 1.6 mi away
Hopewell Crest School
Elementary · 2.1 mi away
Fairfield Township School
Elementary · 3.0 mi away
Cumberland Campus
Elementary · 3.6 mi away
Miss Inez Childrens House II
School · 3.7 mi away
Upper Deerfield Township Schools
School · 5.0 mi away
Woodruff Middle School
Secondary · 5.0 mi away
Charles F Seabrook School
Elementary · 5.1 mi away
Commute Calculator
Nearby Homes


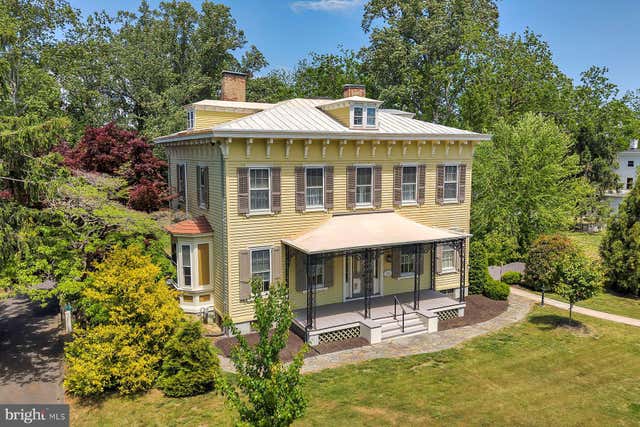
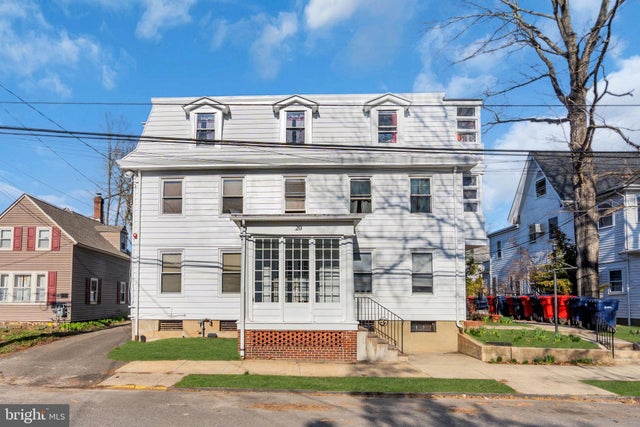

Similar Homes Nearby
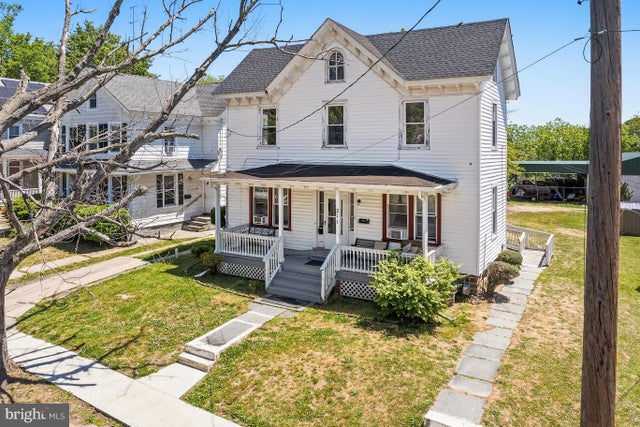
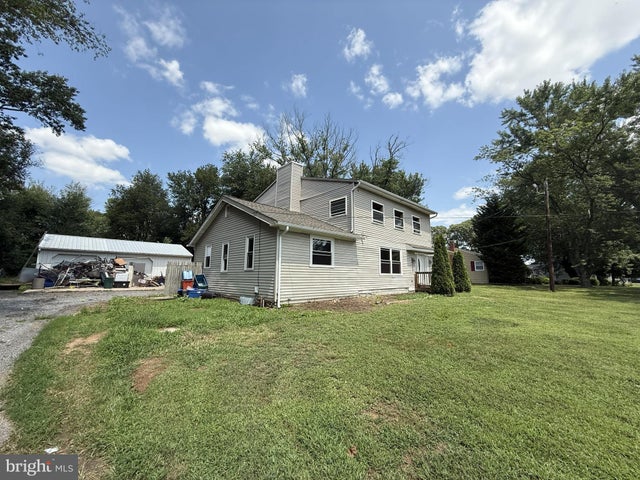

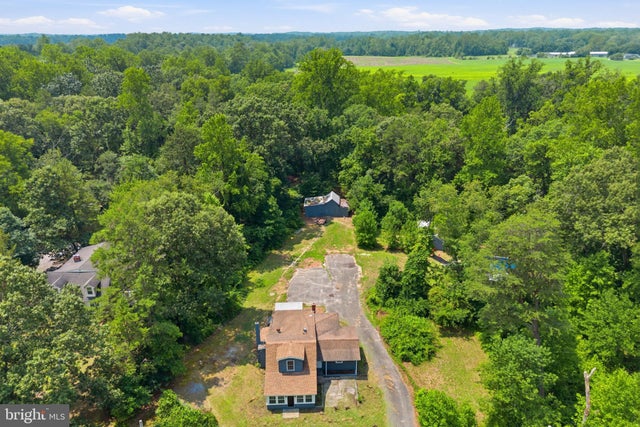
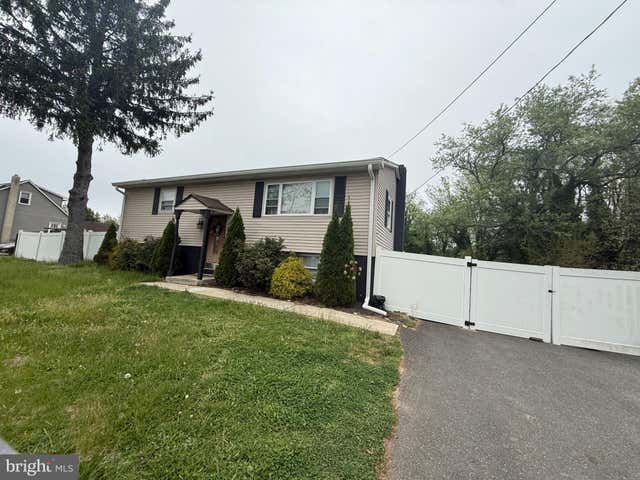
Similar Home Values
Comparable nearby listings and their asking prices.
| Address | Price | Beds | Baths | Sq Ft |
|---|---|---|---|---|
| 211 ATLANTIC STREET, BRIDGETON, NJ | $279,995 | 4 | — | 2,146 |
| 155 SILVER LAKE ROAD, BRIDGETON, NJ | $280,000 | 3 | 2 | 3,004 |
| 606 E COMMERCE STREET, BRIDGETON, NJ | $284,900 | 3 | 3 | — |
| 459 MARLBORO ROAD, BRIDGETON, NJ | $285,000 | 3 | 1 | 1,013 |
| 35 LONGVIEW DR, BRIDGETON, NJ | $288,000 | 5 | 2 | 1,487 |
| 57 DAWSON DRIVE, BRIDGETON, NJ | $299,000 | 3 | 1 | 1,100 |
Moving Cost Estimate
EXIT Agents in BRIDGETON


Listing Courtesy: The Roarke Agency - 8564556660