

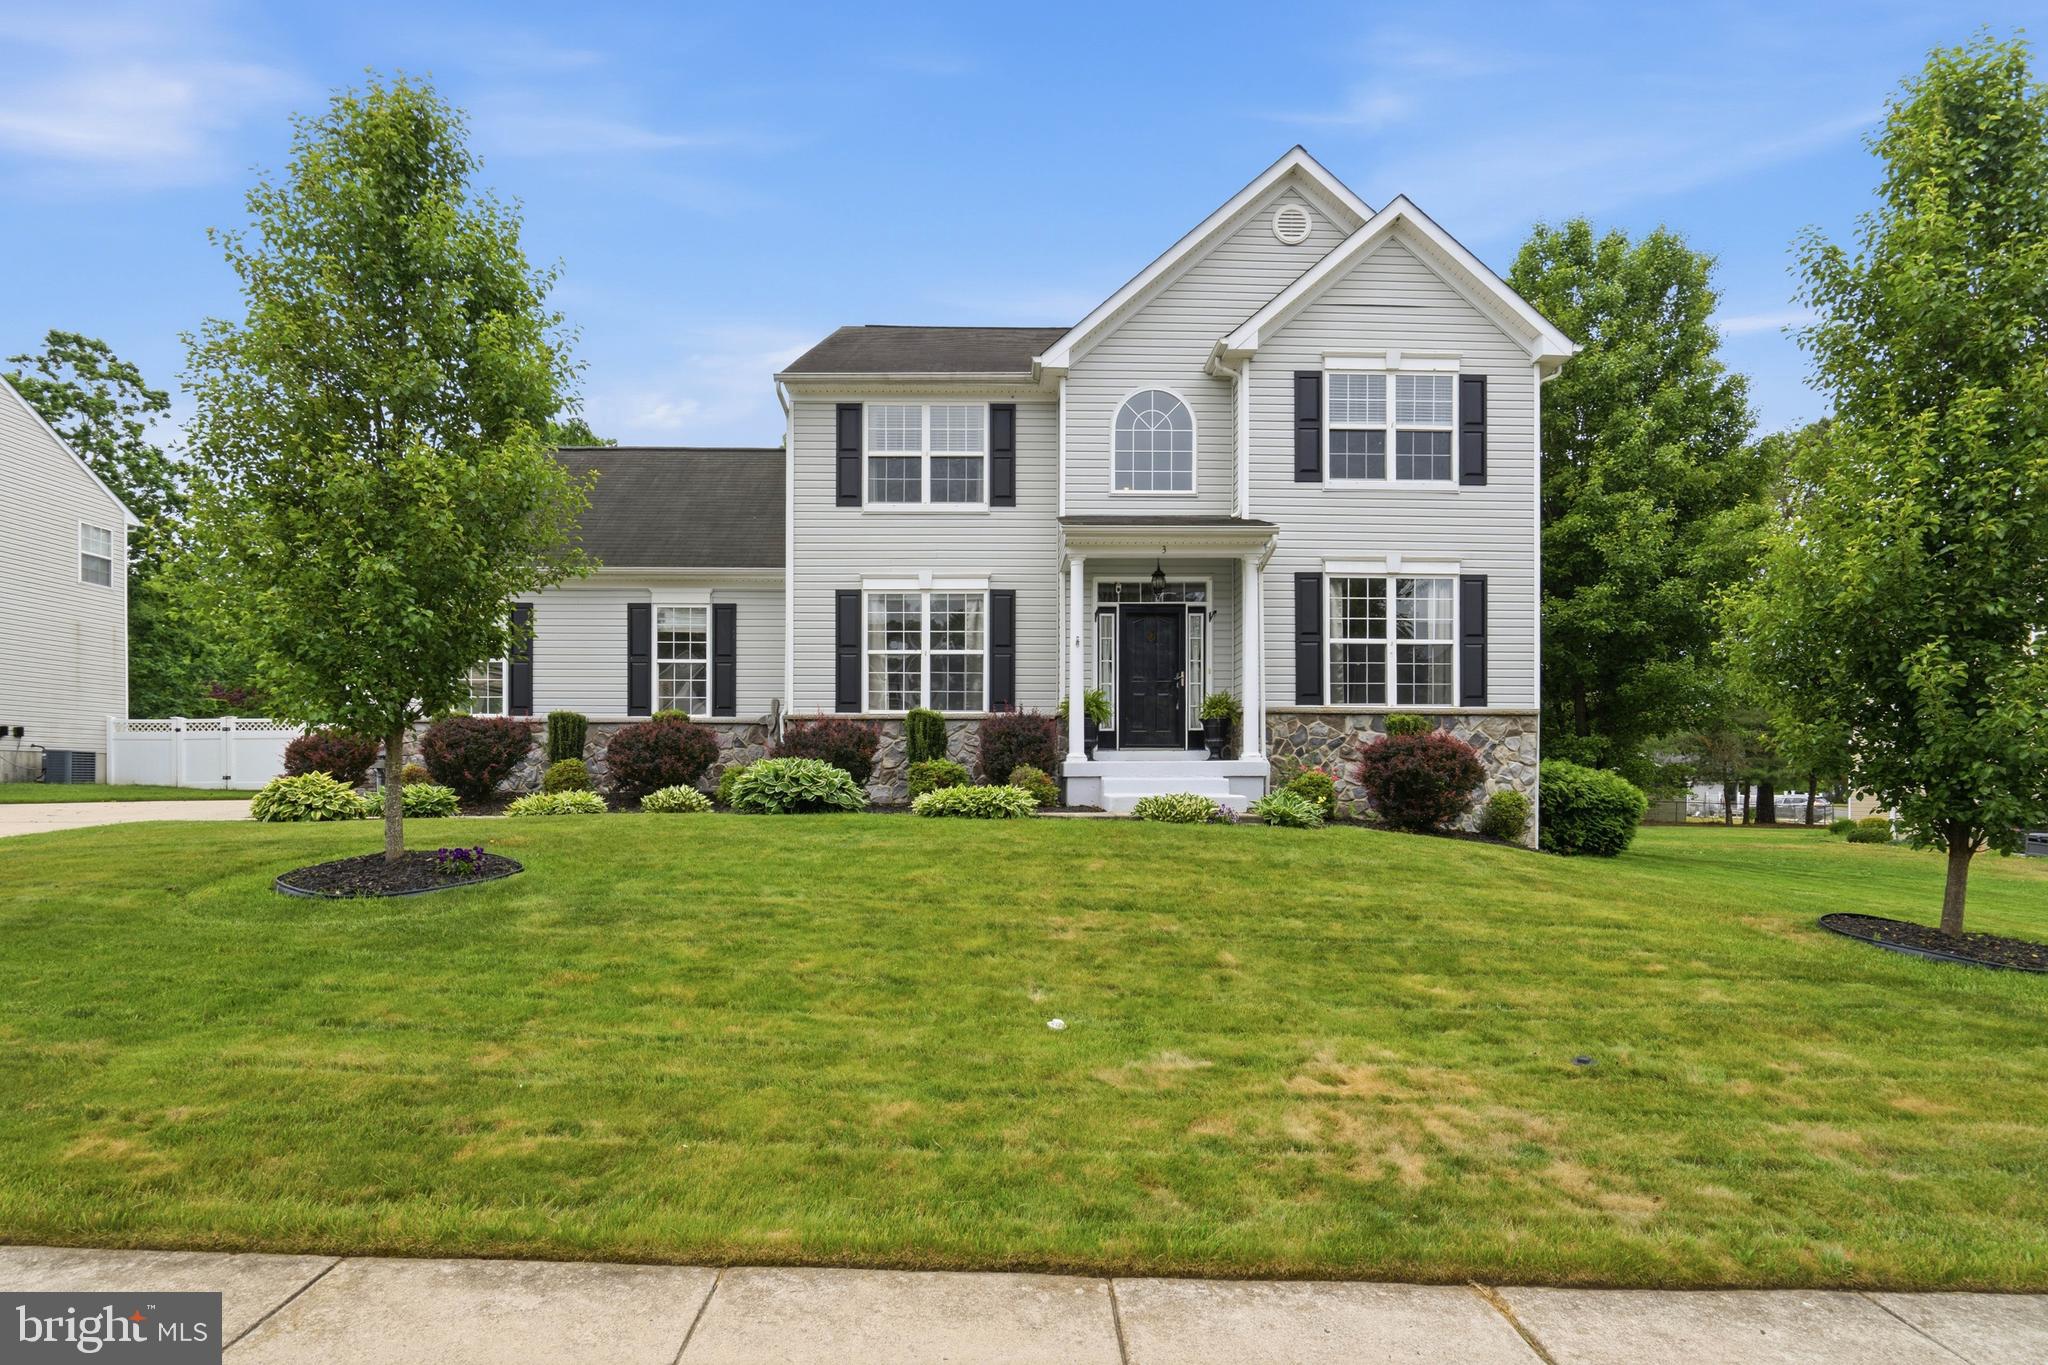
3 TOMASELLO DRIVE, MILLVILLE, NJ 08332
SHERWOOD FOREST III · CUMBERLAND County
Key Facts
Description
Welcome to 3 Tomasello Drive, located in the desirable Sherwood Forest III HOA in Millville. This spacious Greenleaf model offers over 2,300 square feet of living space, featuring 4 bedrooms, 2.5 baths, and a functional layout designed for comfortable everyday living and entertaining. The main level features a formal living room, dining room, family room with custom wood flooring, and a well-appointed kitchen with updated granite countertops. A bonus room provides flexible space, perfect for a home office, study, bar area, or playroom. The home also offers an abundance of closet space throughout for convenient storage and organization. Fresh paint and new carpeting throughout give the home a clean, updated, and move-in ready feel. Upstairs, you’ll find four generously sized bedrooms, including a spacious primary suite featuring a large garden tub in the private bath. The full basement offers additional space and includes a pool table and natural gas heater, making it a great area for recreation, storage, or future finishing potential. Built-in shelving can be found in both the basement and garage, while the 2-car garage also features hanging bike racks for added organization. Enjoy the backyard designed for outdoor living. The backyard is completely fenced in with vinyl fencing and features a 16x16 deck with a chiminea, a paver firepit area, and a grill pavilion area. The property also includes a multi-zone sprinkler system for added convenience. Located on Tomasello Drive in the desirable Sherwood Forest III community, this home offers space, functionality, storage, and exceptional indoor and outdoor living in one sought-after Millville location.
Property Information
Property Type
Residential
Sub-Type
Single Family Residence
Structure Type
House
Year Built
2006
Living Area
2,364 sq ft
Lot Size
0.37 acres
Lot Dimensions
107.00 x 150.00
Garage Spaces
2
Parking Spaces
2
Zoning
RES
Days on Market
33
MLS® Listing#
NJCB2030770
Property Features
Interior
Appliances
Cooling
Heating
Flooring
Basement
Pool
Parking
Laundry
Construction
Foundation
Roof
Windows
Security
Sewer
Water Source
Rooms
- Main
- Bathroom 1
- Bathroom 2
- Bedroom 1
- Bedroom 2
- Bedroom 3
- Bedroom 4
- Dining RoomMain
- Family RoomMain
- KitchenMain
- Living RoomMain
- OfficeMain
Schools
- District:
- MILLVILLE BOARD OF EDUCATION
Financial Details
HOA
$134 / Quarterly
TARGET PROPERTY MANAGEMENT
Annual Taxes
$8,371
Tax year 2025
Assessed Value
$206,400
Parcel Number
10-00128 04-00022
Directions
Use GPS
Affordability Calculator
$84,000
Estimated monthly payment
$2,235/mo
Principal $336,000 · Est. interest $468,750 over 30 yrs
Neighborhood Market Statistics
How this home compares to active listings in MILLVILLE, NJ
- $253,750
- Median Listing Price
- 53
- Median Days on Market
- 1,354
- Median Sq Ft
- $160
- Median Price / Sq Ft
- 159
- Active Listings
- This home’s price is 66% above the area median.
- Its price per sq ft is 11% above the area median.
Market statistics compiled from active EXIT Realty® and MLS listings in MILLVILLE, NJ.
Location

Points of Interest in MILLVILLE, NJ
Showing the MILLVILLE area map.
Nearby Schools
Rieck Avenue Elementary School
Elementary · 0.6 mi away
Rieck Avenue Country Day School
Elementary · 1.0 mi away
Silver Run School
Elementary · 1.2 mi away
Mt. Pleasant Elementary School
Elementary · 1.2 mi away
RM Bacon Elementary School
Elementary · 2.0 mi away
Memorial High School
Secondary · 2.3 mi away
Millville Public Charter School
Elementary · 2.5 mi away
Millville Senior High School
Secondary · 2.7 mi away
Lakeside Middle School
Secondary · 2.8 mi away
Child Family Center
School · 3.2 mi away
Cumberland County Technical Education Center (Cctec)
Secondary · 3.7 mi away
Cumberland County Tech Ed Ctr
School · 3.8 mi away
Holly Heights Elementary School
Elementary · 3.9 mi away
Cumberland Christian School
Secondary · 4.6 mi away
Vineland Public Charter School
Elementary · 5.0 mi away
Lincoln Avenue Middle School
Elementary · 5.1 mi away
Sgt. Dominick Pilla Middle School
Secondary · 5.1 mi away
Dr. William Mennies Elementary School
Elementary · 5.3 mi away
Miss Inez Childrens House II
School · 6.1 mi away
Deerfield Township School
Elementary · 6.3 mi away
Commute Calculator
Nearby Homes

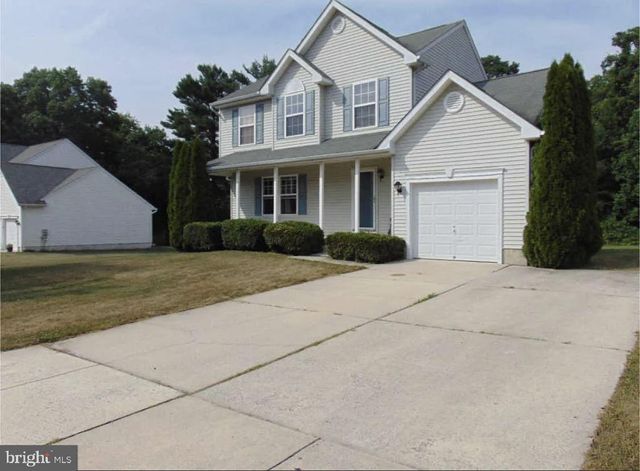


Similar Homes Nearby

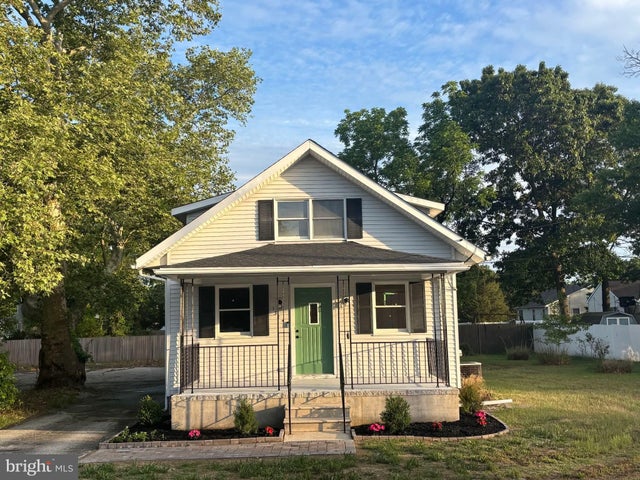


Similar Home Values
Comparable nearby listings and their asking prices.
| Address | Price | Beds | Baths | Sq Ft |
|---|---|---|---|---|
| 992 STEEP RUN ROAD, MILLVILLE, NJ | $295,000 | 3 | 2 | 1,898 |
| 1517 FAIRTON ROAD, MILLVILLE, NJ | $297,000 | 3 | 1 | 1,270 |
| 158 Hesstown Road, Millville, NJ | $299,000 | 3 | — | 1,508 |
| 404 HENDERSON AVENUE, MILLVILLE, NJ | $299,900 | 4 | 2 | 1,526 |
| 3027 CEDARVILLE ROAD, MILLVILLE, NJ | $305,000 | 5 | 3 | 2,266 |
| 2424 HOLLY DRIVE, MILLVILLE, NJ | $305,000 | 3 | 1 | 1,196 |
Moving Cost Estimate
EXIT Agents in MILLVILLE


Listing Courtesy: Coldwell Banker Excel Realty - 8566961111