


73 COLONIAL TERR, BRIDGETON, NJ 08302
NONE AVAILABLE · CUMBERLAND County
Key Facts
Description
Welcome to this exceptional 4-bedroom, 2.5-bath Colonial offering approximately 2,298 square feet of living space, a full basement, attached 2-car garage, and an impressive 26' x 46' insulated and heated pole barn, all situated on a beautifully landscaped .67-acre cul-de-sac lot in desirable Upper Deerfield Township. Best of all, the seller has just installed a brand-new septic system for added peace of mind. Pride of ownership is evident from the moment you arrive. The property features attractive landscaping, a partially wooded setting, lawn irrigation system, and an expansive asphalt driveway leading to both the side-entry attached garage and the oversized heated pole barn. The pole barn boasts a newer one-year-old roof, overhead lighting, and a 150,000 BTU propane heater, making it ideal for car enthusiasts, hobbyists, contractors, or anyone needing exceptional workspace and storage. Step into your own private backyard retreat featuring a fenced 20' x 40' saltwater in-ground pool complete with LED lighting for evening swims, a newer pump and filter system, decorative hardscaping, illuminated retaining walls, a storage shed with refrigerator and sink, and a spacious paver patio perfect for entertaining family and friends throughout the summer. Additional exterior amenities include three yard hydrants and a 22KW whole-house backup generator. The covered front porch welcomes you into a tiled foyer featuring two walk-in closets and a convenient powder room. The foyer flows into the spacious formal living room highlighted by a beautiful Andersen bow window installed just one year ago. Adjacent is the formal dining room, providing the perfect setting for holiday dinners and special occasions. The well-appointed kitchen features upgraded maple raised-panel cabinetry, granite countertops, ceramic tile flooring, tile backsplash, stainless steel appliances, Andersen casement windows, a peninsula breakfast bar, recessed LED lighting, and a convenient first-floor laundry closet. The heart of the home is the spectacular 23' x 21' expanded family room. This stunning space showcases a dramatic vaulted cedar plank ceiling, four operable Andersen skylights, Andersen casement windows overlooking the backyard oasis, and a thermostatically controlled gas-log fireplace. 2- zone Radiant heated flooring beneath both the tiled and carpeted areas provide exceptional comfort year-round. The room is also wired for surround sound, creating the perfect environment for movie nights and entertaining. The attached two-car garage offers interior access and features a newer insulated Thermacore overhead door with newer automatic opener. Upstairs, you'll find four generously sized bedrooms and two full bathrooms. The primary suite includes its own private ceramic tile bath featuring a beautifully remodeled tiled shower completed in March 2026. The basement provides abundant storage and houses many of the home's major mechanical systems, including the 200-amp electrical service, generator controls, two water heaters (one dedicated to domestic hot water and one serving the radiant floor heating system), gas HVAC equipment, a newer water conditioning system, and two of the home's three central air conditioning units, with the third unit located in the attic. This truly one-of-a-kind property offers the perfect combination of comfort, functionality, and outdoor enjoyment. Conveniently located near Routes 49, 77, and 55, providing easy access to Philadelphia, Delaware, and the Jersey Shore. Homes with this combination of features rarely become available—schedule your private tour today before this incredible opportunity is gone!
Property Information
Property Type
Residential
Sub-Type
Single Family Residence
Structure Type
House
Year Built
1974
Living Area
2,298 sq ft
Lot Size
0.67 acres
Lot Dimensions
176x166
Garage Spaces
6
Parking Spaces
16
Zoning
R2
Days on Market
44
MLS® Listing#
NJCB2030858
Property Features
Interior
Exterior
Appliances
Cooling
Heating
Flooring
Fireplace
Basement
Pool
Parking
Laundry
Patio
Fencing
Lot Features
Construction
Foundation
Roof
Windows
Security
Other Structures
Sewer
Water Source
Rooms
- Main
- Main
- Bedroom 2
- Bedroom 3
- Bedroom 4
- Dining RoomMain
- Family RoomMain
- KitchenMain
- Living RoomMain
Schools
- High:
- CUMBERLAND REGIONAL
- District:
- UPPER DEERFIELD TOWNSHIP PUBLIC SCHOOLS
Financial Details
HOA
None
Annual Taxes
$7,982
Tax year 2025
Assessed Value
$242,400
Parcel Number
13-01402-00011
Directions
Route 606 to Love Lane to left on Button Mill Road to right on Colonial Terrace to #73 on left.
Affordability Calculator
$89,980
Estimated monthly payment
$2,395/mo
Principal $359,920 · Est. interest $502,120 over 30 yrs
Neighborhood Market Statistics
How this home compares to active listings in BRIDGETON, NJ
- $290,769
- Median Listing Price
- 73
- Median Days on Market
- 1,637
- Median Sq Ft
- $185
- Median Price / Sq Ft
- 105
- Active Listings
- This home’s price is 55% above the area median.
- Its price per sq ft is 6% above the area median.
Market statistics compiled from active EXIT Realty® and MLS listings in BRIDGETON, NJ.
Location
Map is currently unavailable for this location.
Points of Interest in BRIDGETON, NJ
Showing the BRIDGETON area map.
Commute Calculator
Nearby Homes


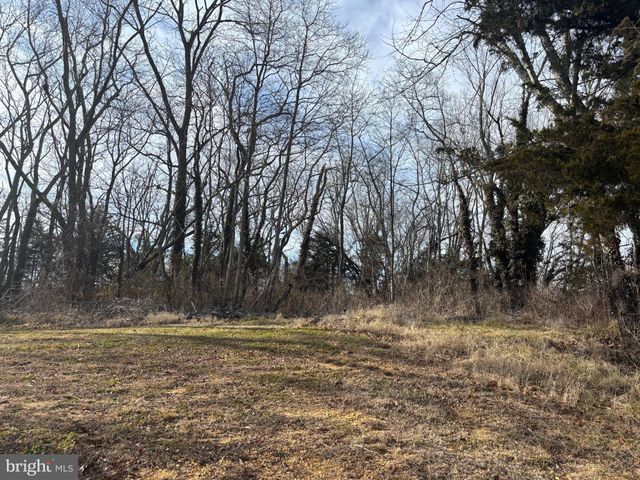

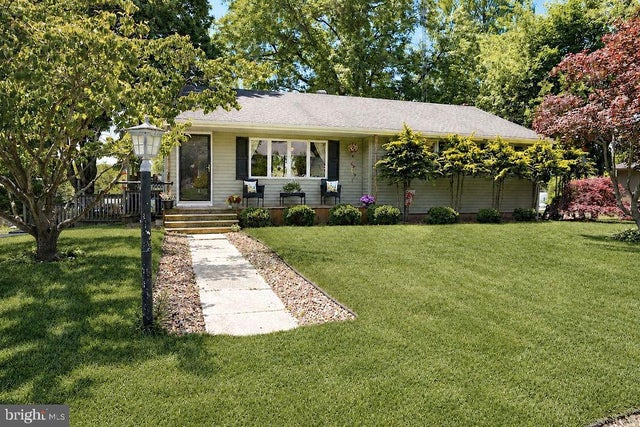
Similar Homes Nearby


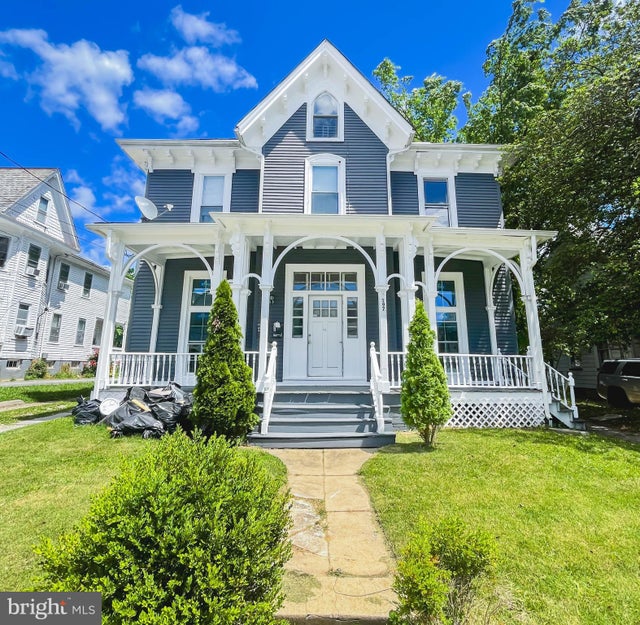


Similar Home Values
Comparable nearby listings and their asking prices.
| Address | Price | Beds | Baths | Sq Ft |
|---|---|---|---|---|
| 50 LAKE STREET, BRIDGETON, NJ | $324,900 | 5 | — | 2,840 |
| 170 S GILES STREET, BRIDGETON, NJ | $325,000 | 5 | — | 2,402 |
| 197 ATLANTIC STREET, BRIDGETON, NJ | $325,000 | 7 | — | 3,186 |
| 727-729 SHILOH PIKE, BRIDGETON, NJ | $330,000 | 4 | 3 | 2,550 |
| 915 E COMMERCE STREET, BRIDGETON, NJ | $330,000 | 4 | 2 | 1,997 |
| 31 LONGVIEW DRIVE, BRIDGETON, NJ | $330,000 | 3 | 2 | 1,056 |
Moving Cost Estimate
EXIT Agents in BRIDGETON


Listing Courtesy: BHHS Fox & Roach-Mullica Hill South - 8563436000