

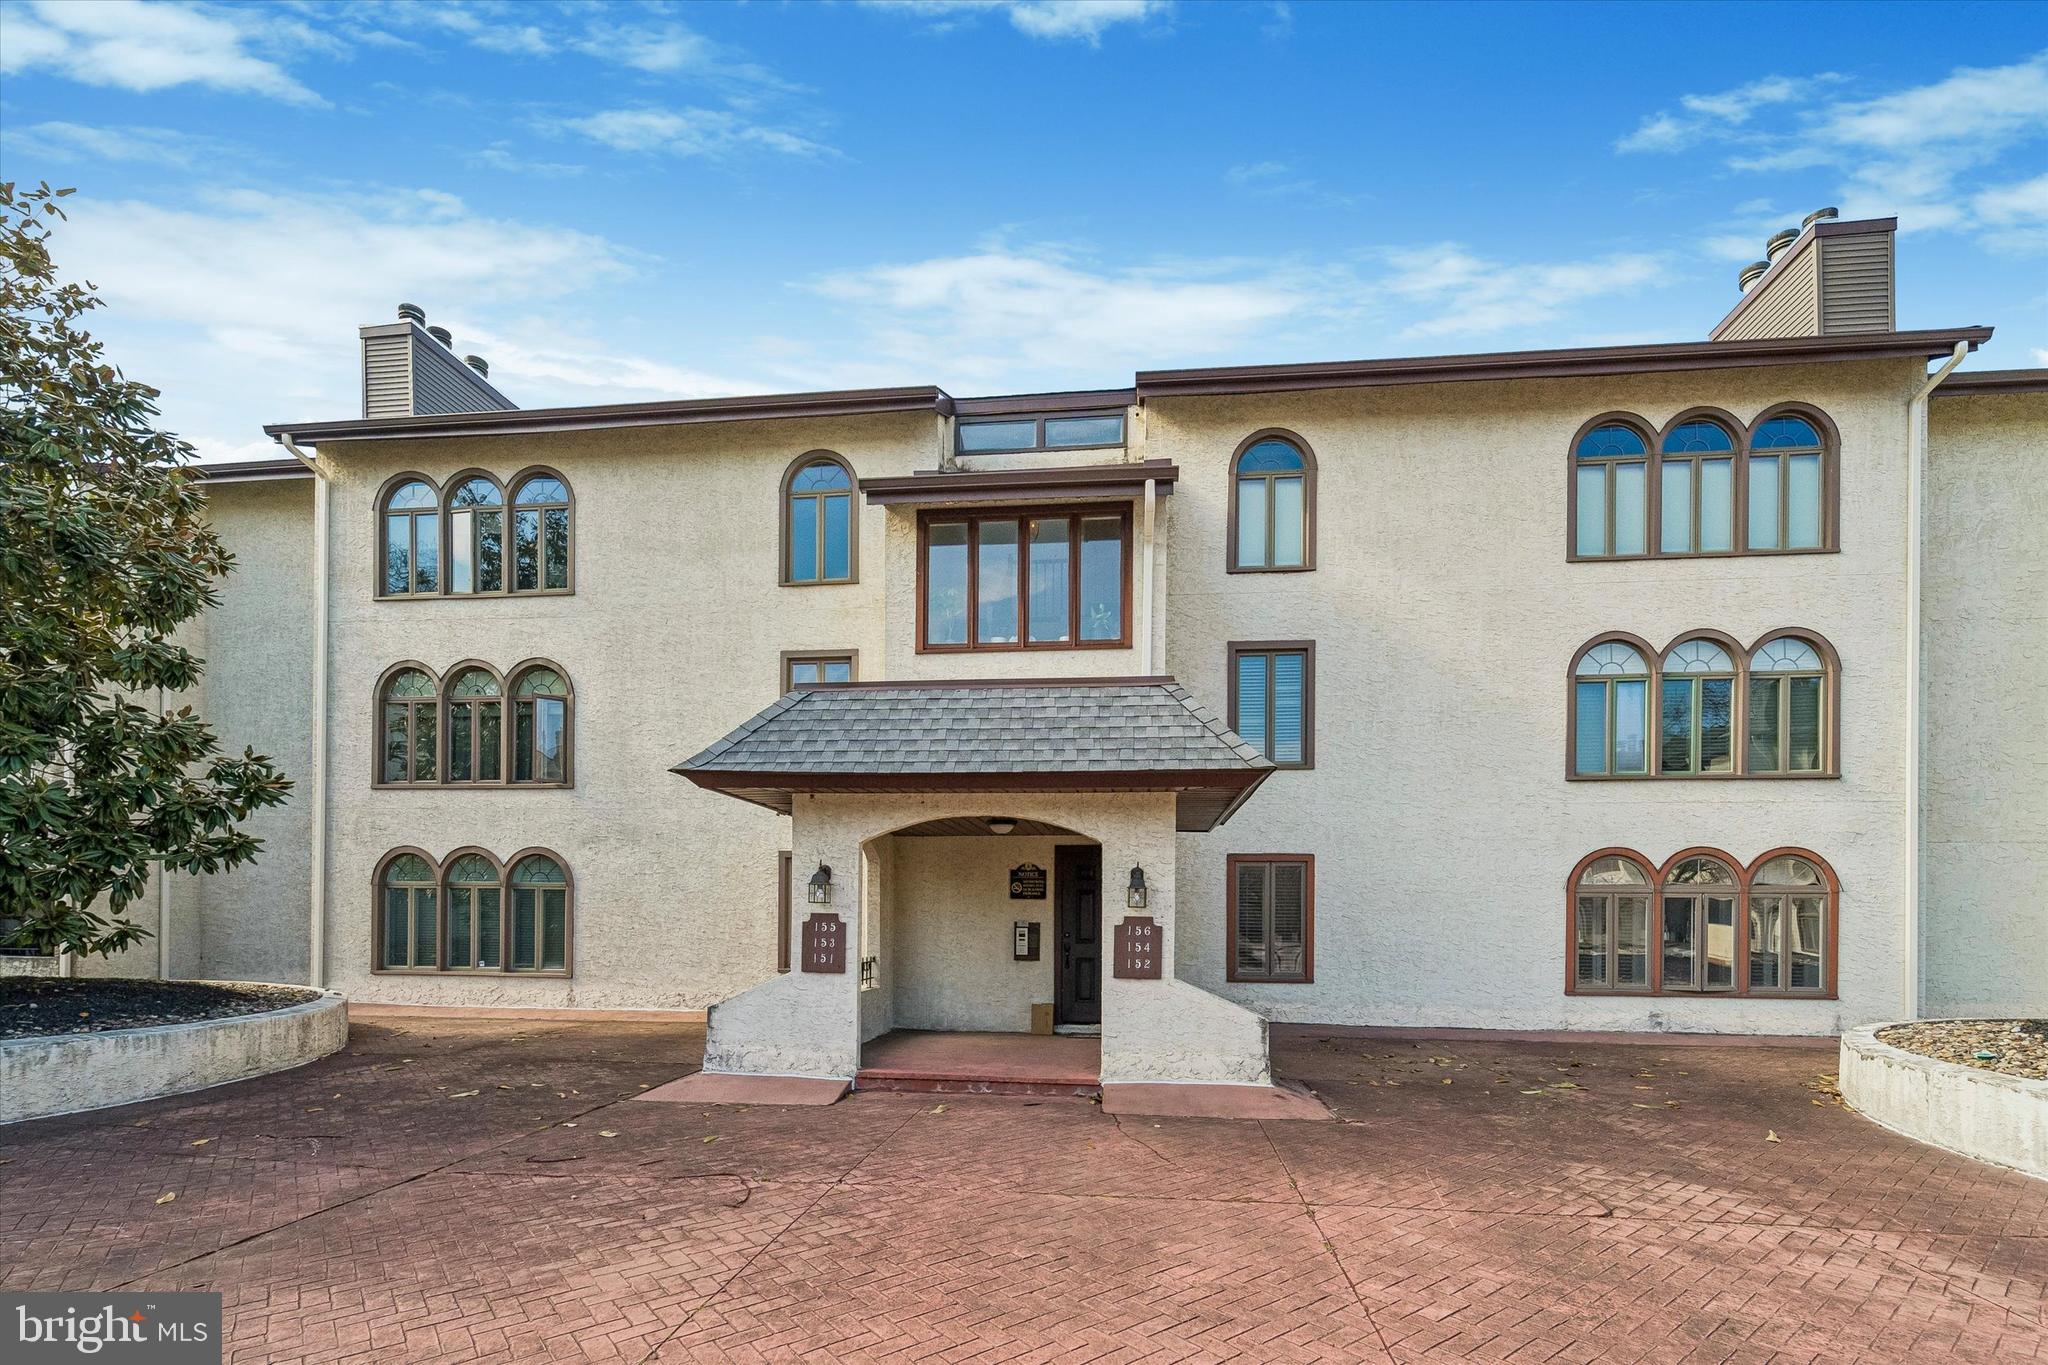
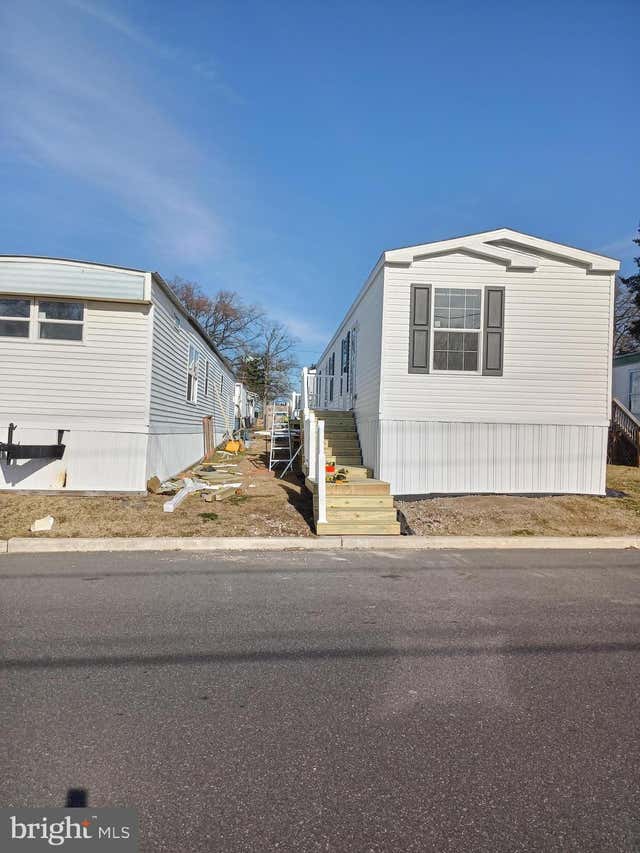
152 CENTURA 152, CHERRY HILL, NJ 08003
CENTURA · CAMDEN County
Key Facts
Description
Welcome to 152 Centura, Unit #152, a beautifully maintained 2-bedroom, 2-bathroom condo located in the desirable Centura community of Cherry Hill. This inviting home offers a spacious and functional layout, perfect for comfortable everyday living. Step inside to find a bright, open-concept living and dining area with abundant natural light and seamless flow—ideal for both relaxing and entertaining. The kitchen features ample cabinetry and counter space, making meal prep easy and efficient. Both bedrooms are generously sized, including a primary suite with its own private full bathroom and excellent closet space. A second full bathroom adds convenience for guests or additional occupants. Enjoy the ease of low-maintenance condo living, along with access to community amenities such as gated entry, landscaped grounds, and recreational facilities. The location offers close proximity to shopping, dining, major highways, and top-rated Cherry Hill schools, making commuting to Philadelphia and surrounding areas simple. Whether you're a first-time renter, downsizing, or looking for a well-located home, this condo offers comfort, convenience, and a great lifestyle in one of South Jersey’s most sought-after communities.
Property Information
Property Type
Residential
Sub-Type
Condominium
Style
Spanish
Year Built
1980
Living Area
1,738 sq ft
Lot Dimensions
0.00 x 0.00
Garage Spaces
2
Parking Spaces
2
Zoning
RESIDENTIAL CONDOMINIUM
Days on Market
36
MLS® Listing#
NJCD2115220
Property Features
Appliances
Cooling
Heating
Pool
Parking
Laundry
Construction
Community
Sewer
Water Source
Schools
- District:
- CHERRY HILL TOWNSHIP PUBLIC SCHOOLS
Financial Details
HOA
None
Annual Taxes
$5,151
Tax year 2025
Assessed Value
$109,600
Parcel Number
09-00433 20-00001-C0152
Directions
Head West on Haddonfield Berlin Rd, make a left onto Centerbury Way, Keep left onto Centerbury Way and property will be on your left.
Affordability Calculator
$22,000
Estimated monthly payment
$585/mo
Principal $88,000 · Est. interest $122,768 over 30 yrs
Neighborhood Market Statistics
How this home compares to active listings in CHERRY HILL, NJ
- $517,284
- Median Listing Price
- 36
- Median Days on Market
- 2,062
- Median Sq Ft
- $259
- Median Price / Sq Ft
- 249
- Active Listings
- This home’s price is 79% below the area median.
- Its price per sq ft is 76% below the area median.
Market statistics compiled from active EXIT Realty® and MLS listings in CHERRY HILL, NJ.
Location
Map is currently unavailable for this location.
Points of Interest in CHERRY HILL, NJ
Showing the CHERRY HILL area map.
Commute Calculator
Nearby Homes


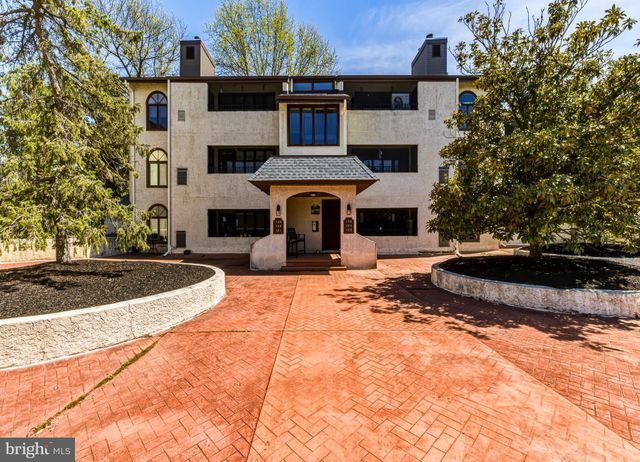

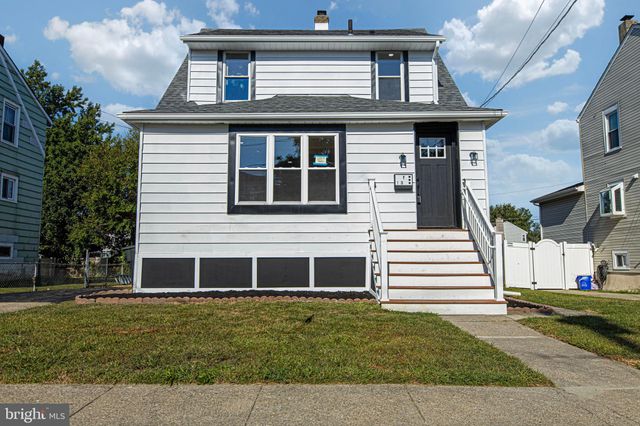
Similar Homes Nearby
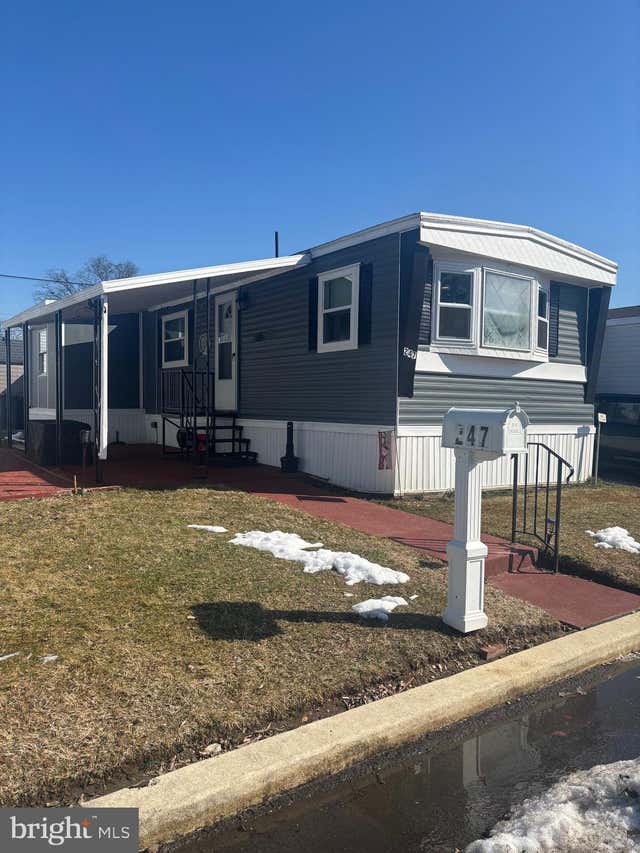



Similar Home Values
Comparable nearby listings and their asking prices.
| Address | Price | Beds | Baths | Sq Ft |
|---|---|---|---|---|
| 1405 FARRELL AVENUE 247, CHERRY HILL, NJ | $85,000 | 2 | 1 | 775 |
| 1405 FARRELL AVENUE 237, CHERRY HILL, NJ | $86,863 | 1 | 1 | 608 |
| 100 PARK BOULEVARD 2D, CHERRY HILL, NJ | $107,000 | 2 | 1 | 796 |
| 1405 FARRELL AVENUE 101, CHERRY HILL, NJ | $110,212 | 2 | 2 | 812 |
| 1405 FARRELL AVENUE 137, CHERRY HILL, NJ | $112,876 | 2 | 2 | 840 |
| 124 CHERRY PARKE D, CHERRY HILL, NJ | $120,000 | 1 | 1 | 736 |
Moving Cost Estimate
EXIT Agents in CHERRY HILL


Listing Courtesy: BHHS Fox & Roach-Center City Walnut - 2156276005