

2337 GARWOOD, SICKLERVILLE, NJ 08081
NONE AVAILABLE · CAMDEN County
Key Facts
Description
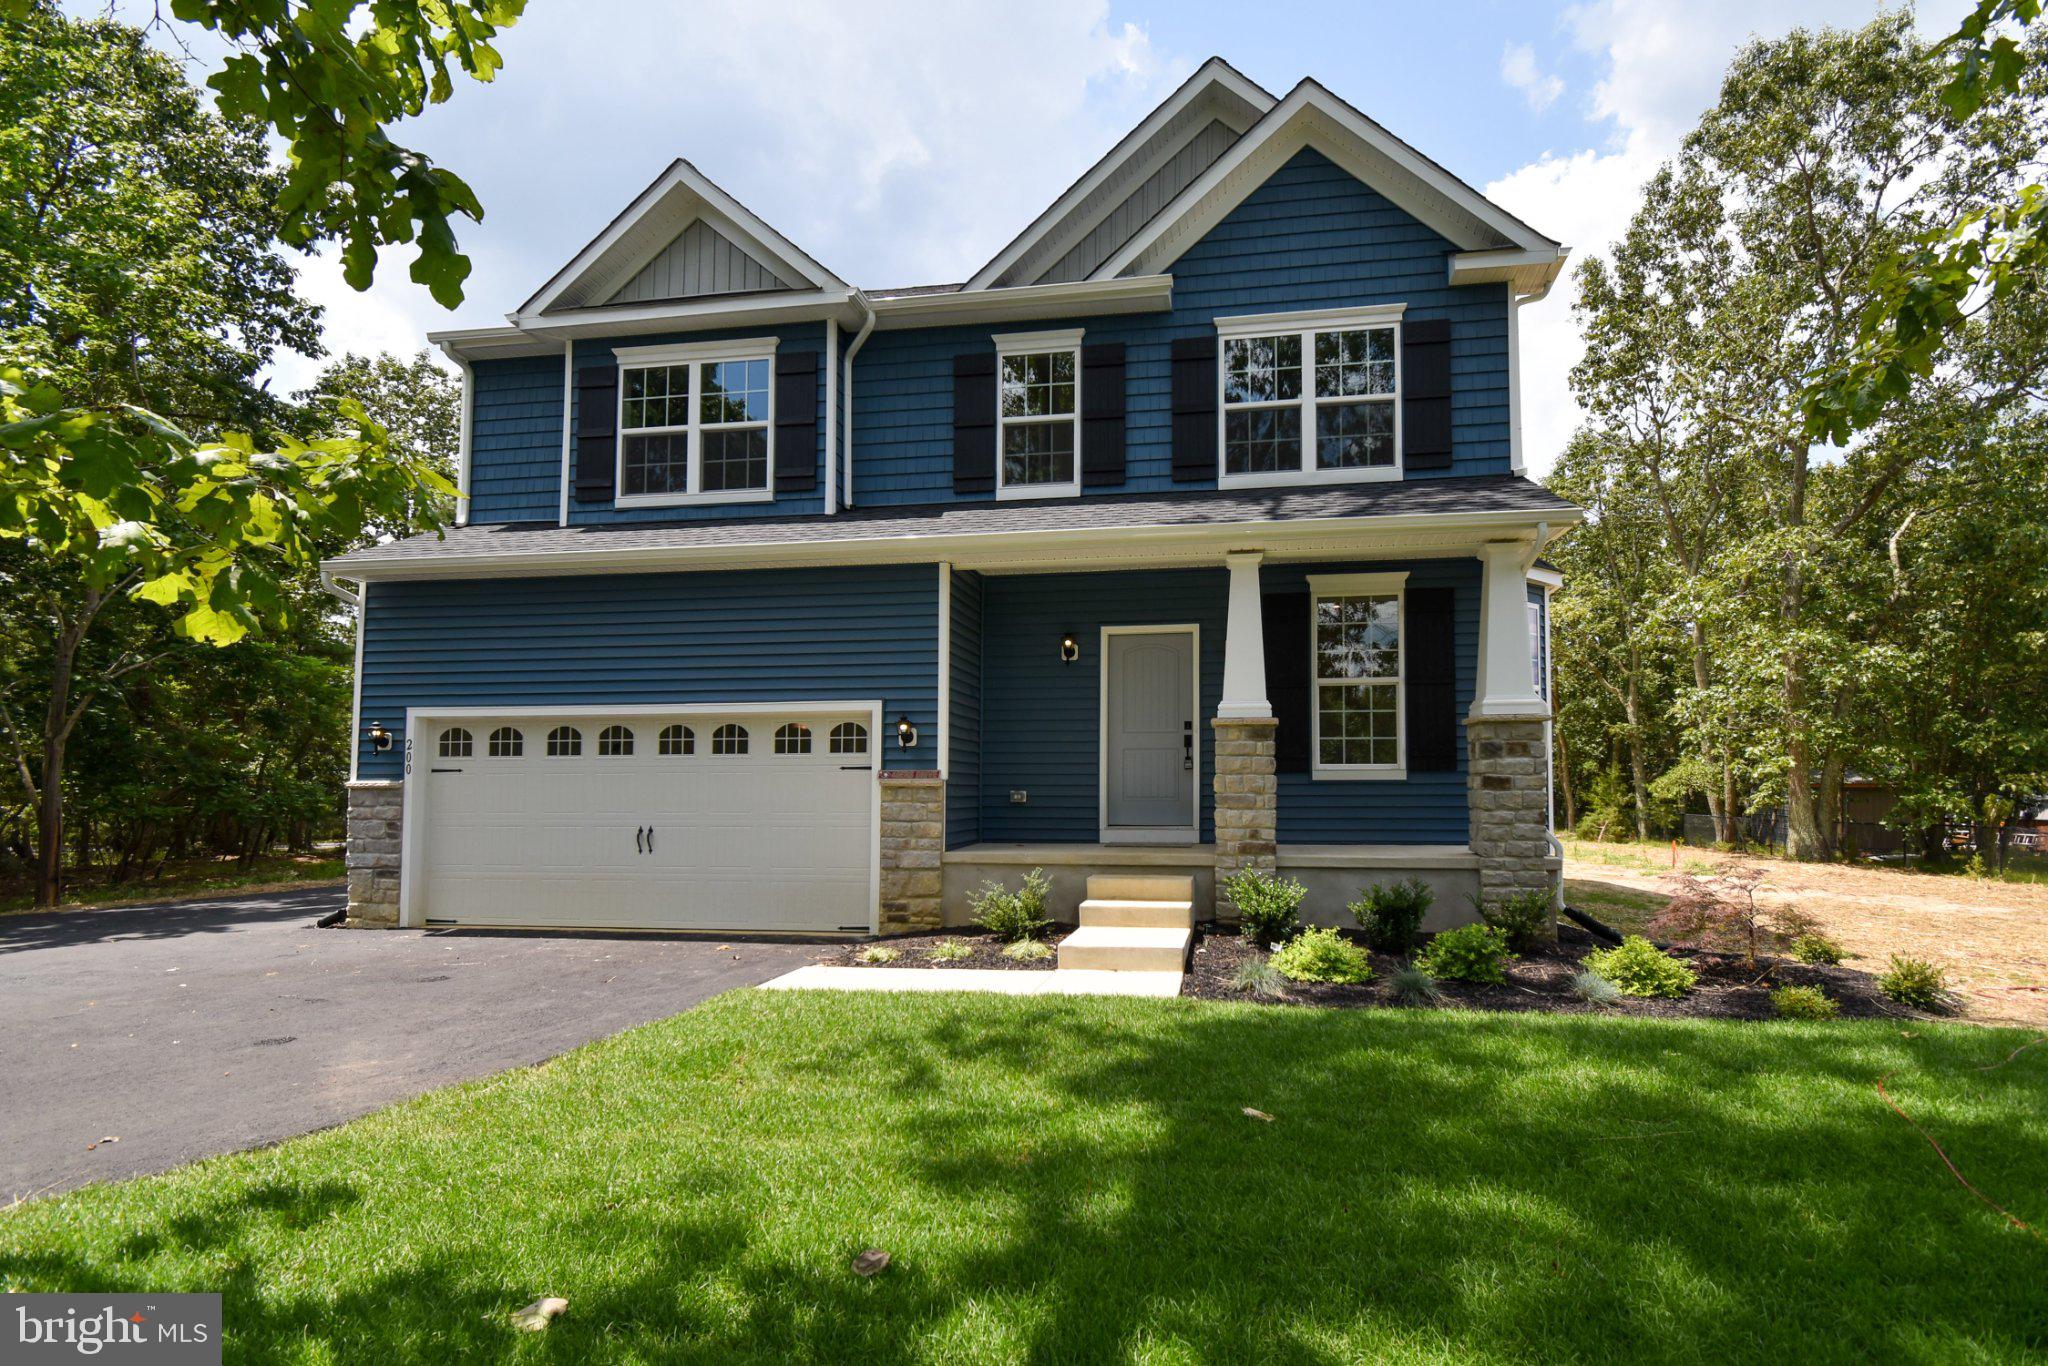
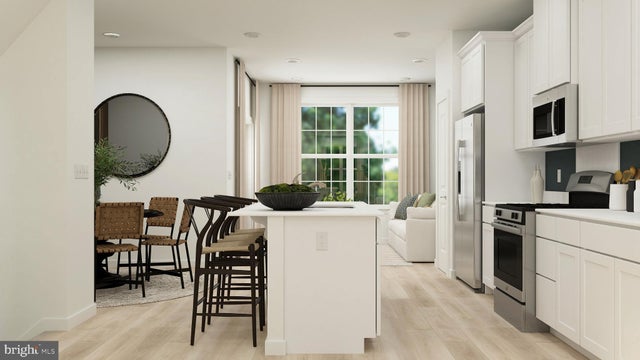
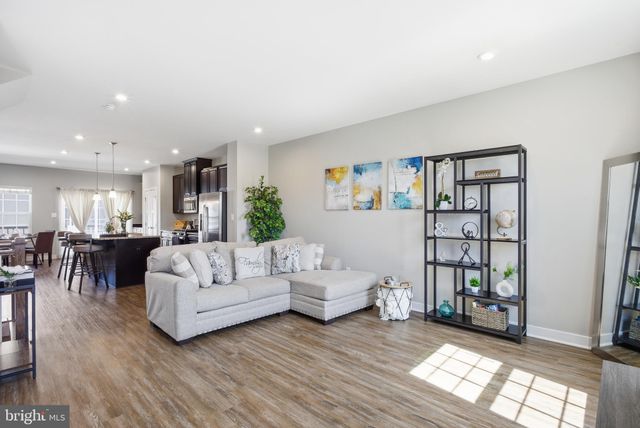
Build your dream home with Schaeffer Homes in Gloucester Twp! This home is to be built through their Build On Your Lot Program. This home is to be built through their Build On Your Lot Program. Starting at 2,223 square feet, the Ellis is a sizable home, with 2 modern elevations options. This model includes 4 bedrooms, 2 1⁄2 baths, and a 2-car garage, providing ample space for families of all sizes. The home starts at 2-stories, with the option to add to a 3rd floor if you are in need of an extra bedroom and bath!! The great room is adequate enough to fit a large dining table, while still allowing extra space to spread out between the kitchen and family room. With its sleek design and thoughtful layout, the Ellis is the perfect blend of style and functionality. The homesite is listed for $180,000, the home is $271,900, and the estimate for land development cost is $145,000. Land development costs can be more or less than $145,000. Seller and Builder make no representation of the feasibility and cost for site development and will provide a due diligence period to the Buyer. Schaeffer Homes has the exclusive right to build on this lot and will assist the Buyer through the due diligence process. It is unknown if a basement foundation is available until soil testing is completed, which will be the responsibility of the Buyer. Seller and Builder make no representation of the feasibility and cost for site development and will provide a due diligence period to the Buyer. Schaeffer Homes has the exclusive right to build on this lot and will assist the Buyer through the due diligence process. NOTE: Home is to be built. Pictures and virtual tour are of the same base model with upgraded options shown. Other Schaeffer Floorplans are available to be built on this homesite.
Property Information
Property Type
Residential
Sub-Type
Single Family Residence
Structure Type
House
Living Area
2,223 sq ft
Lot Size
1.31 acres
Garage Spaces
2
Parking Spaces
2
Zoning
X
Days on Market
1
MLS® Listing#
NJCD2120238
Property Features
Appliances
Cooling
Heating
Basement
Pool
Parking
Utilities
Sewer
Water Source
Schools
- District:
- GLOUCESTER TOWNSHIP PUBLIC SCHOOLS
Financial Details
HOA
None
Annual Taxes
$3,148
Tax year 2025
Assessed Value
$72,400
Parcel Number
15-15805-00026
Directions
GPS
Affordability Calculator
$119,380
Estimated monthly payment
$3,177/mo
Principal $477,520 · Est. interest $666,183 over 30 yrs
Neighborhood Market Statistics
How this home compares to active listings in SICKLERVILLE, NJ
- $388,060
- Median Listing Price
- 33
- Median Days on Market
- 1,962
- Median Sq Ft
- $206
- Median Price / Sq Ft
- 142
- Active Listings
- This home’s price is 54% above the area median.
- Its price per sq ft is 30% above the area median.
Market statistics compiled from active EXIT Realty® and MLS listings in SICKLERVILLE, NJ.
Location

Points of Interest in SICKLERVILLE, NJ
Showing the SICKLERVILLE area map.
Nearby Schools
Erial Elementary School
Elementary · 0.3 mi away
Erial Community Church
School · 0.7 mi away
Timber Creek Regional High School
Secondary · 0.7 mi away
Union Valley Elementary School
Elementary · 1.1 mi away
James W Lilley Elementary School
Elementary · 1.4 mi away
Ann A Mullen Middle School
Secondary · 1.6 mi away
Goddard School
School · 1.6 mi away
Pine Hill Board of Education
School · 1.8 mi away
John Glenn Elementary School
Elementary · 1.9 mi away
Dr. Albert M. Bean Elementary School
Elementary · 1.9 mi away
Whitman Elementary School
Elementary · 2.0 mi away
Charles W Lewis Middle School
Secondary · 2.0 mi away
Camden County Technical School
Secondary · 2.3 mi away
Clementon Elementary School
Elementary · 2.4 mi away
Clementon Community Ed
School · 2.4 mi away
Grenloch Terrace Early Childhood Center
School · 2.4 mi away
Pine Hill Middle School
Secondary · 2.4 mi away
Overbrook High School
Secondary · 2.6 mi away
Black Horse Pike Regional School District
School · 2.6 mi away
Lindenwold Number 5 Elementary School
Elementary · 2.6 mi away
Commute Calculator
Nearby Homes


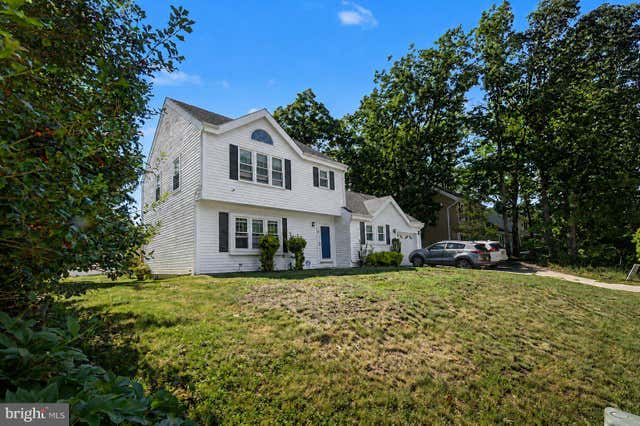
Similar Homes Nearby
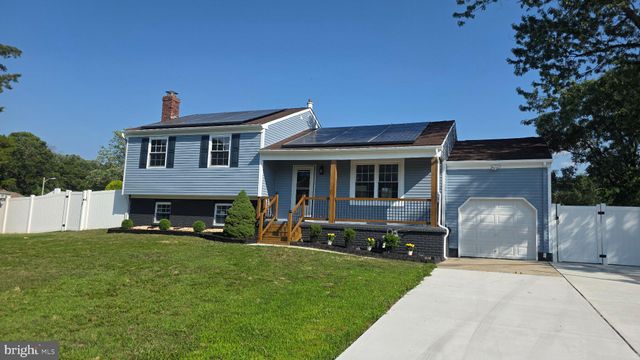

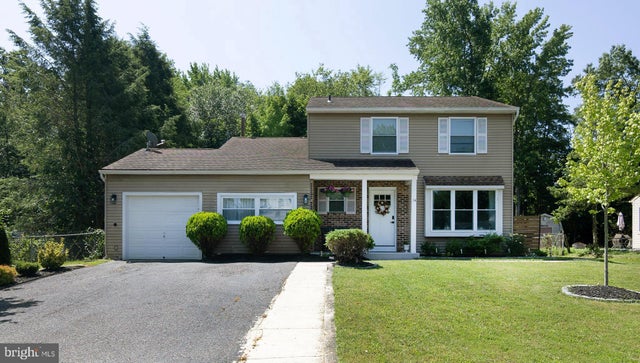

Similar Home Values
Comparable nearby listings and their asking prices.
| Address | Price | Beds | Baths | Sq Ft |
|---|---|---|---|---|
| 53 MARY ELLEN LANE, SICKLERVILLE, NJ | $419,000 | 3 | 2 | 1,716 |
| 5 CHAPEL CIRCLE, SICKLERVILLE, NJ | $419,900 | 4 | 3 | 1,964 |
| 14 HEATHER DRIVE, SICKLERVILLE, NJ | $419,900 | 4 | 3 | 2,182 |
| 48 MORGAN'S MILL ROAD, SICKLERVILLE, NJ | $419,990 | 3 | 4 | 2,047 |
| 46 MORGAN'S MILL ROAD, SICKLERVILLE, NJ | $419,990 | 3 | 4 | 2,047 |
| 103 FREEDOM WAY, SICKLERVILLE, NJ | $419,999 | 3 | 3 | 2,165 |
Moving Cost Estimate
EXIT Agents in SICKLERVILLE


Listing Courtesy: Daystar Realty LLC - 8568090010