

2709 BAY DRIVE, VILLAS, NJ 08251
CAPE MAY BEACH · CAPE MAY County
Key Facts
Description
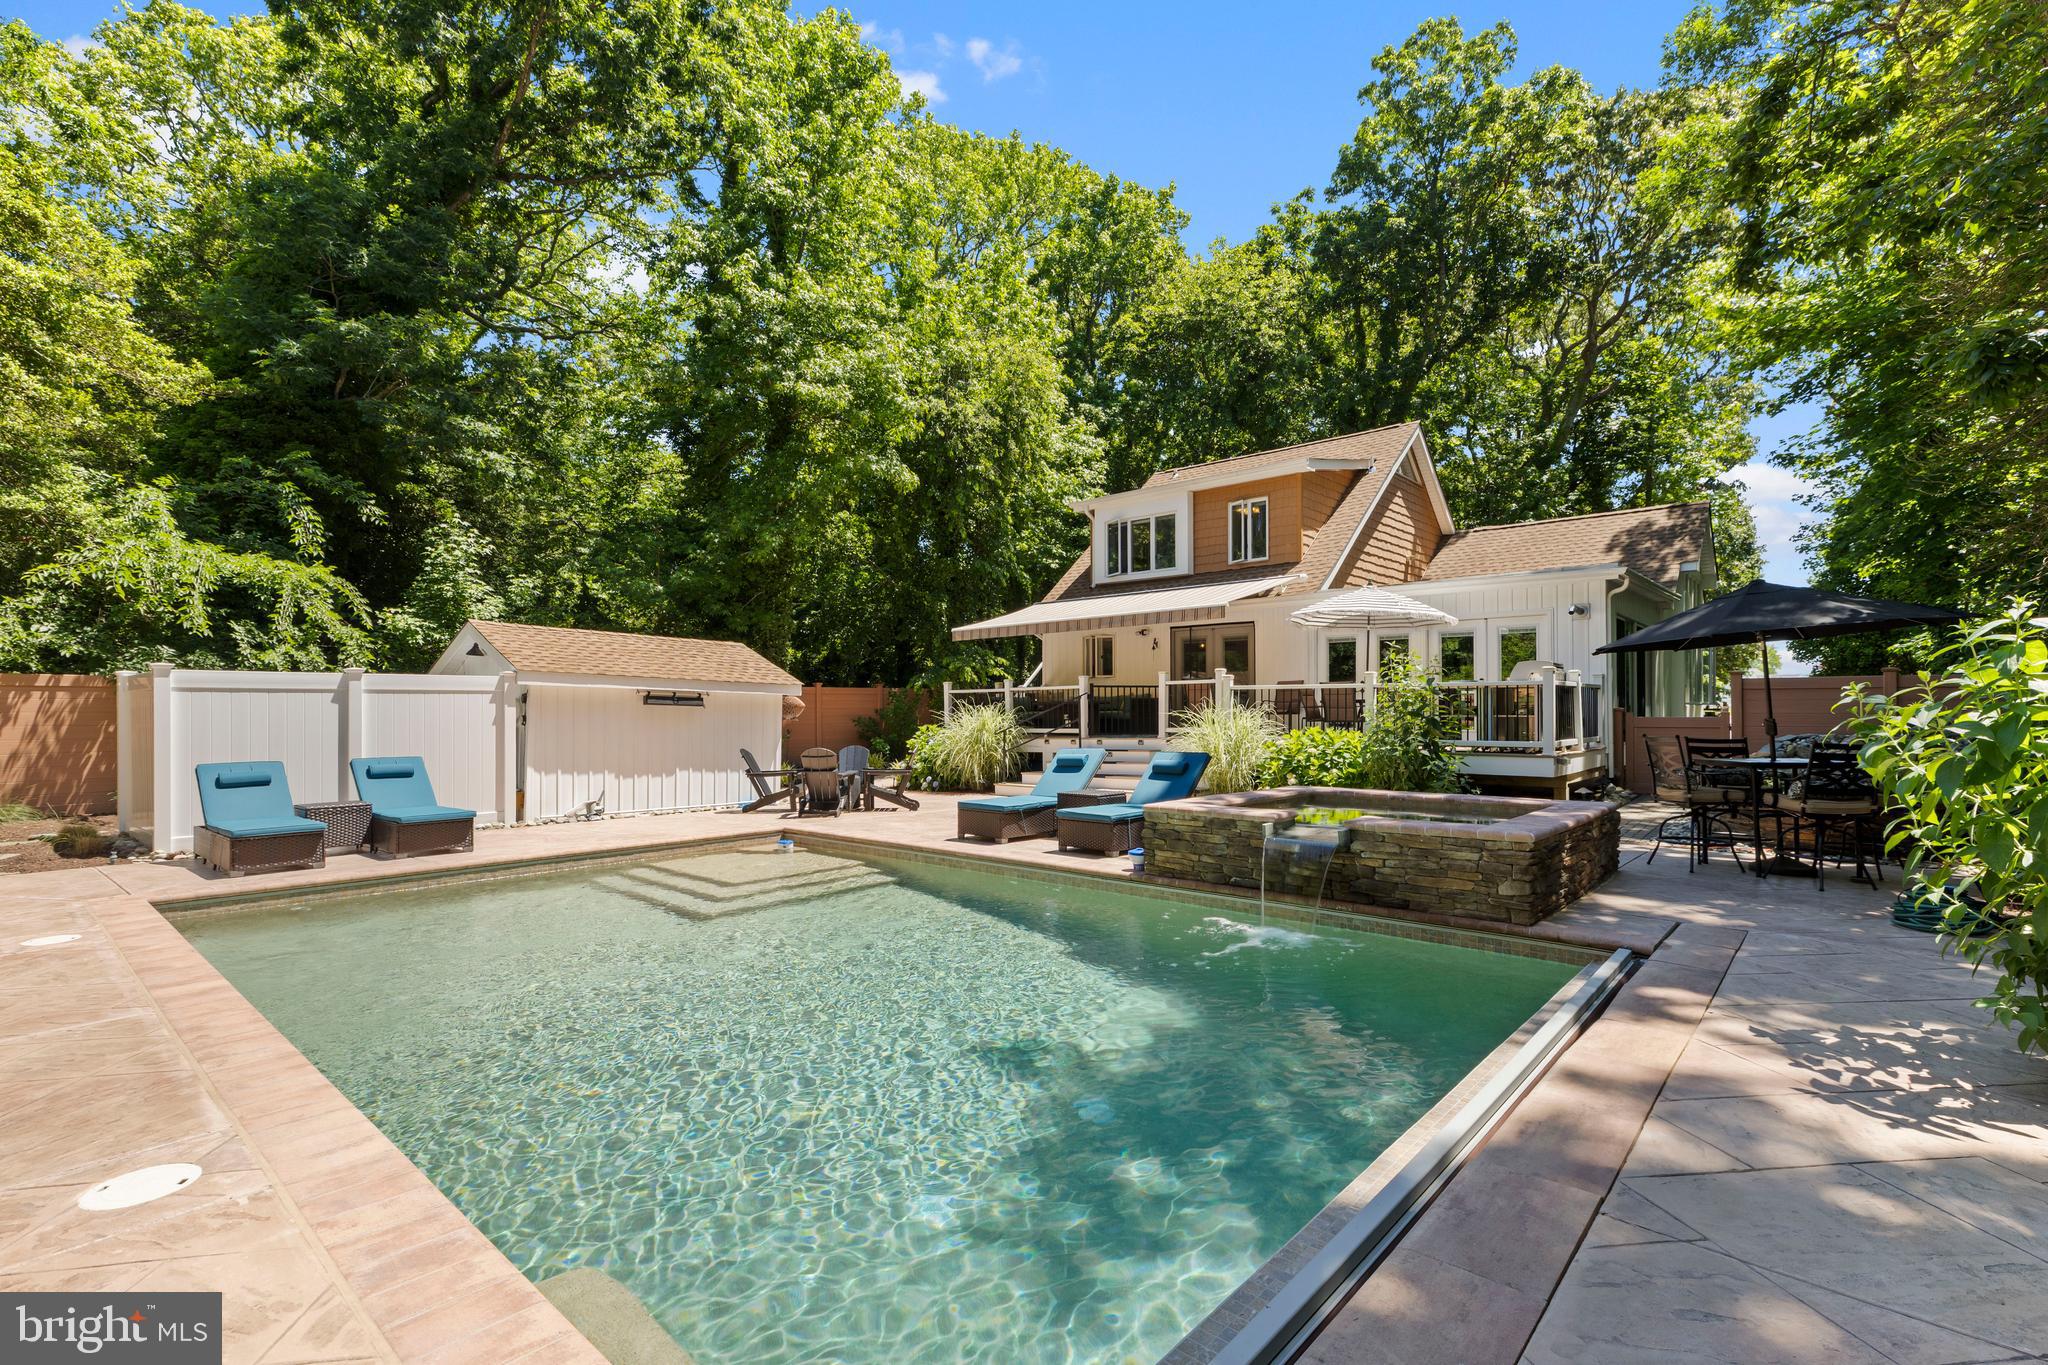
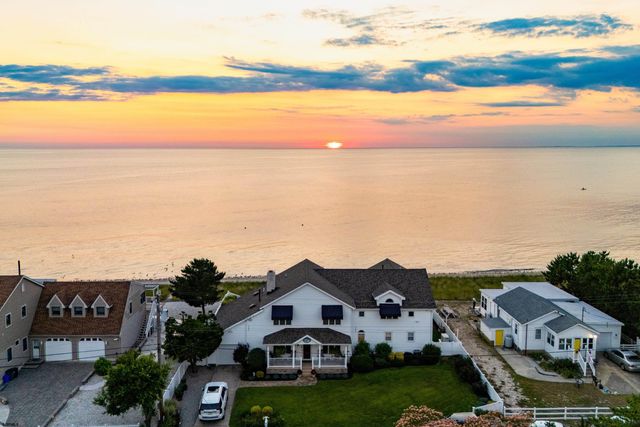
Welcome to your private coastal sanctuary! Tucked away on a peaceful 1/4-acre lot, this fully updated, turnkey 3-bedroom, 2-bathroom retreat offers the perfect blend of serene isolation and effortless access to Cape May’s most popular beach communities. Inside, the home shines with a modern kitchen featuring premium granite countertops. The thoughtful layout includes a space-maximizing primary bedroom with a custom Murphy bed, while the second floor boasts its own private exterior access alongside a charming interior spiral staircase—ideal for guests or a private office. The real showstopper is the resort-style backyard oasis. A private easement provides a short, scenic stroll directly from your yard to the Delaware Bay beaches. Relax by your peaceful koi pond, take a dip in the pristine in-ground pool, or unwind in the hot tub. The expansive deck features an automatic awning, flowing seamlessly down to a premium hardscape patio designed for elite outdoor entertaining. Avoid the crowded resort traffic and claim your move-in-ready coastal paradise today!
Property Information
Property Type
Residential
Sub-Type
Single Family Residence
Structure Type
House
Year Built
1985
Living Area
1,424 sq ft
Lot Size
0.27 acres
Lot Dimensions
65.00 x 180.00
Parking Spaces
4
Zoning
R-3
Days on Market
1
MLS® Listing#
NJCM2007622
Property Features
Interior
Exterior
Appliances
Cooling
Heating
Basement
Pool
Parking
Laundry
Patio
Lot Features
Construction
Security
Sewer
Water Source
Schools
- District:
- LOWER CAPE MAY REGIONAL SCHOOLS
Financial Details
HOA
None
Annual Taxes
$6,675
Tax year 2025
Assessed Value
$320,200
Parcel Number
05-00494 02-00002 05
Directions
From Bayshore/Town Bank Rd - Head towards bay on Town Bank, Right on Clubhouse. Clubhouse will turn into Bay. 2709 Bay on left.
Affordability Calculator
$350,000
Estimated monthly payment
$9,314/mo
Principal $1,400,000 · Est. interest $1,953,125 over 30 yrs
Neighborhood Market Statistics
How this home compares to active listings in VILLAS, NJ
- $466,667
- Median Listing Price
- 34
- Median Days on Market
- 922
- Median Sq Ft
- $555
- Median Price / Sq Ft
- 16
- Active Listings
- This home’s price is 275% above the area median.
- Its price per sq ft is 121% above the area median.
Market statistics compiled from active EXIT Realty® and MLS listings in VILLAS, NJ.
Location
Map is currently unavailable for this location.
Points of Interest in VILLAS, NJ
Showing the VILLAS area map.
Commute Calculator
Nearby Homes



Similar Homes Nearby
Similar Home Values
Comparable nearby listings and their asking prices.
| Address | Price | Beds | Baths | Sq Ft |
|---|---|---|---|---|
| 5 Delaware Ave, Villas, NJ | $2,250,000 | 6 | — | 4,000 |
Moving Cost Estimate
EXIT Agents in VILLAS


Listing Courtesy: Springer Realty Group - 4844984000