

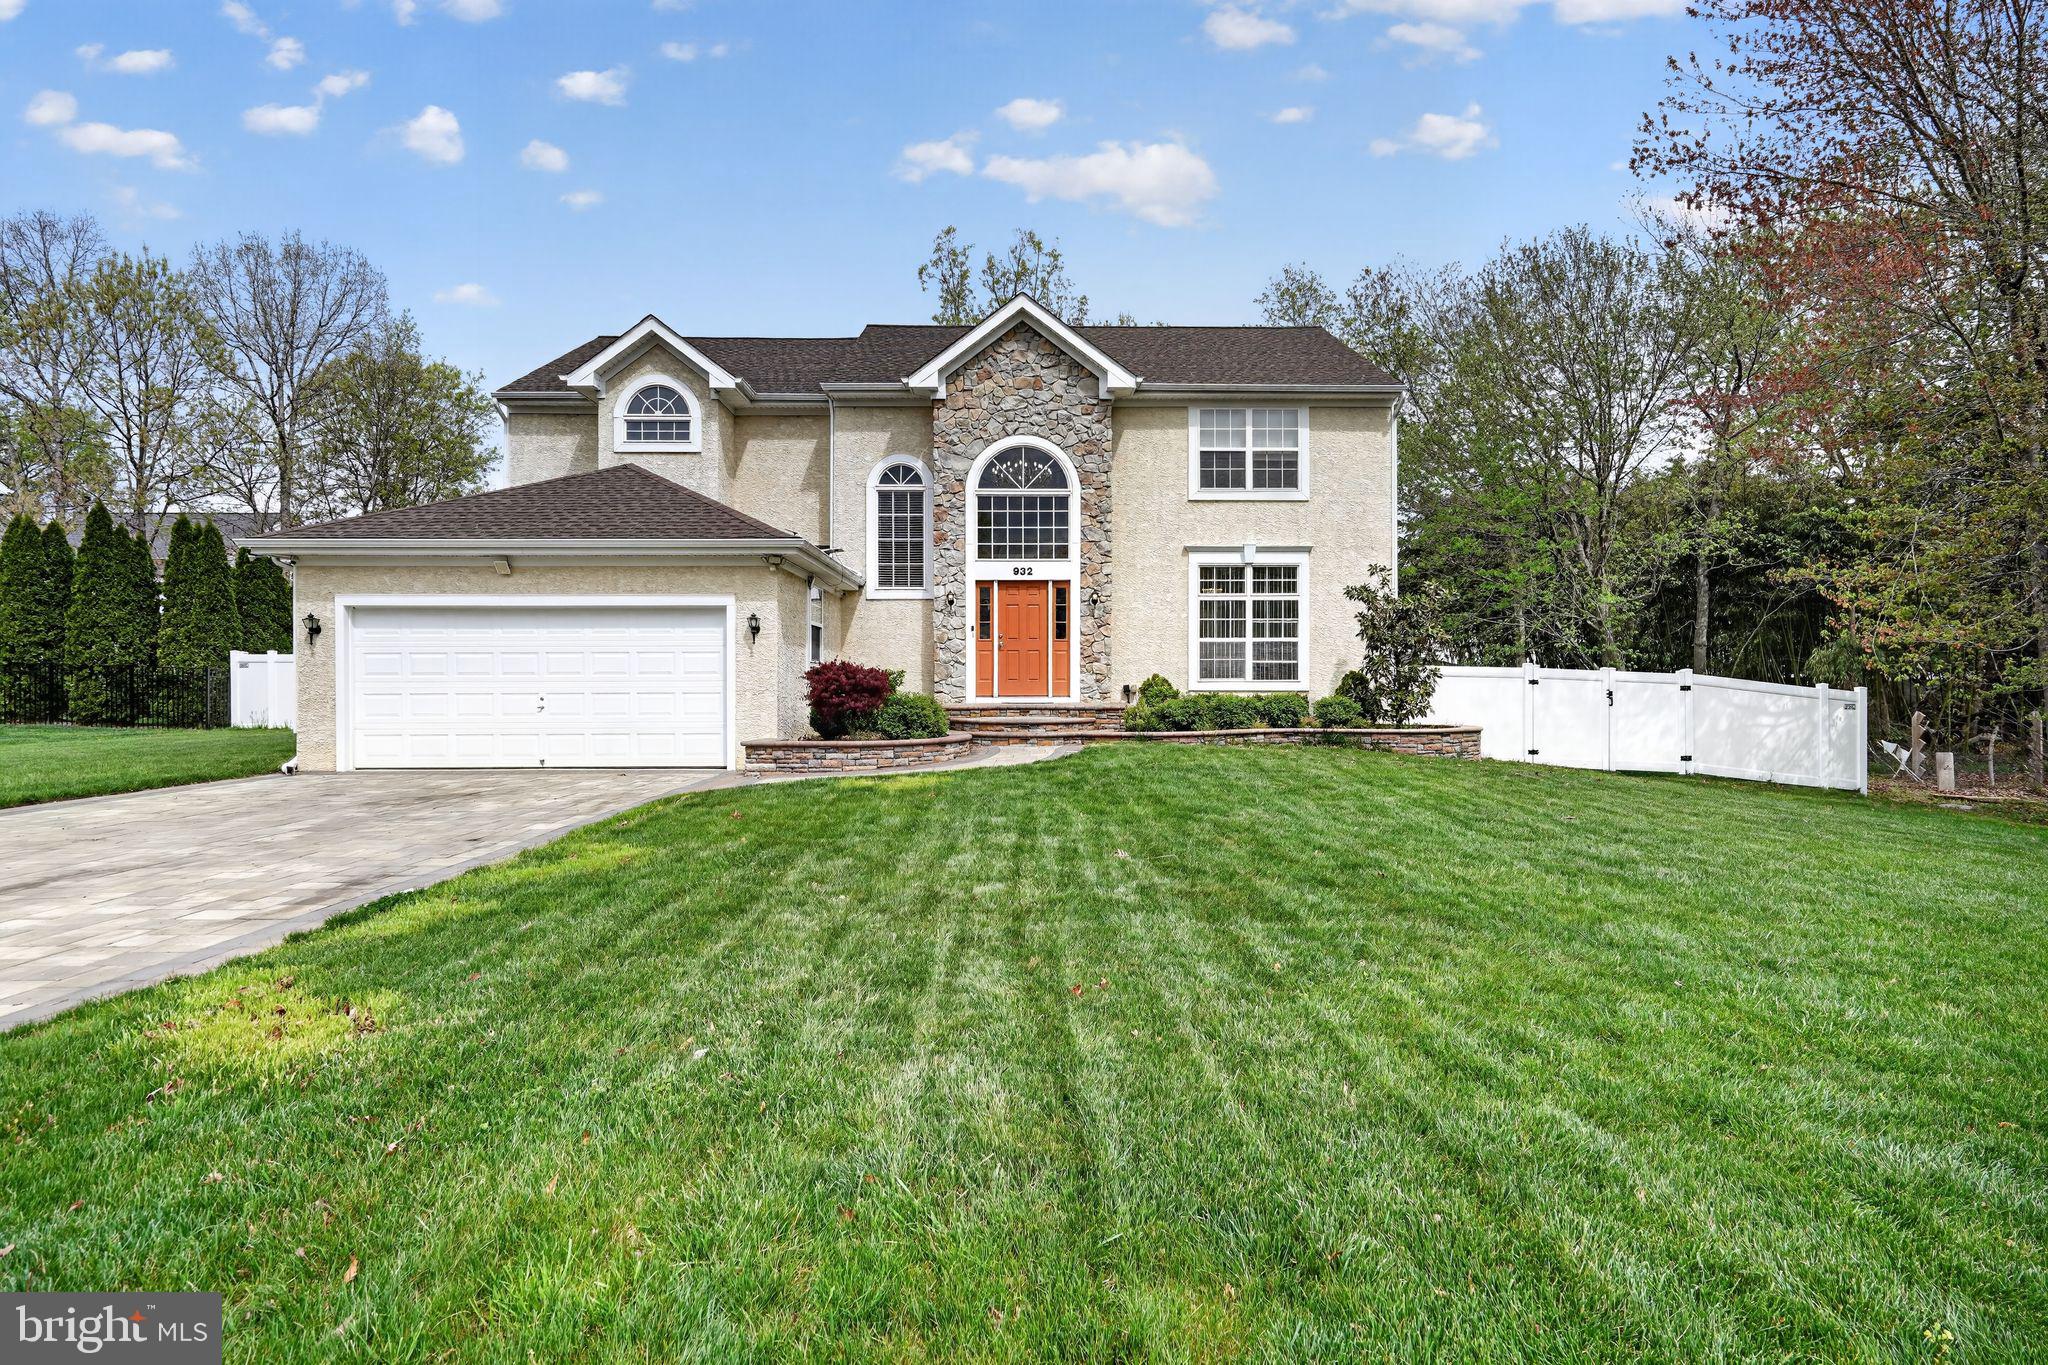
932 BUTLER DRIVE, WILLIAMSTOWN, NJ 08094
HUNTER WOODS · GLOUCESTER County
Key Facts
Description
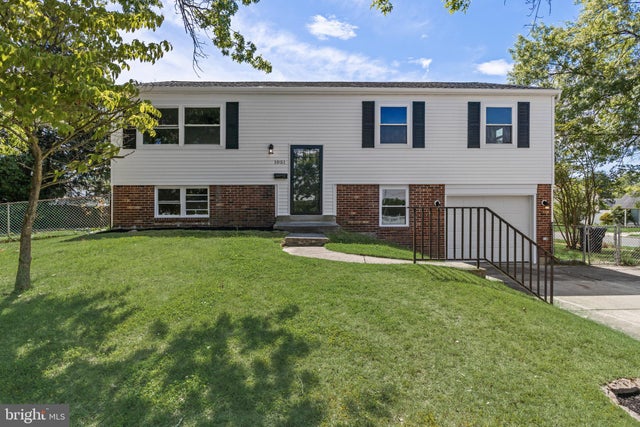
Welcome to 932 Butler Drive — a beautifully maintained home that blends comfort, style, and everyday functionality in one of Williamstown’s most desirable residential settings. This spacious four-bedroom, three-and-a-half-bath residence offers a thoughtfully designed layout ideal for both relaxed living and entertaining. From the moment you enter, you’re greeted by a warm and inviting atmosphere, highlighted by generous living spaces, abundant natural light, and a seamless flow throughout the home. The main level features well-proportioned living and dining areas, perfect for hosting gatherings or enjoying quiet evenings at home. The kitchen opens effortlessly into the heart of the home, creating an ideal space for connection and convenience. Upstairs, four comfortable bedrooms provide ample space, including a primary suite designed for privacy and relaxation, complete with its own full bath. Step outside to a true highlight of the property — a beautifully crafted pergola that transforms the backyard into a private retreat. Whether you’re entertaining guests, enjoying morning coffee, or unwinding at the end of the day, this outdoor space offers both charm and versatility. With its attractive curb appeal, functional layout, and inviting outdoor setting, this home presents an exceptional opportunity to enjoy suburban living at its finest. Don’t miss your chance to make this standout property your own.
Property Information
Property Type
Residential
Sub-Type
Single Family Residence
Structure Type
House
Year Built
2005
Living Area
2,653 sq ft
Lot Size
0.35 acres
Lot Dimensions
120.00 x 127.00
Zoning
R-2
Days on Market
9
MLS® Listing#
NJGL2072474
Property Features
Exterior
Appliances
Cooling
Heating
Flooring
Basement
Pool
Parking
Laundry
Construction
Foundation
Utilities
Sewer
Water Source
Rooms
- Bathroom 1
- Family RoomMain
- KitchenMain
- Living RoomMain
Schools
- Elementary:
- OAK KNOLL E.S.
- Middle:
- WILLIAMSTOWN M.S.
- High:
- WILLIAMSTOWN
- District:
- MONROE TOWNSHIP
Financial Details
HOA
None
Annual Taxes
$10,722
Tax year 2025
Assessed Value
$284,500
Parcel Number
11-001390102-00015
Directions
Take Rte. 42 South toward AC Expressway. Stay on AC expressway and take Exit 38 (Williamstown/Berlin-Cross Keys Road). After toll turn right onto Berlin Cross Keys Road. Continue 2-3 miles then turn left onto Butler Drive. Follow Butler Drive. 932 Butler Drive will be on your right.
Affordability Calculator
$125,000
Estimated monthly payment
$3,327/mo
Principal $500,000 · Est. interest $697,544 over 30 yrs
Neighborhood Market Statistics
How this home compares to active listings in WILLIAMSTOWN, NJ
- $336,364
- Median Listing Price
- 43
- Median Days on Market
- 1,567
- Median Sq Ft
- $222
- Median Price / Sq Ft
- 126
- Active Listings
- This home’s price is 86% above the area median.
- Its price per sq ft is 6% above the area median.
Market statistics compiled from active EXIT Realty® and MLS listings in WILLIAMSTOWN, NJ.
Location

Points of Interest in WILLIAMSTOWN, NJ
Showing the WILLIAMSTOWN area map.
Nearby Schools
Williamstown High School
Secondary · 0.5 mi away
Williamstown Middle School
Secondary · 0.9 mi away
Williamstown Head Start
School · 1.1 mi away
Oak Knoll Elementary School
Elementary · 1.3 mi away
Holly Glen Elementary School
Elementary · 1.3 mi away
St Mary School
Elementary · 1.7 mi away
Radix Elementary School
Elementary · 2.3 mi away
Monroe Township
School · 2.3 mi away
Victory Christian School
Secondary · 3.1 mi away
Bright Beginnings Academy
School · 3.4 mi away
Bunker Hill Middle School
Secondary · 3.4 mi away
Winslow Township Elementary 4
Elementary · 3.5 mi away
Clayton Middle School
Secondary · 3.6 mi away
Clayton High School
Secondary · 3.6 mi away
Winslow Township School 3
Elementary · 4.0 mi away
Ranch Hope School for Girls
School · 4.0 mi away
Winslow Township School
Secondary · 4.0 mi away
St Michael the Archangel Regional School
School · 4.1 mi away
South Jersey Christian Academy
School · 4.1 mi away
Franklin Township Public Schools
School · 4.2 mi away
Commute Calculator
Nearby Homes


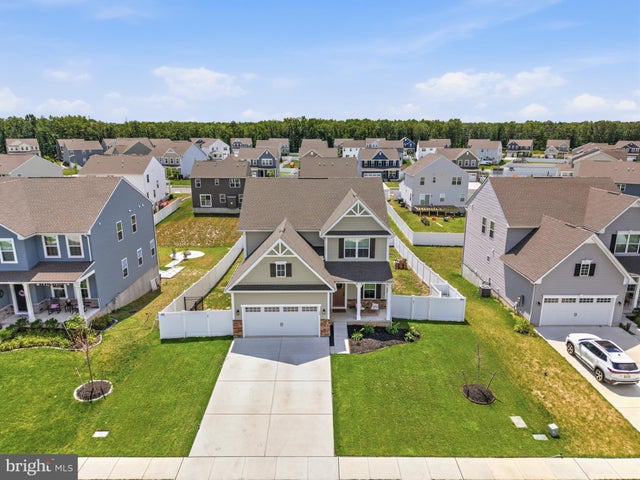


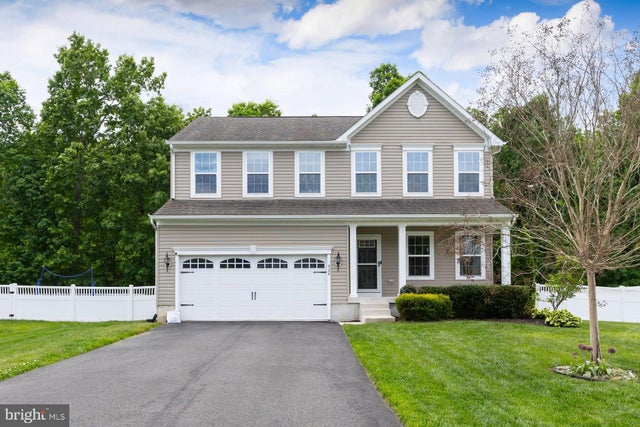
Similar Homes Nearby
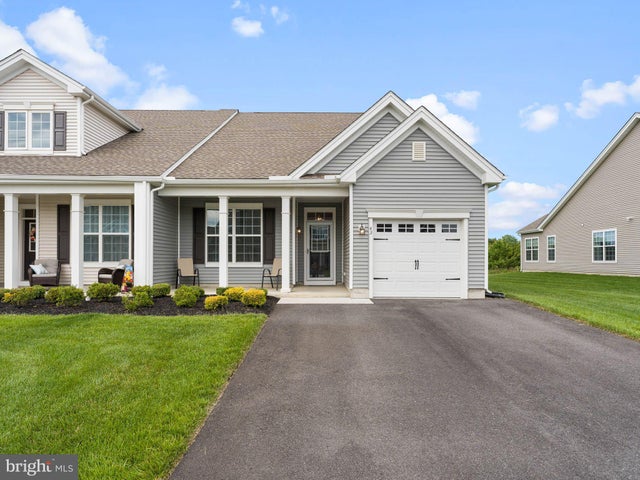


Similar Home Values
Comparable nearby listings and their asking prices.
| Address | Price | Beds | Baths | Sq Ft |
|---|---|---|---|---|
| 43 QUEENSFERRY DRIVE, WILLIAMSTOWN, NJ | $439,900 | 3 | 2 | 1,735 |
| 1051 BRADFORD DRIVE, WILLIAMSTOWN, NJ | $445,000 | 4 | 2 | 2,072 |
| 931 N MAIN STREET, WILLIAMSTOWN, NJ | $450,000 | 4 | 3 | 2,788 |
| 4209 S BLACK HORSE PIKE, WILLIAMSTOWN, NJ | $465,000 | 3 | 1 | 1,200 |
| 29 QUEENSFERRY DRIVE, WILLIAMSTOWN, NJ | $465,000 | 3 | 3 | 1,889 |
| 207 DICKENS COURT, WILLIAMSTOWN, NJ | $475,000 | 3 | 3 | 1,819 |
Moving Cost Estimate
EXIT Agents in WILLIAMSTOWN


Listing Courtesy: Paragon Real Estate - 8564897200