

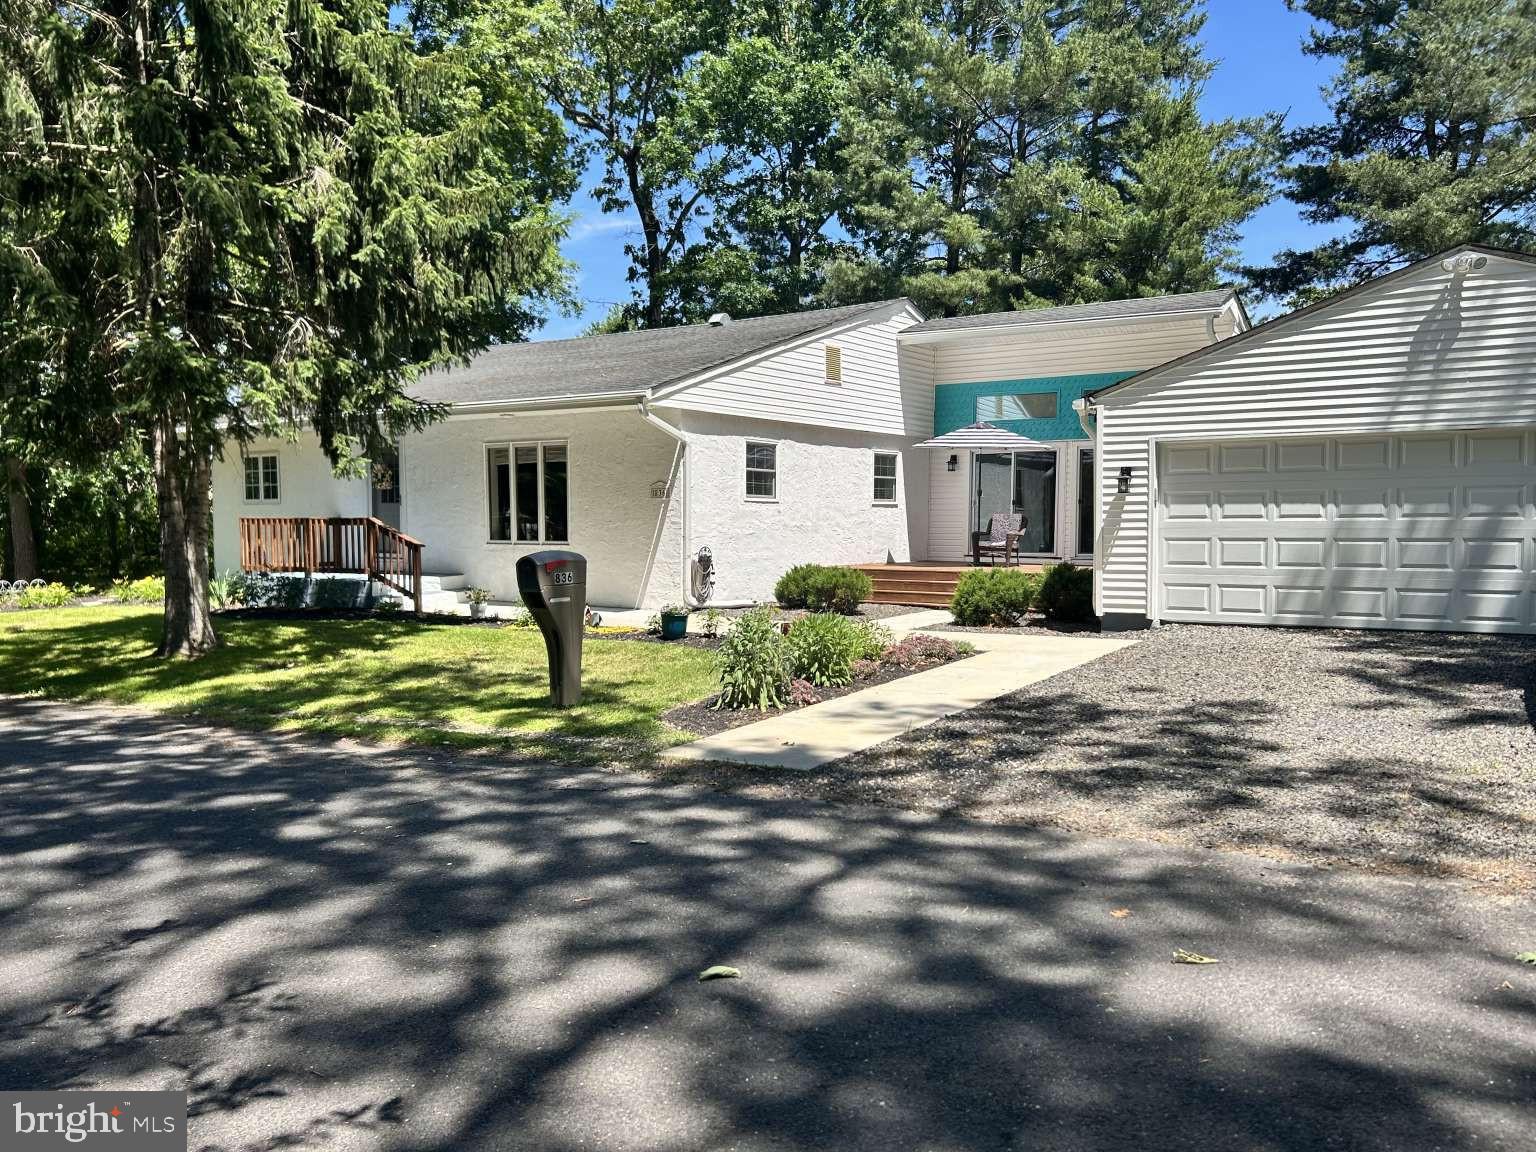
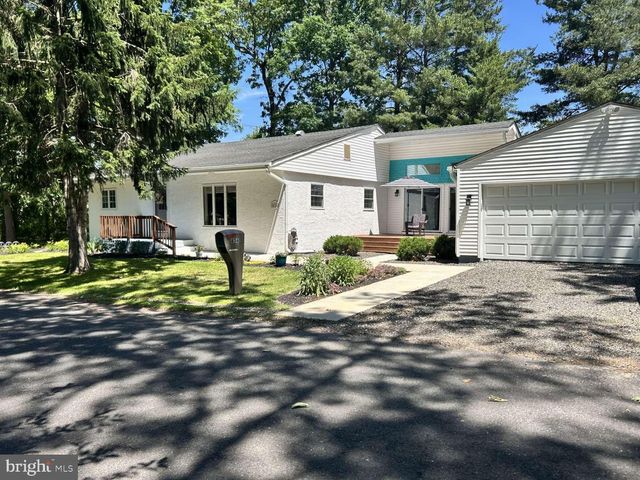
836 SPRUCE LANE, WILLIAMSTOWN, NJ 08094
TIMBER LAKES · GLOUCESTER County
Key Facts
Description
Discover a truly one-of-a-kind home in the coveted Timber Lakes community, where lake living and natural beauty come together in the heart of the Pinelands. Offering the feeling of a private getaway every day, this distinctive residence combines the warmth and character of a mid-century classic with the comfort of modern living. A permitted expansion completed in the late 1990s nearly doubled the home's footprint, adding a dramatic great room, and a generous primary suite, while preserving its unique charm. Enjoy the rare combination of space, character, and effortless single-level living in one of the area's most desirable settings. The home has been thoughtfully remodeled throughout and features a spacious open-concept floor plan designed for both everyday living and entertaining. The updated kitchen showcases granite countertops, white cabinetry, stainless steel appliances, and recessed lighting. Modern finishes and quality upgrades continue throughout the home. Beyond the main living areas, you'll find an oversized two-car garage, complete with a separate air-conditioned workshop, 240-volt service, and a natural gas line already in place—ideal for hobbyists, craftspeople, EV charging, or future customization. Outdoor living is equally impressive, with a welcoming front deck, and a private screened porch overlooking the fully fenced backyard. A detached 200-square-foot outbuilding, with electrical service, provides exceptional storage or can be reimagined as a flex-space. Additional improvements include upgraded 200-amp electrical service, a new main electrical panel, all-new wiring and subpanel in the garage, leaf-free gutters, and energy-efficient dual-pane windows and doors. Why wait for vacation when you can enjoy the Timber Lakes lifestyle every day? Don't miss the opportunity to make this exceptional property your own.
Property Information
Property Type
Residential
Sub-Type
Single Family Residence
Structure Type
House
Year Built
1950
Living Area
1,792 sq ft
Lot Size
0.34 acres
Lot Dimensions
150.00 x 0.00
Garage Spaces
2
Parking Spaces
2
Zoning
RESIDENTIAL
Days on Market
20
MLS® Listing#
NJGL2075082
Property Features
Interior
Appliances
Cooling
Heating
Flooring
Basement
Pool
Parking
Laundry
Patio
Lot Features
Construction
Roof
Windows
Other Structures
Sewer
Water Source
Rooms
- Main
- Main
- Main
- Bedroom 2Main
- Bedroom 3Main
- Great RoomMain
- KitchenMain
- LaundryMain
- Living RoomMain
Schools
- Elementary:
- WHITEHALL E.S.
- Middle:
- WILLIAMSTOWN
- High:
- WILLIAMSTOWN H.S.
- District:
- MONROE TOWNSHIP
Financial Details
HOA
None
Annual Taxes
$8,582
Tax year 2025
Assessed Value
$227,700
Parcel Number
11-08807-00019
Directions
From Black Horse Pike turn right on to Whitehall Rd. In .8 mile turn right on to Shore Dr. Go .2 miles and turn left on Spruce Ln. It is the first house on the left. Park in the driveway.
Affordability Calculator
$83,980
Estimated monthly payment
$2,235/mo
Principal $335,920 · Est. interest $468,638 over 30 yrs
Neighborhood Market Statistics
How this home compares to active listings in WILLIAMSTOWN, NJ
- $333,846
- Median Listing Price
- 44
- Median Days on Market
- 1,567
- Median Sq Ft
- $223
- Median Price / Sq Ft
- 123
- Active Listings
- This home’s price is 26% above the area median.
- Its price per sq ft is 5% above the area median.
Market statistics compiled from active EXIT Realty® and MLS listings in WILLIAMSTOWN, NJ.
Location

Points of Interest in WILLIAMSTOWN, NJ
Showing the WILLIAMSTOWN area map.
Nearby Schools
Whitehall Elementary School
Elementary · 0.6 mi away
Ranch Hope School for Girls
School · 0.7 mi away
St Mary School
Elementary · 3.3 mi away
Victory Christian School
Secondary · 3.6 mi away
Oak Knoll Elementary School
Elementary · 3.7 mi away
Franklin Township Public Schools
School · 3.7 mi away
Radix Elementary School
Elementary · 3.8 mi away
Monroe Township
School · 3.8 mi away
Mary F Janvier School
Elementary · 3.8 mi away
Williamstown Middle School
Secondary · 3.9 mi away
Williamstown Head Start
School · 4.1 mi away
Winslow Township School
Elementary · 4.2 mi away
Williamstown High School
Secondary · 4.2 mi away
Winslow Township School 3
Elementary · 4.7 mi away
Holly Glen Elementary School
Elementary · 4.7 mi away
Collings Lakes Elementary School
Elementary · 5.3 mi away
Little Restorer's Learning Center
School · 5.6 mi away
South Jersey Christian Academy
School · 5.8 mi away
Winslow Township Elementary School Two
Elementary · 5.8 mi away
Winslow Township Elementary School Five
Secondary · 6.0 mi away
Commute Calculator
Nearby Homes


Similar Homes Nearby

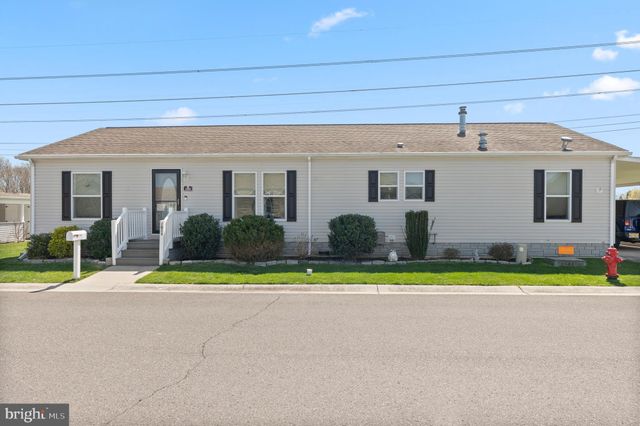


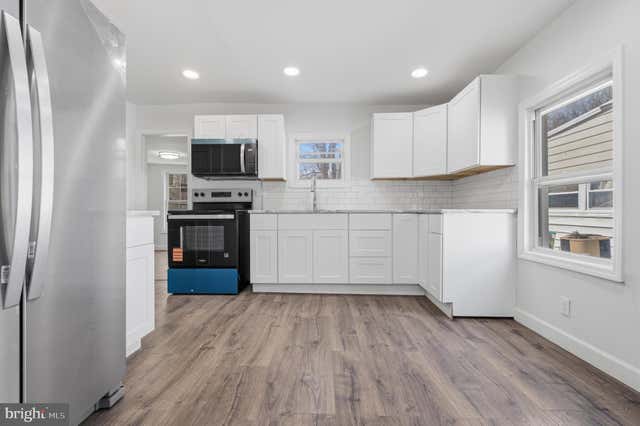
Similar Home Values
Comparable nearby listings and their asking prices.
| Address | Price | Beds | Baths | Sq Ft |
|---|---|---|---|---|
| 600 TRINIDAD BOULEVARD, WILLIAMSTOWN, NJ | $299,000 | 2 | 2 | 1,260 |
| 2088 BURLINGTON CIRCLE, WILLIAMSTOWN, NJ | $299,500 | 3 | 2 | 1,640 |
| 303 SHERWOOD DRIVE, WILLIAMSTOWN, NJ | $299,999 | 3 | 1 | 970 |
| 445 BLUE BELL ROAD, WILLIAMSTOWN, NJ | $304,900 | 3 | 2 | 1,602 |
| 267 HUBER AVENUE, WILLIAMSTOWN, NJ | $305,000 | 3 | 2 | 1,099 |
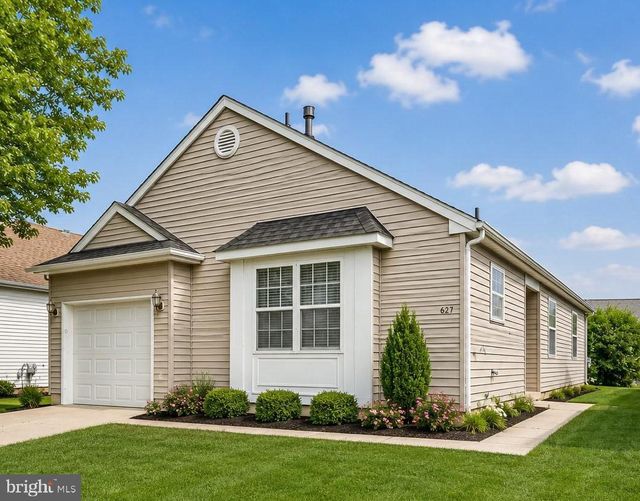
| 627 BARBADOS DRIVE, WILLIAMSTOWN, NJ | $309,000 | 2 | 2 | 1,219 |
Moving Cost Estimate
EXIT Agents in WILLIAMSTOWN


Listing Courtesy: Realmart Realty, LLC - 7327272285