

53 SICKLERVILLE ROAD, WILLIAMSTOWN, NJ 08094
NONE · GLOUCESTER County
Key Facts
Description
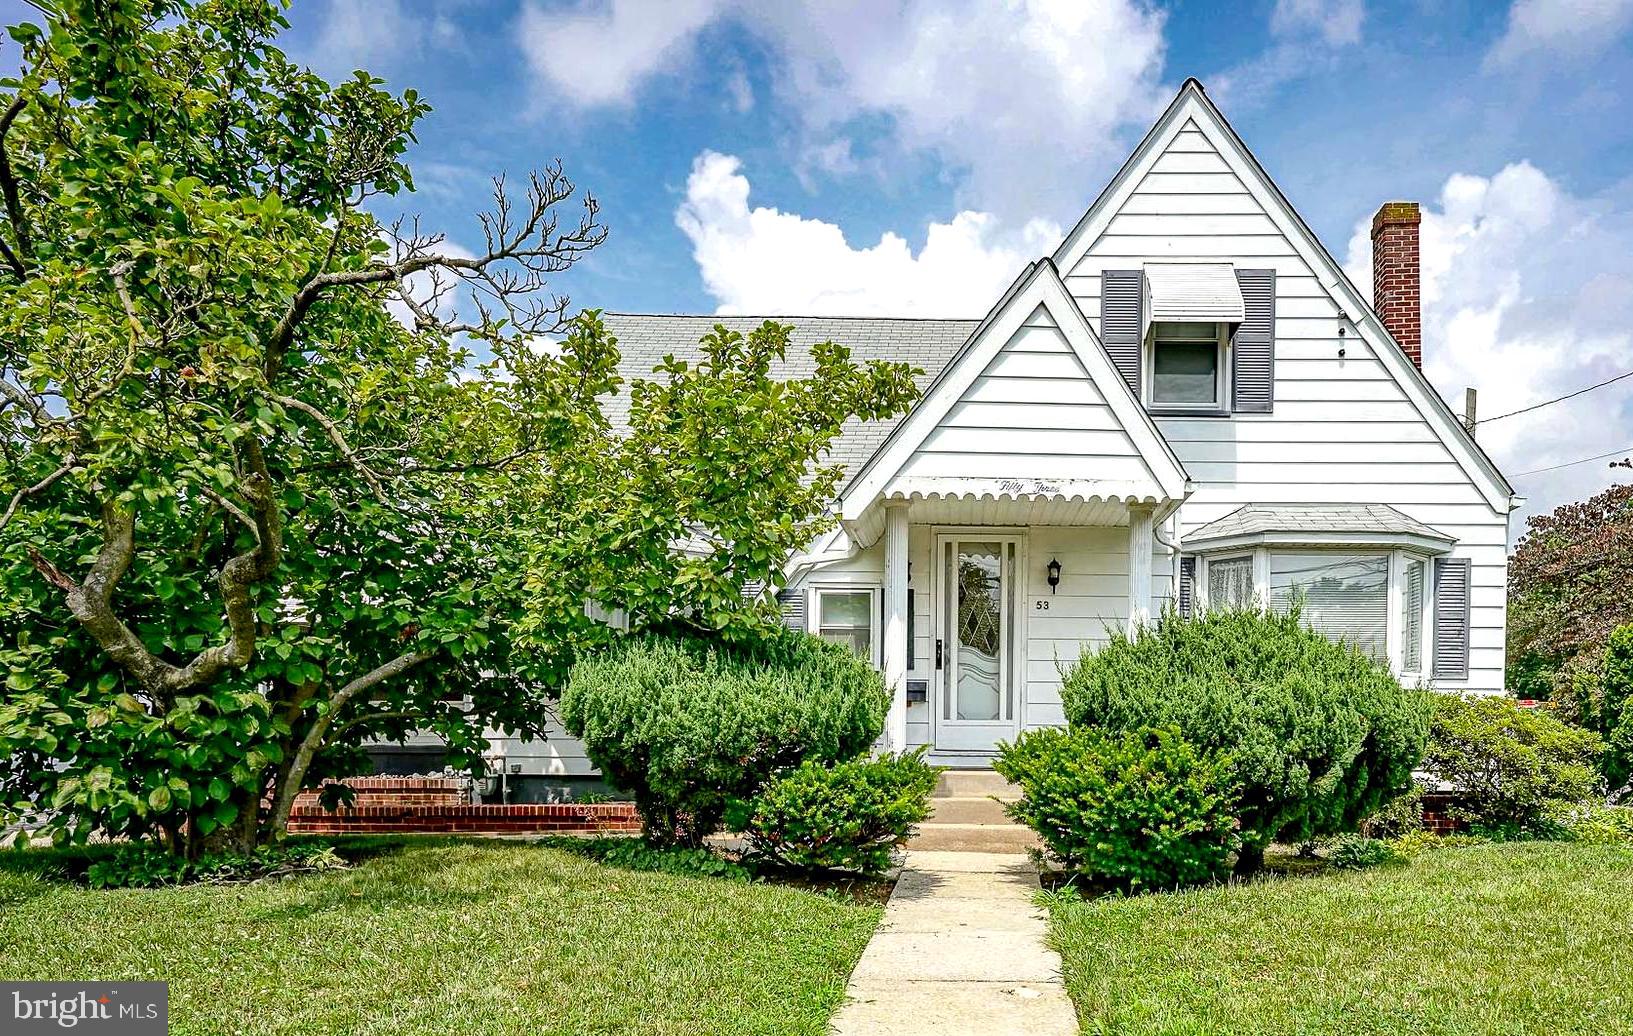
Rare Opportunity! Nestled in one of Williamstown's most sought-after locations, 53 Sicklerville Road offers a truly unique opportunity with exceptional versatility for homeowners, multi-generational living, hobbyists, car enthusiasts, or those seeking additional income potential. This charming 4-bedroom, 2-full-bath Cape Cod offers approximately 1,816 square feet of comfortable living space and is paired with an oversized detached 3-car garage spanning approximately 984 square feet, complete with a 483-square-foot one-bedroom apartment above, perfect for extended family, guests, a private home office, or rental possibilities (buyer to verify permitted use). Step inside the main home and you'll be welcomed by a spacious living room highlighted by beautiful Luxury Vinyl Plank flooring creating an inviting space. The adjoining dining area offers plenty of room for entertaining, with a brick gas fireplace with heatilator, while the generously sized eat-in kitchen features abundant cabinetry, ample countertop space, and a dedicated breakfast area. A bright enclosed sunroom extends your living space year-round and includes a relaxing hot tub overlooking the backyard. The flexible Cape Cod floor plan offers four generously sized bedrooms, 1 on the main level, and two full bathrooms, providing comfortable accommodations for families of all sizes, guests, or dedicated home office space. Downstairs, the full, dry basement offers exceptional storage space with endless possibilities for future finishing, a workshop, home gym, or recreation area. Recent mechanical updates provide added peace of mind, including a new 200-amp electrical service, new gas furnace, waterproofed basement, and new sump pump. Outside, the possibilities continue. Enjoy your own private backyard retreat featuring an in-ground swimming pool, expansive patio space for summer entertaining, and a spacious yard surrounded by mature landscaping. The full wraparound driveway provides abundant parking for multiple vehicles, trailers, boats, RVs, or recreational equipment, while the oversized detached garage offers tremendous space for storage, hobbies, business equipment, or collector vehicles. Above the garage, the one-bedroom apartment provides incredible flexibility for extended family, guests, or potential supplemental income (buyer to verify permitted use). Properties offering this level of flexibility, usable space, additional living quarters, and garage space are rarely available in such a desirable location. Whether you're searching for multi-generational living, space to operate a home-based business, room for your hobbies, or an investment opportunity, 53 Sicklerville Road offers endless possibilities. Conveniently located near shopping, dining, schools, and major highways while maintaining the charm of an established residential setting. Property is being conveyed strictly in its as-is condition. Any and all inspections, certifications, lender requirements, and repairs shall be the sole responsibility of the buyer. Don't miss this rare opportunity to own one of the most versatile properties Williamstown has to offer!
Property Information
Property Type
Residential
Sub-Type
Single Family Residence
Structure Type
House
Year Built
1930
Living Area
2,896 sq ft
Lot Size
0.41 acres
Lot Dimensions
85.00 x 210.00
Garage Spaces
3
Parking Spaces
9
Zoning
C
Days on Market
4
MLS® Listing#
NJGL2075794
Property Features
Interior
Exterior
Appliances
Cooling
Heating
Flooring
Fireplace
Basement
Pool
Parking
Patio
Fencing
Lot Features
Construction
Foundation
Roof
Security
Community
Sewer
Water Source
Rooms
- Main
- Main
- Main
- Main
- Basement
- Bedroom 2
- Bedroom 3
- Bedroom 4
- Dining RoomMain
- KitchenMain
- Living RoomMain
Schools
- District:
- MONROE TOWNSHIP PUBLIC SCHOOLS
Financial Details
HOA
None
Annual Taxes
$7,251
Tax year 2025
Assessed Value
$192,400
Parcel Number
11-01807-00033
Directions
Main St to Sicklerville Rd. Property will be on the left.
Affordability Calculator
$69,978
Estimated monthly payment
$1,862/mo
Principal $279,912 · Est. interest $390,502 over 30 yrs
Neighborhood Market Statistics
How this home compares to active listings in WILLIAMSTOWN, NJ
- $333,333
- Median Listing Price
- 43
- Median Days on Market
- 1,567
- Median Sq Ft
- $222
- Median Price / Sq Ft
- 124
- Active Listings
- This home’s price is 5% above the area median.
- Its price per sq ft is 46% below the area median.
Market statistics compiled from active EXIT Realty® and MLS listings in WILLIAMSTOWN, NJ.
Location

Points of Interest in WILLIAMSTOWN, NJ
Showing the WILLIAMSTOWN area map.
Nearby Schools
Williamstown Head Start
School · 0.4 mi away
Oak Knoll Elementary School
Elementary · 0.4 mi away
Williamstown Middle School
Secondary · 0.6 mi away
St Mary School
Elementary · 0.7 mi away
Holly Glen Elementary School
Elementary · 0.7 mi away
Radix Elementary School
Elementary · 0.9 mi away
Monroe Township
School · 0.9 mi away
Williamstown High School
Secondary · 0.9 mi away
Victory Christian School
Secondary · 1.6 mi away
Winslow Township School 3
Elementary · 2.5 mi away
Winslow Township Elementary 4
Elementary · 2.8 mi away
South Jersey Christian Academy
School · 2.8 mi away
Little Restorer's Learning Center
School · 3.0 mi away
Winslow Township School
Secondary · 3.0 mi away
Ranch Hope School for Girls
School · 3.7 mi away
Whitehall Elementary School
Elementary · 3.8 mi away
Bright Beginnings Academy
School · 3.8 mi away
Bunker Hill Middle School
Secondary · 4.3 mi away
Ann A Mullen Middle School
Secondary · 4.4 mi away
Goddard School
School · 4.5 mi away
Commute Calculator
Nearby Homes

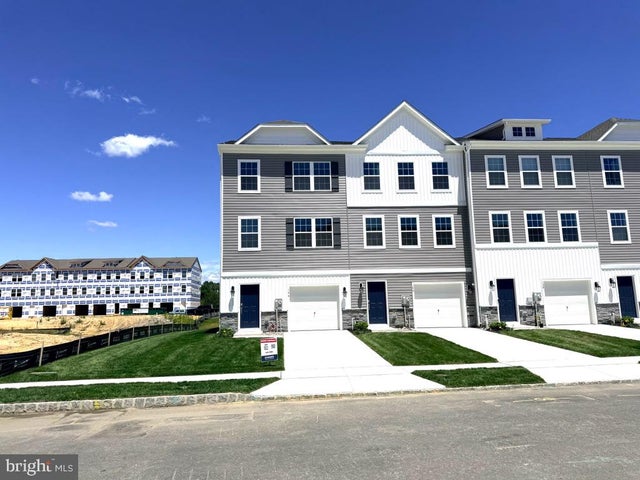
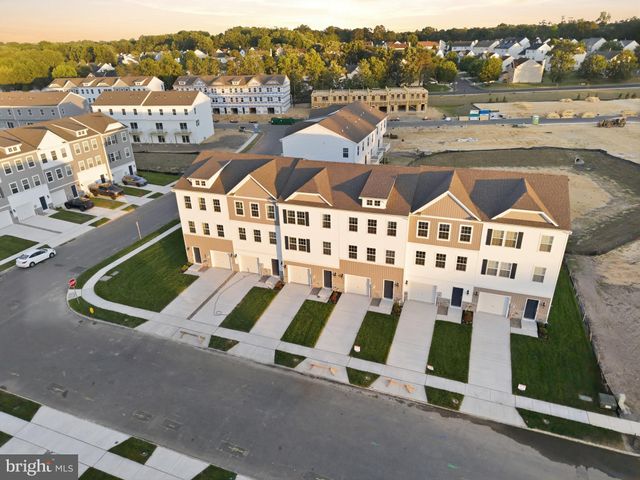
Similar Homes Nearby
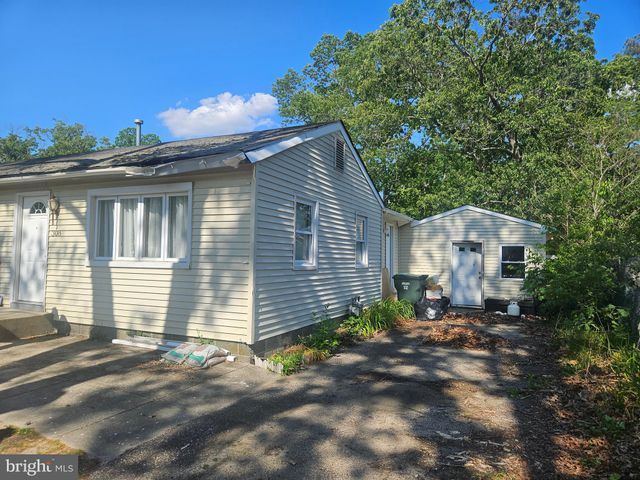
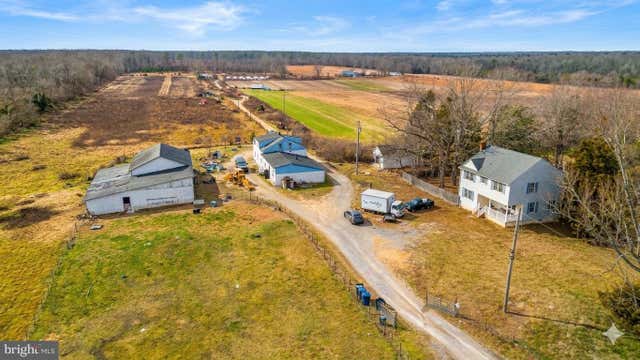

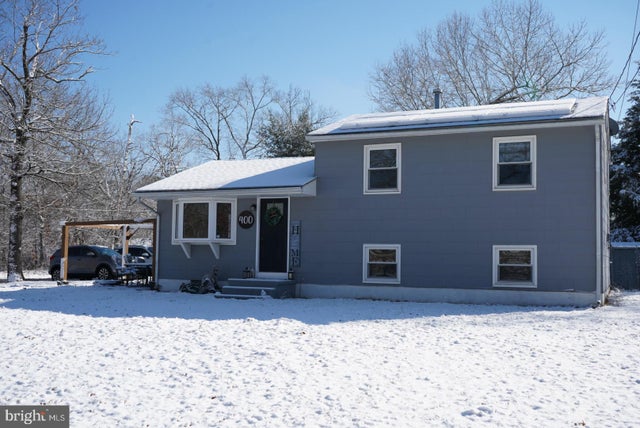
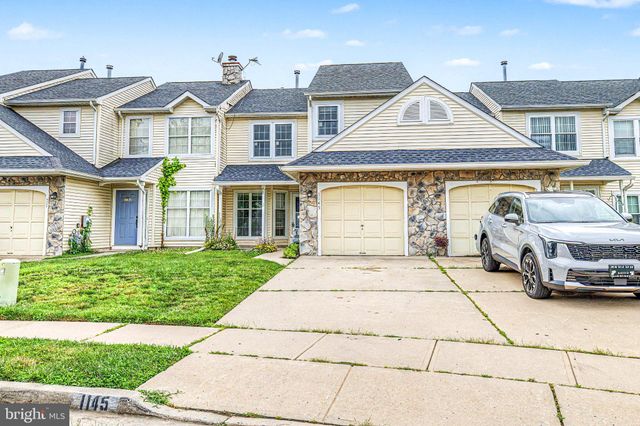
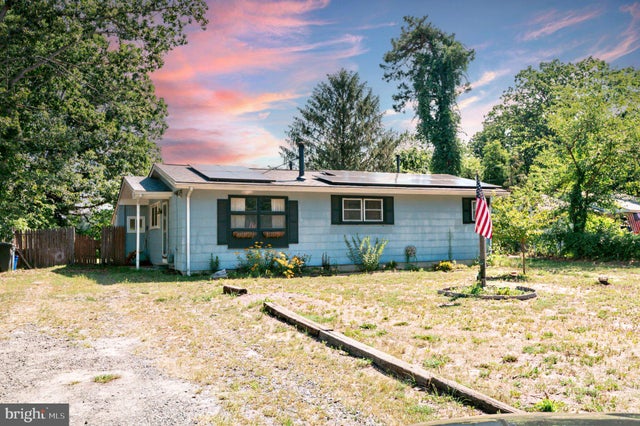
Similar Home Values
Comparable nearby listings and their asking prices.
| Address | Price | Beds | Baths | Sq Ft |
|---|---|---|---|---|
| 308 SHERWOOD DRIVE, WILLIAMSTOWN, NJ | $249,000 | 3 | 1 | 1,386 |
| 2090 BLUE BELL ROAD, WILLIAMSTOWN, NJ | $250,000 | 4 | 3 | 1,860 |
| 2080 BURLINGTON CIRCLE, WILLIAMSTOWN, NJ | $285,000 | 3 | 2 | 1,554 |
| 400 WOODLAWN AVENUE, WILLIAMSTOWN, NJ | $285,000 | 3 | 1 | 1,277 |
| 1145 DUBLIN COURT, WILLIAMSTOWN, NJ | $285,000 | 3 | 3 | 1,382 |
| 12 E COLLINGS DRIVE, WILLIAMSTOWN, NJ | $289,000 | 3 | 2 | 1,344 |
Moving Cost Estimate
EXIT Agents in WILLIAMSTOWN


Listing Courtesy: Keller Williams Realty - Washington Township - 8565821200