

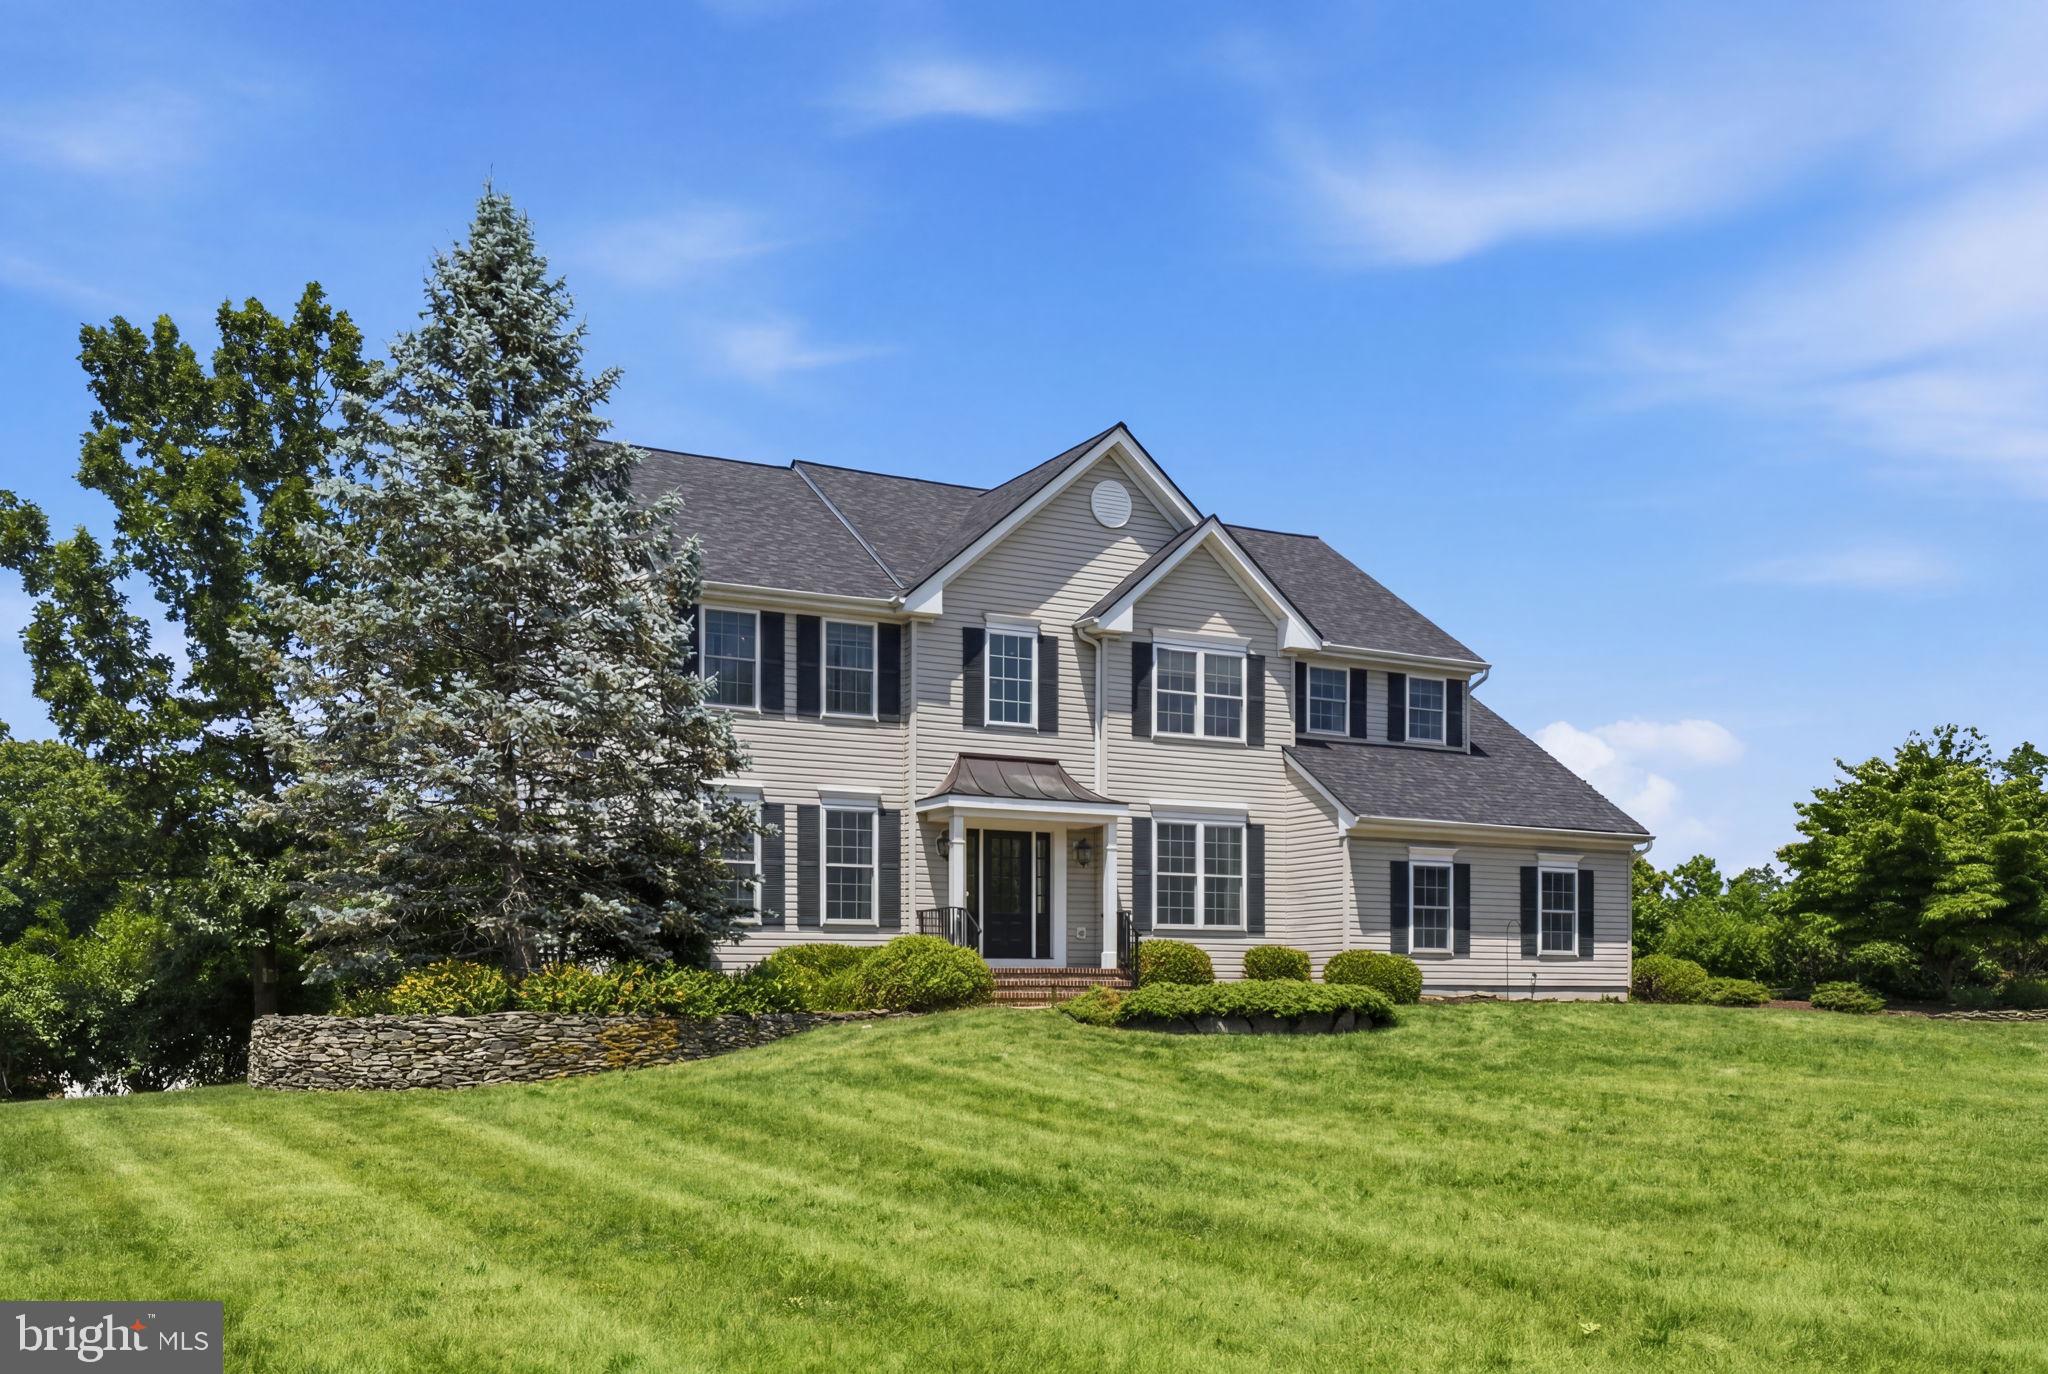
28 MUSIC MOUNTAIN BOULEVARD, LAMBERTVILLE, NJ 08530
ESTATES @ WEST AMWEL · HUNTERDON County
Key Facts
Description
Located in the sought-after Estates at West Amwell community, this beautifully maintained four-bedroom, 2.1-bath home offers spacious living, exceptional outdoor amenities, and a private setting just minutes from Lambertville, New Hope, and everyday conveniences. A freshly sealed driveway, attractive landscaping, and inviting curb appeal create a wonderful first impression. Inside, a dramatic two-story foyer features elegant tile flooring, detailed millwork, and a graceful turned staircase with wrought iron balusters. Hardwood flooring extends throughout much of the main level, complementing the home's warm and timeless style. The thoughtfully designed floor plan includes a formal living room, private office/library, formal dining room, and a convenient first-floor laundry room with abundant cabinetry and shoe shelving, ideally located near the garage entrance. At the heart of the home, the spacious eat-in kitchen overlooks the expansive backyard and opens to both the family room and outdoor living spaces. The impressive two-story family room is filled with natural light from oversized arched windows and skylights and features a wood-burning fireplace as its focal point. Upstairs, four bedrooms provide comfortable accommodations. The primary suite offers two walk-in closets, including a beautifully outfitted main closet, and an updated en suite bath with dual sinks, a soaking tub, and a glass-enclosed shower. A hall bath serves the additional bedrooms, while the open hallway overlooks the family room below. The finished walk-out lower level expands the living space considerably, offering flexible recreation and gathering areas, a dedicated home gym space, and a dry sauna. Sliding doors lead to a covered patio and a hot tub, creating a private retreat for relaxation. Outdoor living is equally impressive. A spacious deck off the breakfast area overlooks the level, tree-framed backyard and features two staircases leading to the grounds below. An above-ground pool with surrounding deck space provides plenty of room for lounging and enjoying the peaceful setting. Mature trees and established greenery create a lovely sense of privacy. Additional highlights include an attached two-car garage and a roof replaced in 2024. Combining generous living spaces, desirable amenities, and ideally situated near shopping, restaurants, and services , this exceptional property offers the perfect balance of comfort, recreation, and convenience.
Property Information
Property Type
Residential
Sub-Type
Single Family Residence
Structure Type
House
Year Built
2003
Living Area
2,883 sq ft
Lot Size
1.11 acres
Lot Dimensions
0.00 x 0.00
Garage Spaces
2
Parking Spaces
6
Zoning
R-1A
Days on Market
1
MLS® Listing#
NJHT2005156
Property Features
Interior
Appliances
Cooling
Heating
Flooring
Fireplace
Basement
Pool
Parking
Laundry
Patio
Lot Features
Construction
Foundation
Roof
Windows
Utilities
Sewer
Water Source
Rooms
- Main
- Main
- Main
- Bathroom 2
- Bedroom 2
- Bedroom 3
- Bedroom 4
- Dining RoomMain
- Family RoomMain
- KitchenMain
- LaundryMain
- Living RoomMain
- OfficeMain
- Utility Room
Schools
- Elementary:
- WEST AMWELL
- Middle:
- SOUTH HUNTERDON
- High:
- SOUTH HUNTERDON
- District:
- SOUTH HUNTERDON REGIONAL
Financial Details
HOA
None
Annual Taxes
$16,396
Tax year 2025
Assessed Value
$770,500
Parcel Number
26-00003-00020 41
Directions
Route 179 to Music Mountain Blvd. Follow to #28
Affordability Calculator
$175,980
Estimated monthly payment
$4,683/mo
Principal $703,920 · Est. interest $982,031 over 30 yrs
Neighborhood Market Statistics
How this home compares to active listings in LAMBERTVILLE, NJ
- $800,000
- Median Listing Price
- 34
- Median Days on Market
- 2,126
- Median Sq Ft
- $307
- Median Price / Sq Ft
- 44
- Active Listings
- This home’s price is 10% above the area median.
- Its price per sq ft is 1% below the area median.
Market statistics compiled from active EXIT Realty® and MLS listings in LAMBERTVILLE, NJ.
Location

Points of Interest in LAMBERTVILLE, NJ
Showing the LAMBERTVILLE area map.
Nearby Schools
Lambertville Public School
Elementary · 0.7 mi away
School of West Amwell
Elementary · 1.0 mi away
New Hope-Solebury High School
Secondary · 1.6 mi away
Happy Time School
Elementary · 2.4 mi away
South Hunterdon Regional High School
Secondary · 2.5 mi away
Solebury School
Secondary · 2.7 mi away
The Clubhouse for Kids Only
School · 2.7 mi away
Solebury Montessori School
Elementary · 2.8 mi away
New Hope Solebury Lower Elementary School
Elementary · 3.7 mi away
Trinity Day School
School · 3.7 mi away
Delaware Township School
Elementary · 4.4 mi away
St Peter Lutheran Nursery School
School · 4.9 mi away
East Amwell Township
Elementary · 5.3 mi away
Buckingham Friends School
Secondary · 5.8 mi away
Titusville Academy
School · 6.3 mi away
Tiny Tots Nursery School
School · 6.3 mi away
Sol Feinstone Elementary School
Elementary · 6.3 mi away
Central Bucks High School - East
Secondary · 6.9 mi away
Holicong Middle School
Elementary · 6.9 mi away
Circle of Friends Page
School · 7.2 mi away
Commute Calculator
Nearby Homes

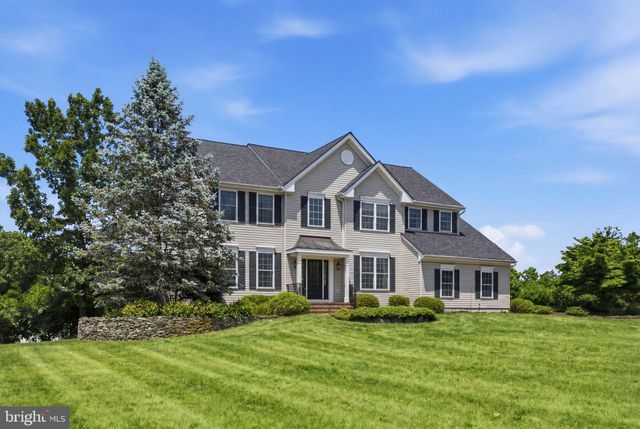

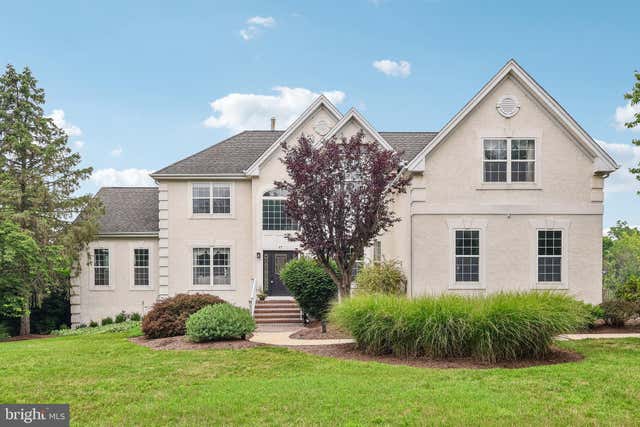


Similar Homes Nearby


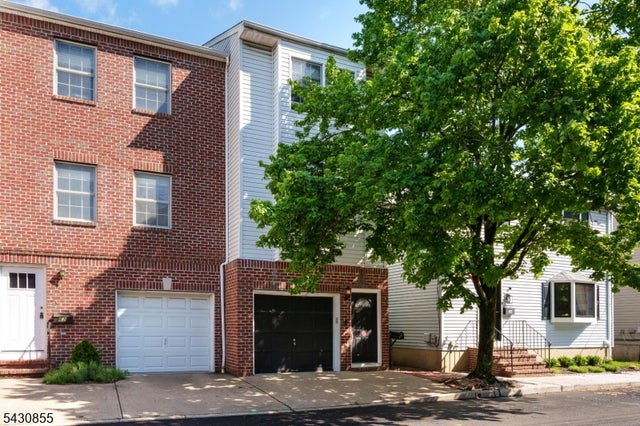

Similar Home Values
Comparable nearby listings and their asking prices.
| Address | Price | Beds | Baths | Sq Ft |
|---|---|---|---|---|
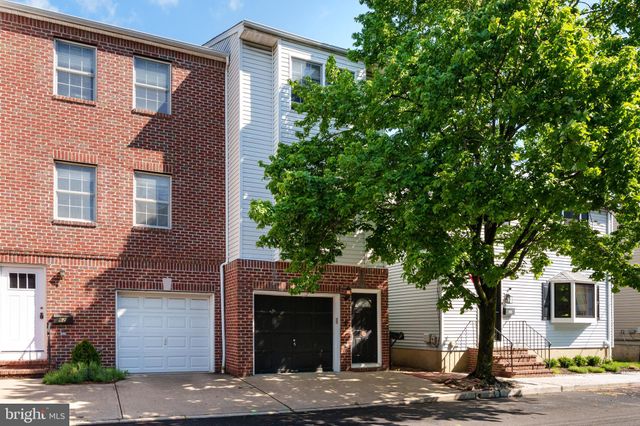
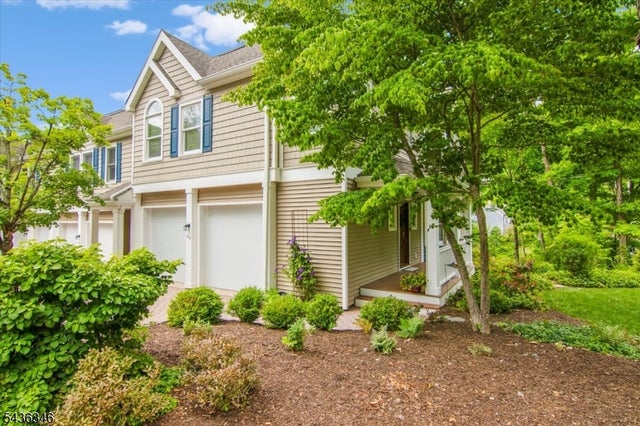
| 13 Rock Creek Woods, Lambertville City, NJ | $645,000 | 3 | 3 | — |
| 13 ROCK CREEK WOODS, LAMBERTVILLE, NJ | $645,000 | 3 | 3 | 2,092 |
| 64 Church St, Lambertville City, NJ | $649,900 | 3 | 3 | — |
| 64 CHURCH STREET, LAMBERTVILLE, NJ | $649,900 | 3 | 3 | 1,726 |
| 23 Rock Creek Woods Dr, Lambertville City, NJ | $729,000 | 3 | 3 | — |
| 23 ROCK CREEK WOODS DRIVE, LAMBERTVILLE, NJ | $729,000 | 3 | 3 | 2,092 |
Moving Cost Estimate
EXIT Agents in LAMBERTVILLE


Listing Courtesy: Coldwell Banker Residential Brokerage - Flemington - 9087826850