

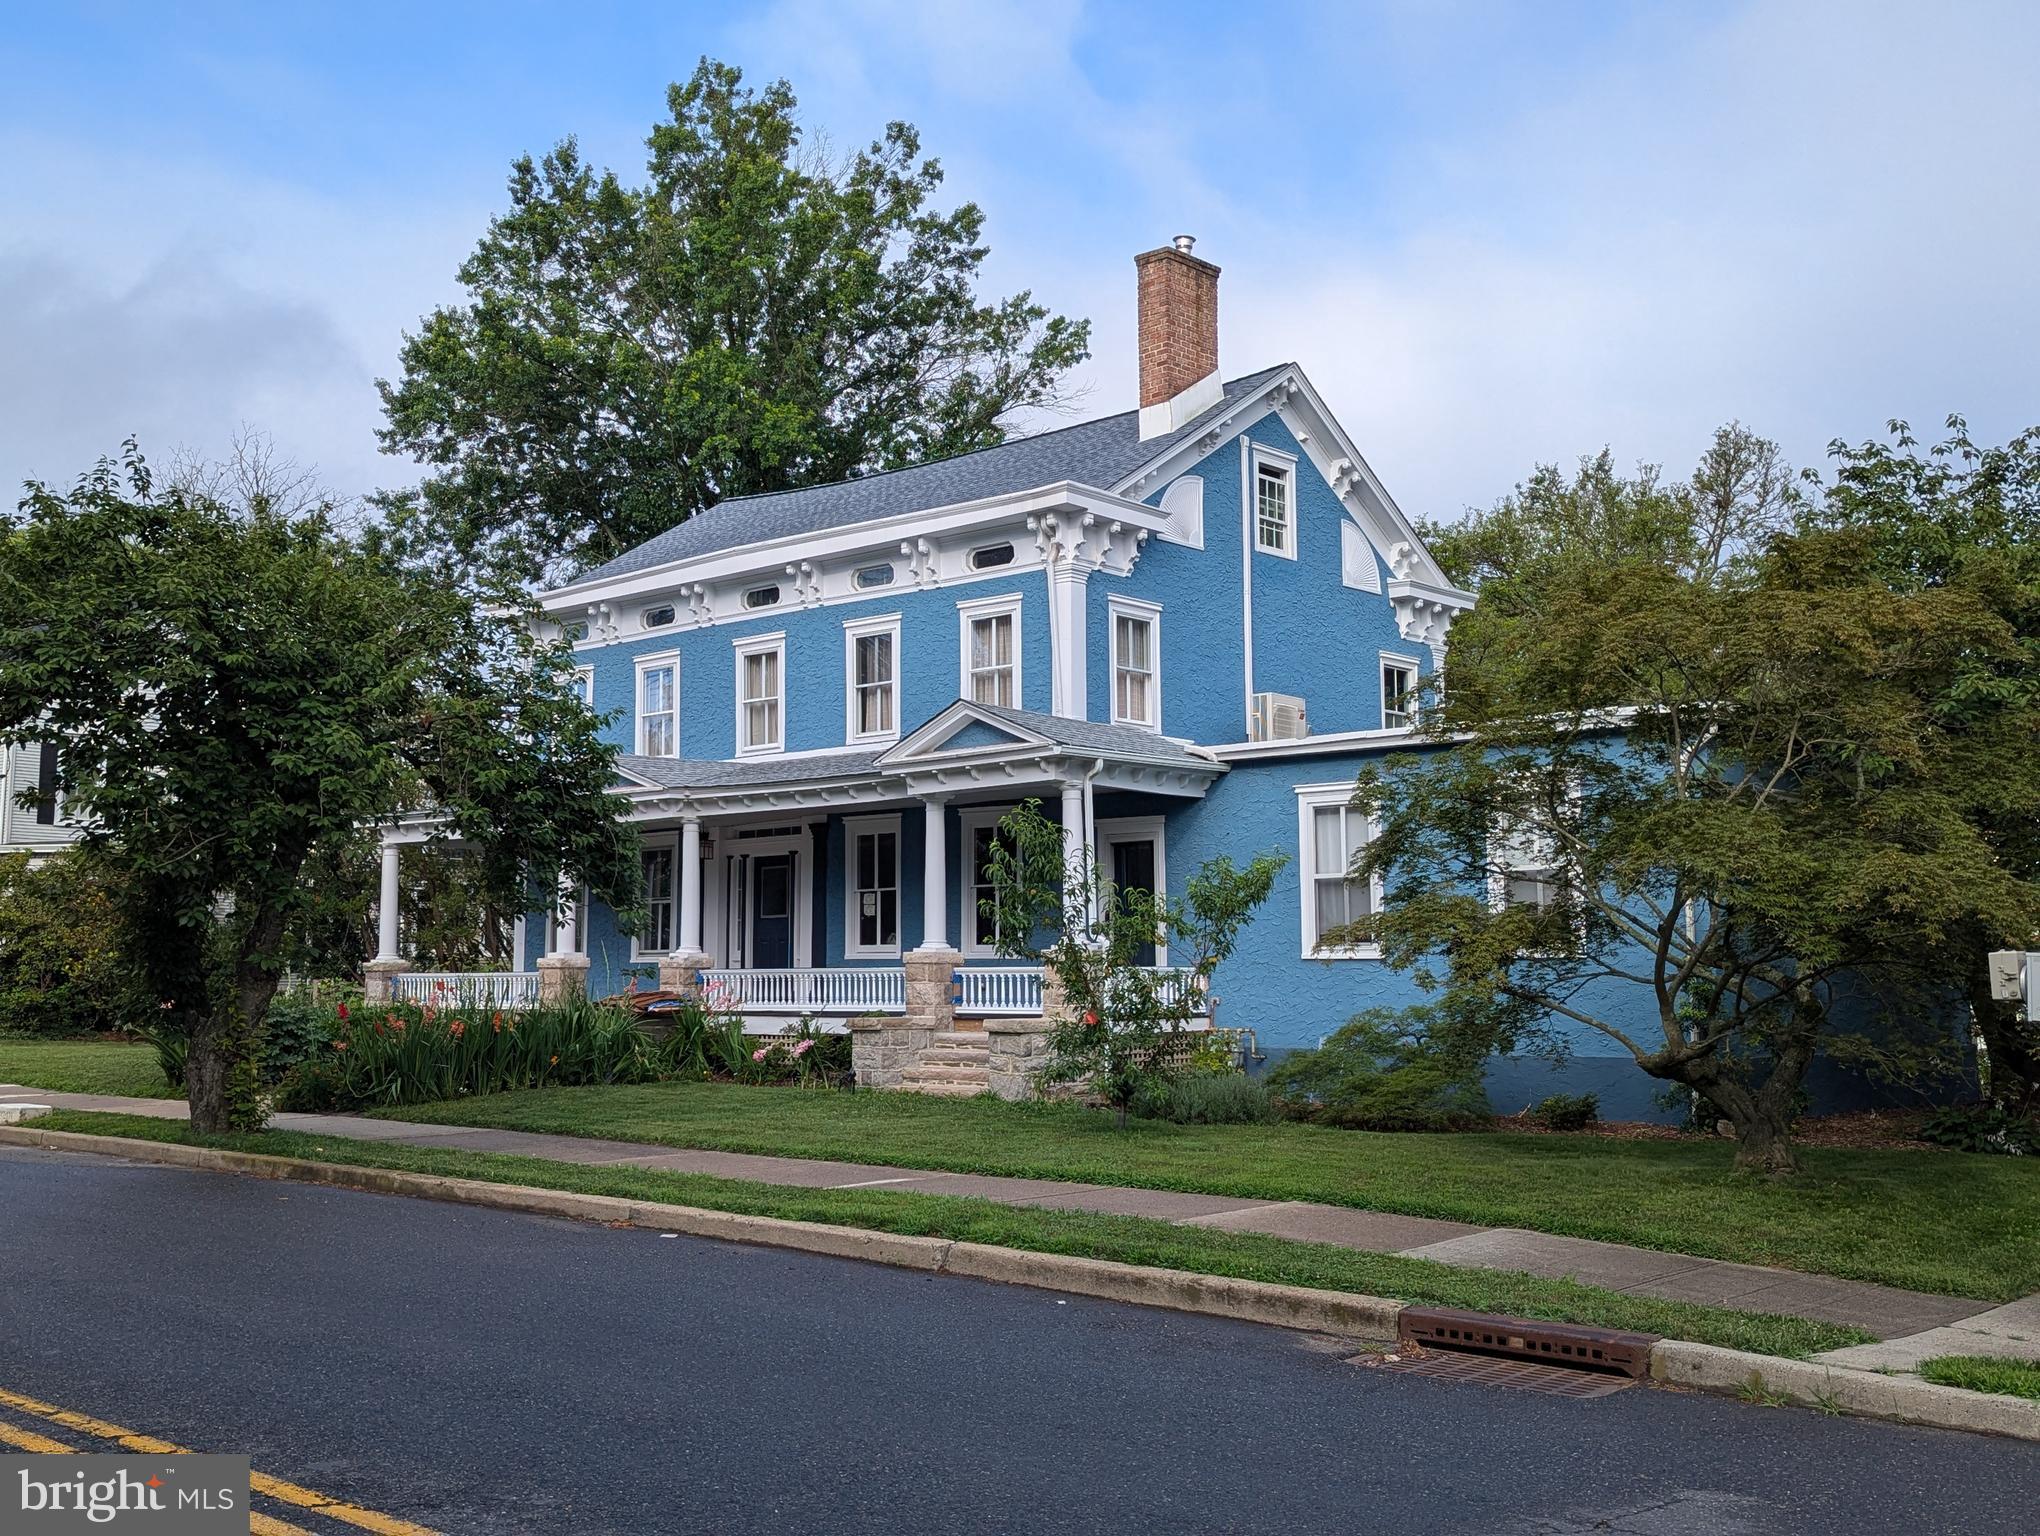
302 S MAIN STREET, HIGHTSTOWN, NJ 08520
NONE AVAILABLE · MERCER County
Key Facts
Description
Luxuriate in space and exquisite finishes in a fantastic location. Walk up the limestone steps to the mahogany porch and be wowed when you step through the Dutch door onto the black and white marble of the center hall. Own a piece of Hightstown History. Built for Dr. Franklin in 1885, who assisted in treating Woodrow Wilson shortly before he was elected President, this house was lives and breathes comfort and grace. Exquisitely rejuvenated during the past three years, you walk into an impressive home with a black and white marble entry hall and original marble fireplace surrounds. A cherry cabinets in the kitchen highlight the original cooking hearth herringbone brick floor and extend past a full bath into the butlers pantry/laundry. The double parlor with original plaster moldings and floors looks out onto South Main Street and the Peddie School grounds. Enjoy the look and feel of steam heat emanating from the reconditioned period radiators, original wavy glass and a Harry Potter under the stairs closet. The former medical consultation rooms offer the opportunity for bedrooms, in-law suite, professional office with its separate door leading to the front porch. En-suite Bathroom and three grandly sized closets complete this wing, which is ideal for a professional suite, in-law suite or the main bedroom suite. Ascend the mahogany staircase to the second floor with three amply sized bedrooms and a roof deck. Main bedroom has a walk-in closet and second closet. Attached bathroom has both an walk-in shower, soaking tub and period 1940s accent fixtures - medicine cabinet and toothbrush holder. With a new 75 gallon water heater, you will always have a hot bath. All services have been upgraded. The roof on the main house and garage were installed in early 2025. This grand 1885 residence comes replete with a 4-zone AC system Up the stairs to the expansive open plan third floor with its ultra modern bath and bowling alley dimensions. Perfect for the above-ground man cave, teenage hangout or art studio space. Stairway lighting and window candles add to the allure Outside, enjoy the wisteria arbor with granite patio, beautiful magnolia tree and Japanese cherry trees in the Spring and the everblooming flowers and grape trellises. The two car garage can be used for vehicles as there is ample storage space in the full basement and on the third floor. For style, grace and space, you can't beat this Hightstown gem. Architectural Plans available for review. Please note that the real estate taxes are expected to increase as a result of renovations undertaken. Appointment required as there is a dog in residence.
Property Information
Property Type
Residential
Sub-Type
Single Family Residence
Structure Type
House
Year Built
1885
Living Area
4,400 sq ft
Lot Size
0.20 acres
Lot Dimensions
71.00 x 120.00
Garage Spaces
2
Parking Spaces
5
Zoning
R-3
Days on Market
113
MLS® Listing#
NJME2074394
Property Features
Interior
Appliances
Cooling
Heating
Flooring
Basement
Pool
Parking
Laundry
Lot Features
Construction
Foundation
Roof
Windows
Other Structures
Sewer
Water Source
Schools
- High:
- HIGHTSTOWN
- District:
- EAST WINDSOR REGIONAL
Financial Details
HOA
None
Annual Taxes
$9,315
Tax year 2024
Assessed Value
$190,000
Parcel Number
04-00055-00031
Directions
Corner of South Main St and South Street
Affordability Calculator
$175,000
Estimated monthly payment
$4,657/mo
Principal $700,000 · Est. interest $976,562 over 30 yrs
Neighborhood Market Statistics
How this home compares to active listings in HIGHTSTOWN, NJ
- $516,000
- Median Listing Price
- 45
- Median Days on Market
- 1,620
- Median Sq Ft
- $281
- Median Price / Sq Ft
- 49
- Active Listings
- This home’s price is 70% above the area median.
- Its price per sq ft is 29% below the area median.
Market statistics compiled from active EXIT Realty® and MLS listings in HIGHTSTOWN, NJ.
Location

Getting Around
Points of Interest in HIGHTSTOWN, NJ
Showing the HIGHTSTOWN area map.
Nearby Schools
Peddie School
Secondary · 0.1 mi away
Scicore Academy
School · 0.3 mi away
The Learning Tree
School · 0.3 mi away
Hightstown High School
Secondary · 0.4 mi away
East Windsor Regional School District
Elementary · 0.4 mi away
Logiqminds
School · 0.5 mi away
Walter C. Black Elementary School
Elementary · 0.5 mi away
East Windsor Regional School District
School · 0.5 mi away
Grace N. Rogers Elementary School
Elementary · 0.6 mi away
Primrose Schools
Elementary · 0.9 mi away
Lightbridge Academy
School · 1.4 mi away
Busy Bee Infant Toddler Center
Elementary · 1.7 mi away
Ethel McKnight Elementary School
Elementary · 1.9 mi away
Perry L. Drew Elementary School
Elementary · 2.0 mi away
Melvin H. Kreps Middle School
Secondary · 2.1 mi away
Apple Montessori Schools & Camps - East Windsor
Elementary · 2.2 mi away
Cranbury School
Elementary · 3.2 mi away
Oak Tree Elementary School
Elementary · 3.4 mi away
Children's House of the Windsors
School · 3.4 mi away
Applegarth Elementary School
Elementary · 3.5 mi away
Commute Calculator
Nearby Homes
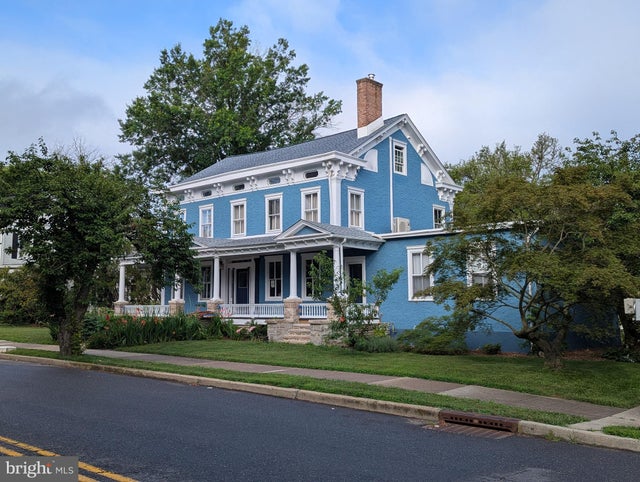
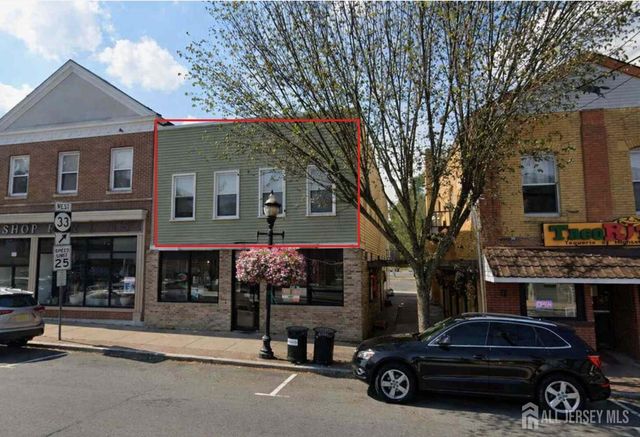
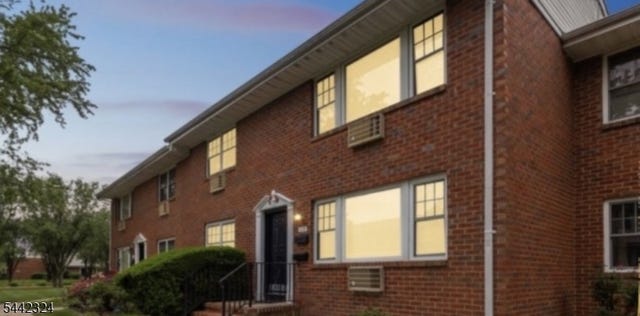

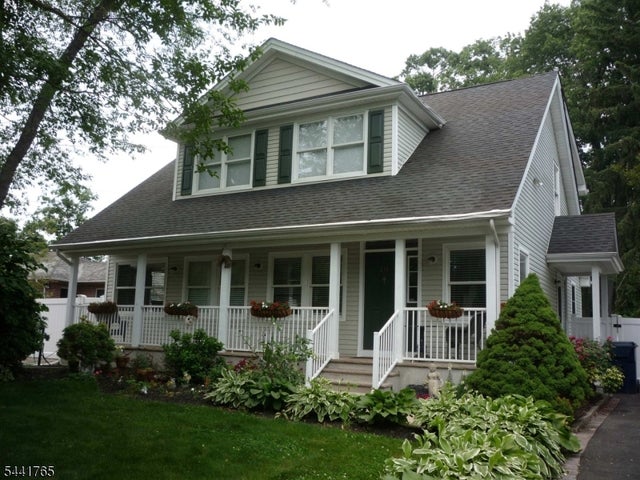

Similar Homes Nearby
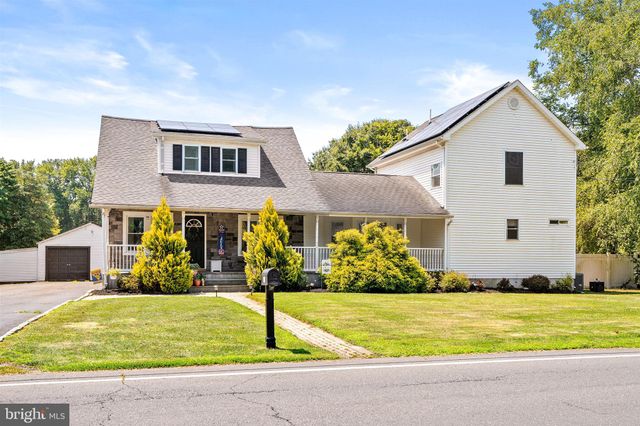
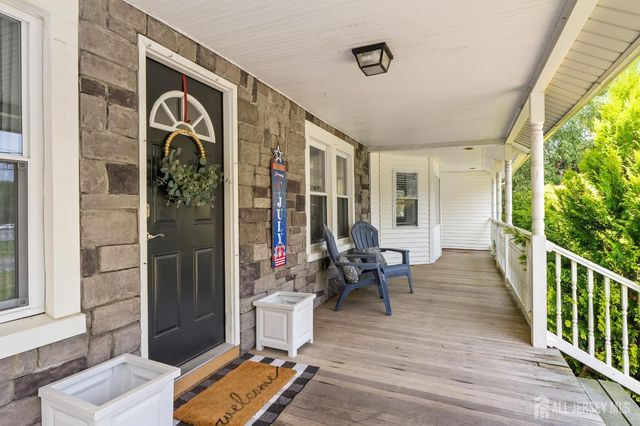

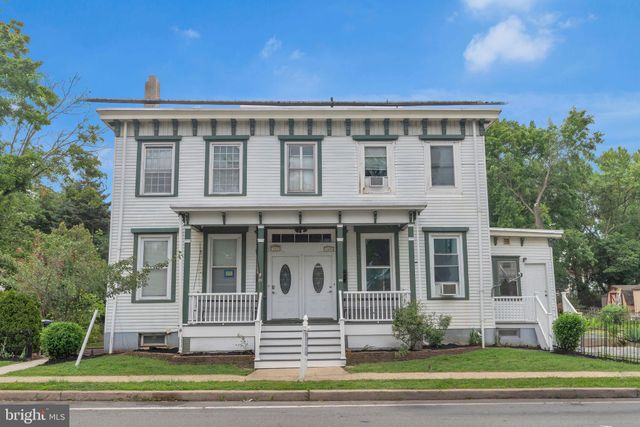

Similar Home Values
Comparable nearby listings and their asking prices.
| Address | Price | Beds | Baths | Sq Ft |
|---|---|---|---|---|
| 400 MONMOUTH STREET, HIGHTSTOWN, NJ | $680,000 | 5 | 4 | 2,542 |
| 400 Monmouth Street, Hightstown, NJ | $680,000 | 5 | 4 | — |
| 3 LESHIN LANE, HIGHTSTOWN, NJ | $799,990 | 5 | 3 | 2,568 |
| 169 N MAIN STREET 171, HIGHTSTOWN, NJ | $849,900 | 5 | — | 4,024 |
| 33 ALLENS ROAD, HIGHTSTOWN, NJ | $899,000 | 15 | 7 | 6,789 |
Moving Cost Estimate
EXIT Agents in HIGHTSTOWN


Listing Courtesy: Aughenbaugh Realty, LLC - 6094488200