

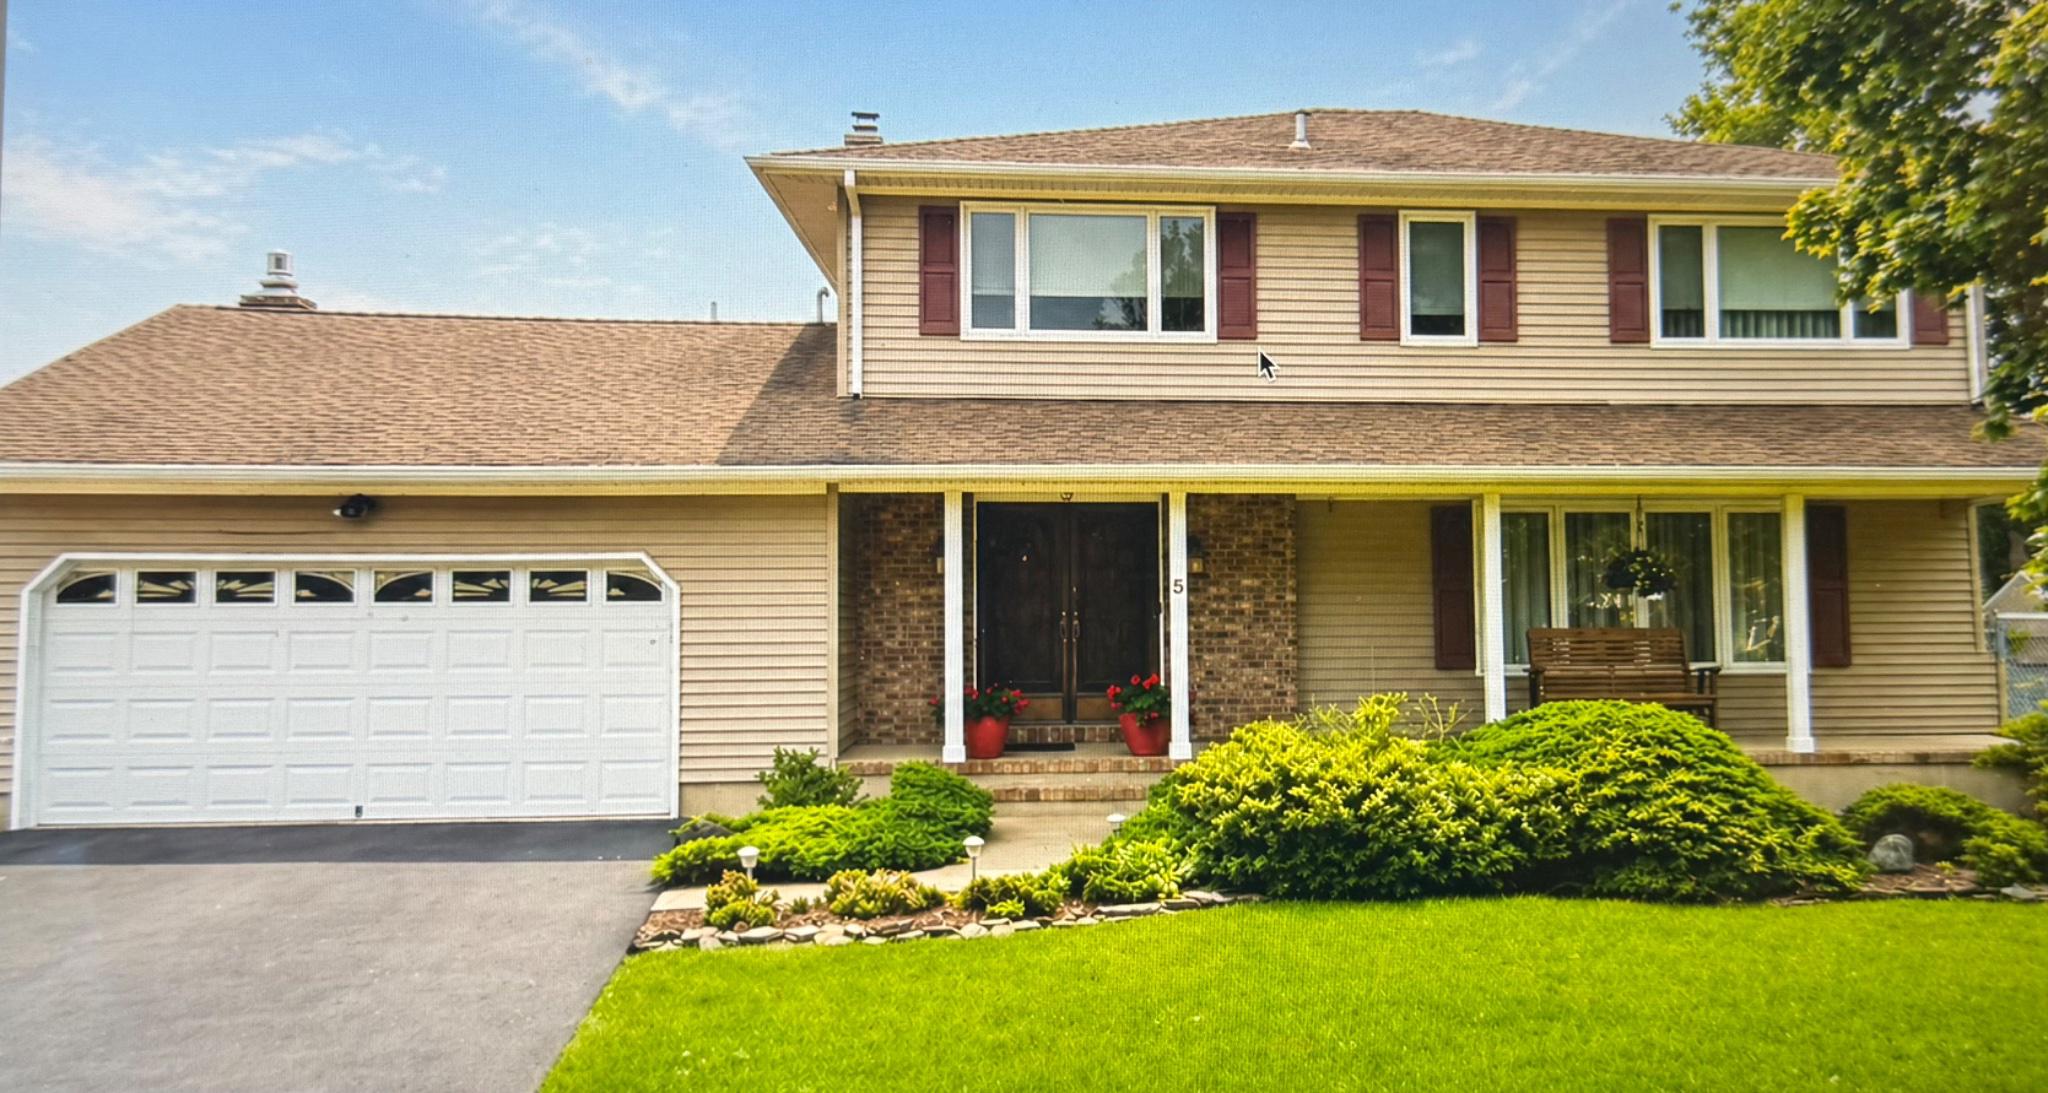
5 RAY DWIER DRIVE, HAMILTON, NJ 08690
GOLDEN CREST · MERCER County
Key Facts
Description
Nestled on a generous lot in the desirable Golden Crest neighborhood, 5 Ray Dwier Avenue is a Colonial-style Saxony Model home that blends comfort, space, and everyday ease in all the right ways. This inviting home features four spacious bedrooms and two and a half bathrooms, thoughtfully designed for both relaxation and functionality. Step inside to a warm, welcoming atmosphere highlighted by beautiful hardwood and ceramic tile flooring throughout. Natural light fills the living spaces, creating an ideal setting for both quiet moments and lively gatherings. At the heart of the home, the eat-in kitchen is designed for connection—featuring upgraded Silestone Quartz countertops, a pantry, and plenty of space to cook, gather, and share. Just off the kitchen, the family room offers a cozy retreat, complete with a fireplace that brings comfort on cooler evenings. A main-floor laundry room adds everyday convenience. Upstairs, the bedrooms provide generous space to unwind, while the updated bathrooms offer both style and comfort for busy mornings or relaxing evenings. The partially finished basement adds even more flexibility, perfect for a home office, playroom, gym, or additional storage. Step outside where the backyard transforms into your own private escape. The large backyard and in-ground pool becomes the centerpiece of summer—perfect for entertaining, relaxing, and making lasting memories under the sun and stars. With an attached garage, ample driveway parking, and a location close to parks, shopping, and commuter routes, this home offers both lifestyle and convenience. ✨ A home where space meets comfort and every season has something to offer.
Property Information
Property Type
Residential
Sub-Type
Single Family Residence
Structure Type
House
Year Built
1983
Living Area
2,548 sq ft
Lot Size
0.43 acres
Garage Spaces
2
Parking Spaces
6
Zoning
RESIDENTIAL
Days on Market
10
MLS® Listing#
NJME2075714
Property Features
Interior
Appliances
Cooling
Heating
Flooring
Basement
Pool
Parking
Laundry
Patio
Fencing
Lot Features
Construction
Foundation
Windows
Utilities
Sewer
Water Source
Schools
- Elementary:
- LANGTREE E.S.
- Middle:
- CROCKETT
- High:
- HAMILTON EAST-STEINERT H.S.
- District:
- HAMILTON TOWNSHIP
Financial Details
HOA
None
Annual Taxes
$14,031
Tax year 2025
Assessed Value
$378,400
Parcel Number
03-02012-00002
Directions
George Dye Road to Peter Rafferty to Ray Dwier
Affordability Calculator
$134,980
Estimated monthly payment
$3,592/mo
Principal $539,920 · Est. interest $753,236 over 30 yrs
Neighborhood Market Statistics
How this home compares to active listings in HAMILTON, NJ
- $441,860
- Median Listing Price
- 29
- Median Days on Market
- 1,456
- Median Sq Ft
- $281
- Median Price / Sq Ft
- 184
- Active Listings
- This home’s price is 53% above the area median.
- Its price per sq ft is 6% below the area median.
Market statistics compiled from active EXIT Realty® and MLS listings in HAMILTON, NJ.
Location

Points of Interest in HAMILTON, NJ
Showing the HAMILTON area map.
Nearby Schools
Crockett Middle School
Secondary · 0.2 mi away
Goddard School
School · 0.7 mi away
Alexander Elementary School
Elementary · 0.7 mi away
Asah Private Special Education
School · 0.9 mi away
New Jersey Charter Schools Association
School · 0.9 mi away
Steinert High School
Secondary · 1.0 mi away
Reynolds Middle School
Secondary · 1.1 mi away
Hamilton Township School District
School · 1.8 mi away
Sunnybrae Elementary School
Elementary · 1.9 mi away
Langtree Elementary School
Elementary · 2.0 mi away
Faith Christian School
Secondary · 2.0 mi away
Sayen Elementary School
Elementary · 2.0 mi away
Kiel School
School · 2.2 mi away
Pond Road Middle School
Secondary · 2.2 mi away
Yardville Elementary School
Elementary · 2.3 mi away
Albert E Grice Middle School
Secondary · 2.4 mi away
Hamilton Montessori School
Elementary · 2.5 mi away
Robbinsville High School
Secondary · 2.5 mi away
Yardville Heights Elementary School
Elementary · 2.6 mi away
Robinson Elementary School
Elementary · 2.7 mi away
Commute Calculator
Nearby Homes


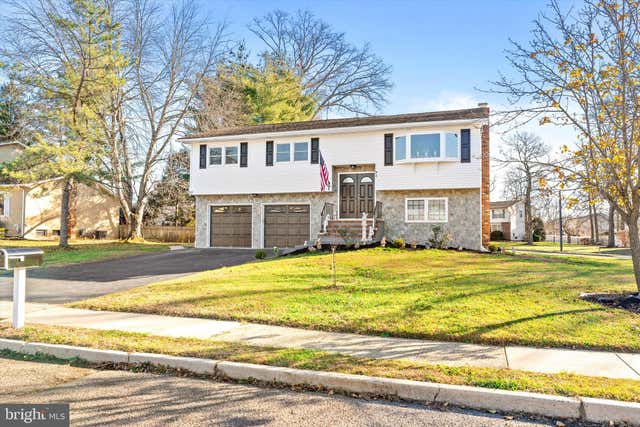


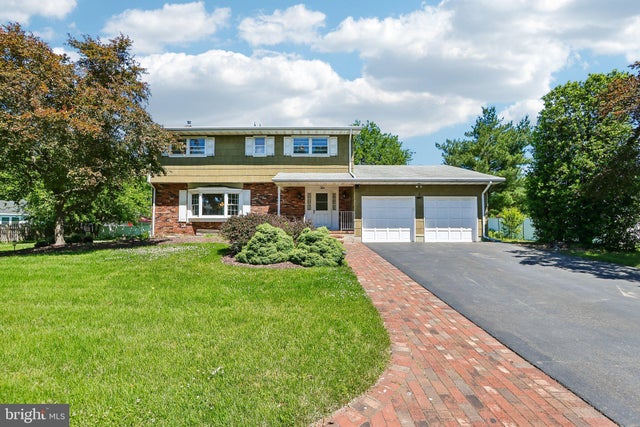
Similar Homes Nearby


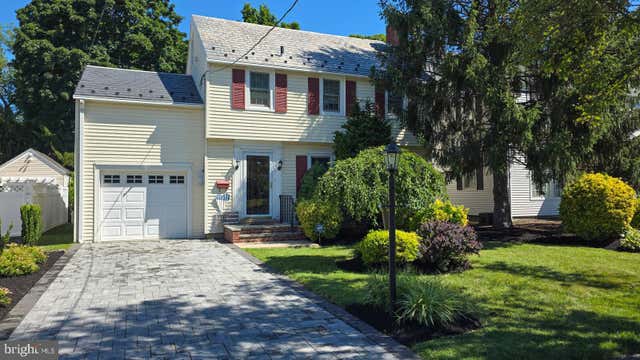
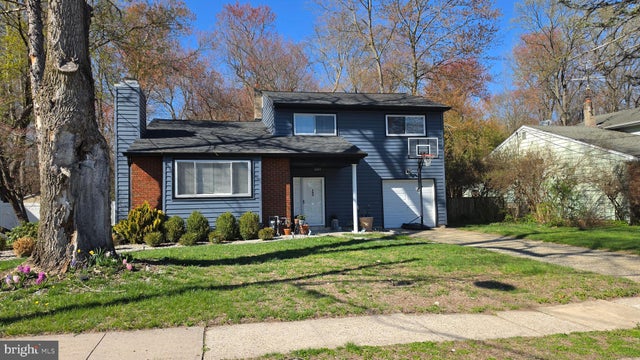
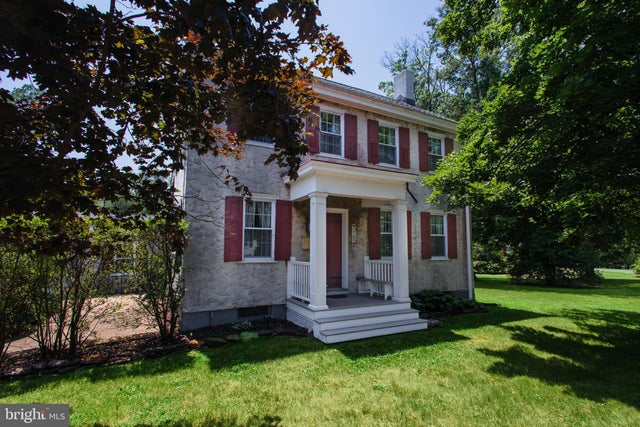
Similar Home Values
Comparable nearby listings and their asking prices.
| Address | Price | Beds | Baths | Sq Ft |
|---|---|---|---|---|
| 49 MIRY BROOK ROAD, HAMILTON, NJ | $475,000 | 4 | 1 | 1,496 |
| 3639 E STATE ST EXTENSION, HAMILTON, NJ | $478,000 | 5 | 3 | 1,596 |
| 1976 ARENA DRIVE, HAMILTON, NJ | $479,000 | 3 | 2 | 1,602 |
| 158 FENWOOD AVENUE, HAMILTON, NJ | $479,000 | 3 | 2 | 1,926 |
| 18 PEABODY LA, HAMILTON, NJ | $479,900 | 4 | 2 | 1,546 |
| 5785 S BROAD STREET, HAMILTON, NJ | $485,000 | 4 | 2 | 1,688 |
Moving Cost Estimate
EXIT Agents in HAMILTON


Listing Courtesy: Keller Williams Premier - 6094595100