

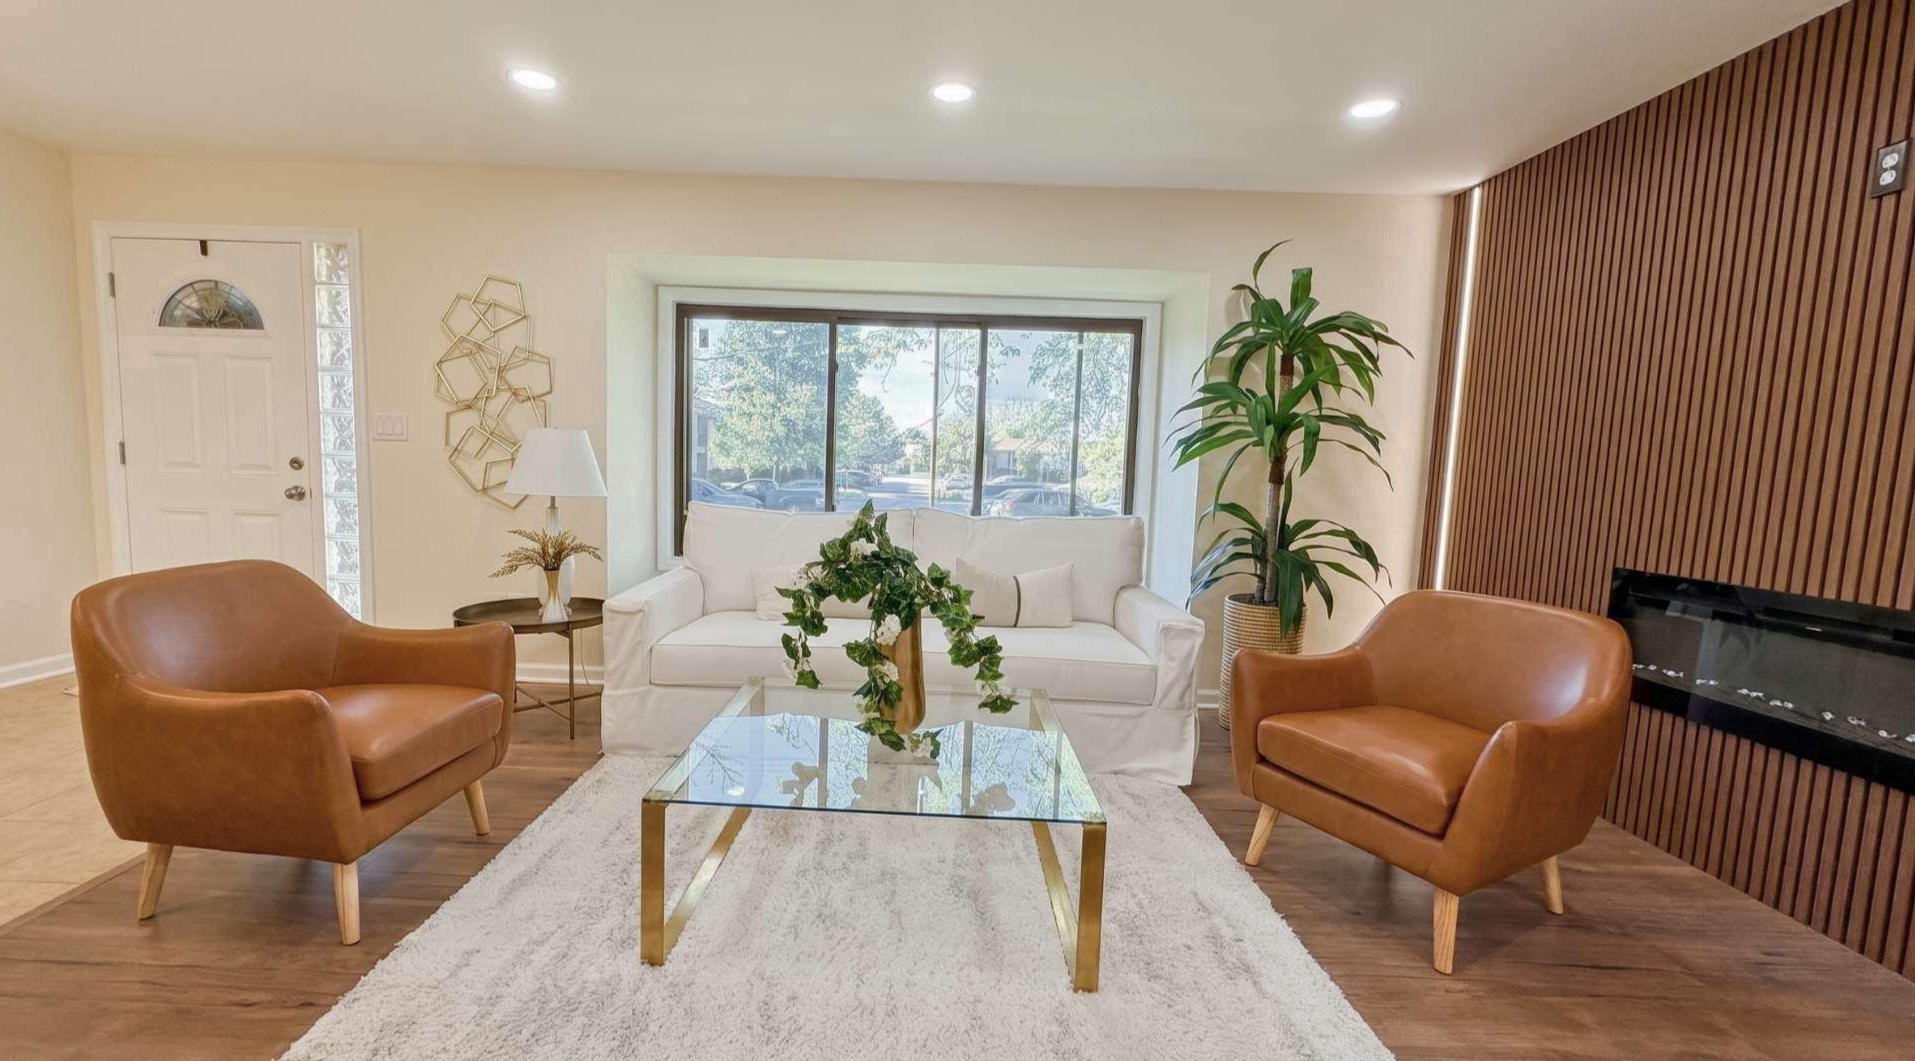
370 BOLTON ROAD, HIGHTSTOWN, NJ 08520
TWIN RIVERS · MERCER County
Key Facts
Description
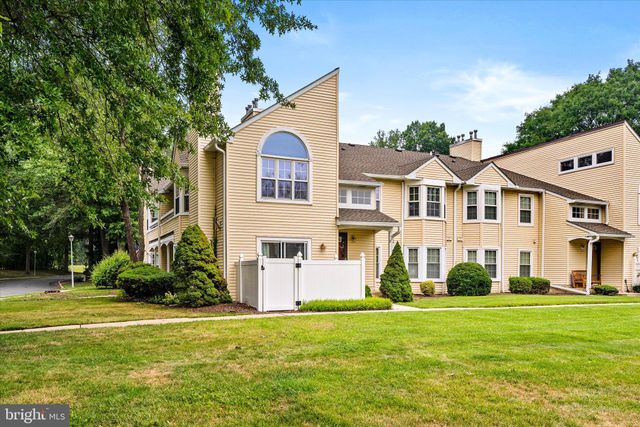
There’s something special about a home that feels welcoming from the moment you arrive, and this beautifully updated Twin Rivers residence does exactly that. Offering 3 bedrooms and 2.5 baths, this spacious home blends comfort, style, and everyday functionality. Sunlight fills the inviting living room, highlighted by a striking modern fireplace feature that creates the perfect space to gather, relax, and unwind. The thoughtfully designed layout flows seamlessly into the dining area and updated kitchen, where rich cabinetry, stainless steel appliances, stylish finishes, and a center island create a space that is both beautiful and practical. Whether you're preparing meals, entertaining guests, or enjoying your morning coffee, this kitchen truly serves as the heart of the home. Step outside to your private outdoor retreat, ideal for outdoor dining, gardening, or simply enjoying a peaceful evening. Upstairs, the spacious primary suite offers a comfortable escape, while two additional bedrooms provide flexibility for family, guests, or a home office. Located in the desirable Twin Rivers community, you'll enjoy beautifully maintained grounds, nearby parks, shopping, dining, and convenient access to major commuter routes. Warm, inviting, and move-in ready, this is more than just a house, it's a place to create memories and truly feel at home. Welcome Home to Twin Rivers.
Property Information
Property Type
Residential
Sub-Type
Townhouse
Structure Type
Townhouse
Year Built
1872
Living Area
1,620 sq ft
Lot Size
0.04 acres
Lot Dimensions
23.67 x 80.00
Zoning
PUD
Days on Market
30
MLS® Listing#
NJME2078856
Property Features
Interior
Appliances
Cooling
Heating
Basement
Pool
Parking
Laundry
Construction
Foundation
Community
Sewer
Water Source
Rooms
- Main
- Basement
- Bedroom 2
- Bedroom 3
- Dining RoomMain
- KitchenMain
- Living RoomMain
Schools
- District:
- EAST WINDSOR REGIONAL
Financial Details
HOA
$208 / Monthly
Annual Taxes
$6,731
Tax year 2025
Assessed Value
$185,600
Parcel Number
01-00014-00370
Directions
Take NJ-33 E/Franklin St, Turn right toward Lake Dr., Continue onto Probasco Rd., Turn right onto Bolton Rd
Affordability Calculator
$89,800
Estimated monthly payment
$2,390/mo
Principal $359,200 · Est. interest $501,116 over 30 yrs
Neighborhood Market Statistics
How this home compares to active listings in HIGHTSTOWN, NJ
- $516,000
- Median Listing Price
- 45
- Median Days on Market
- 1,620
- Median Sq Ft
- $281
- Median Price / Sq Ft
- 49
- Active Listings
- This home’s price is 13% below the area median.
- Its price per sq ft is 1% below the area median.
Market statistics compiled from active EXIT Realty® and MLS listings in HIGHTSTOWN, NJ.
Location

Getting Around
Points of Interest in HIGHTSTOWN, NJ
Showing the HIGHTSTOWN area map.
Nearby Schools
Perry L. Drew Elementary School
Elementary · 0.4 mi away
Ethel McKnight Elementary School
Elementary · 0.5 mi away
Logiqminds
School · 1.4 mi away
Scicore Academy
School · 1.8 mi away
Peddie School
Secondary · 1.8 mi away
Oak Tree Elementary School
Elementary · 2.0 mi away
The Learning Tree
School · 2.1 mi away
Applegarth Elementary School
Elementary · 2.1 mi away
East Windsor Regional School District
Elementary · 2.2 mi away
Lightbridge Academy
School · 2.2 mi away
Hightstown High School
Secondary · 2.2 mi away
East Windsor Regional School District
School · 2.2 mi away
Grace N. Rogers Elementary School
Elementary · 2.2 mi away
Walter C. Black Elementary School
Elementary · 2.2 mi away
Primrose Schools
Elementary · 2.7 mi away
Cranbury School
Elementary · 3.3 mi away
Busy Bee Infant Toddler Center
Elementary · 3.4 mi away
Roosevelt Public School
Elementary · 3.5 mi away
Apple Montessori Schools & Camps - East Windsor
Elementary · 3.7 mi away
Melvin H. Kreps Middle School
Secondary · 3.8 mi away
Commute Calculator
Nearby Homes
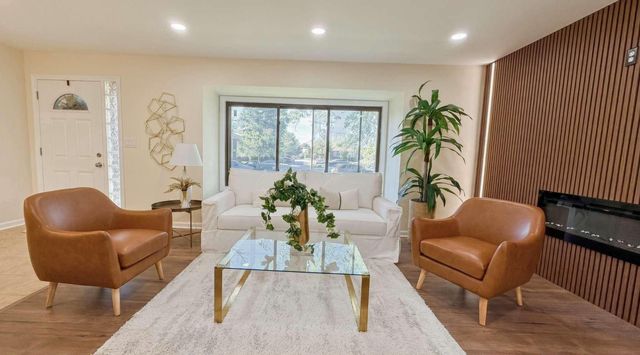
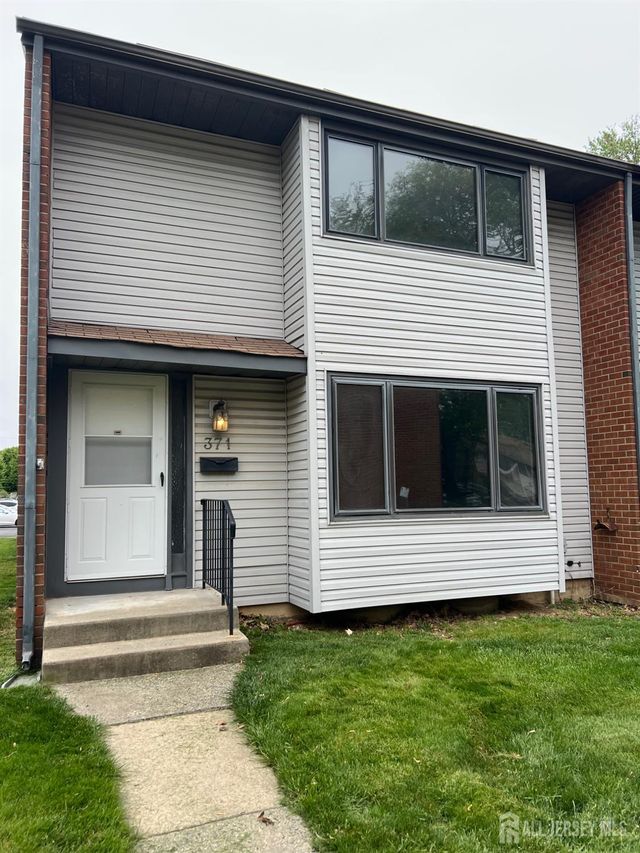

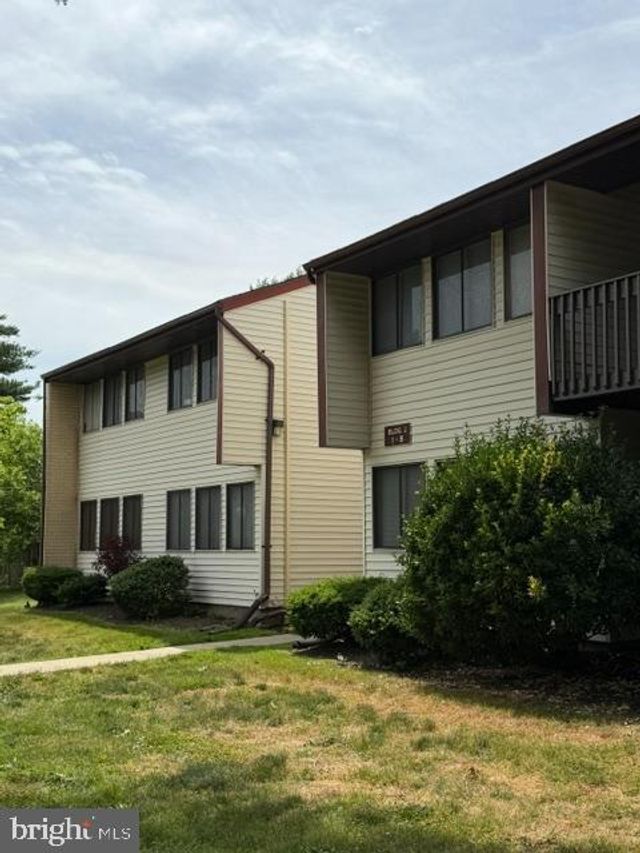
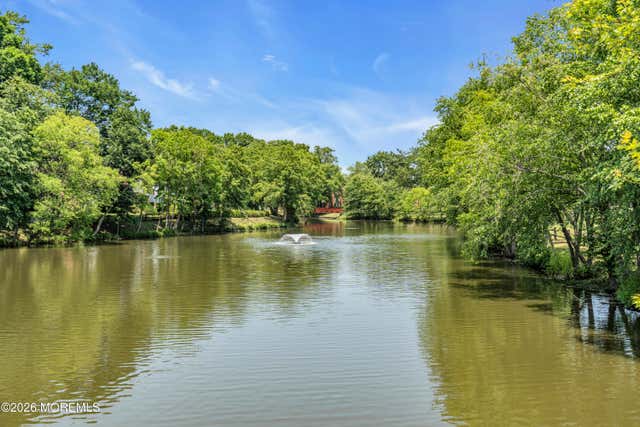

Similar Homes Nearby
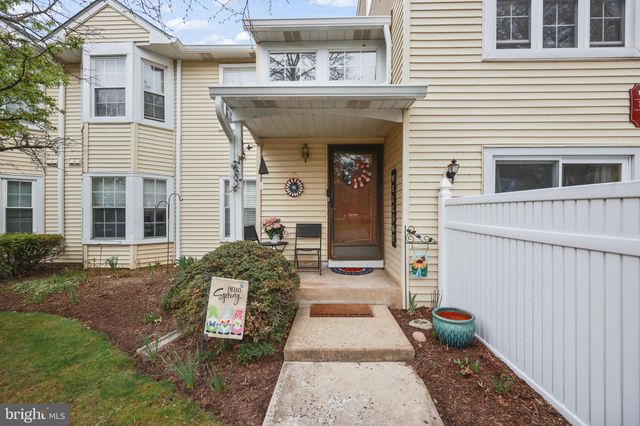
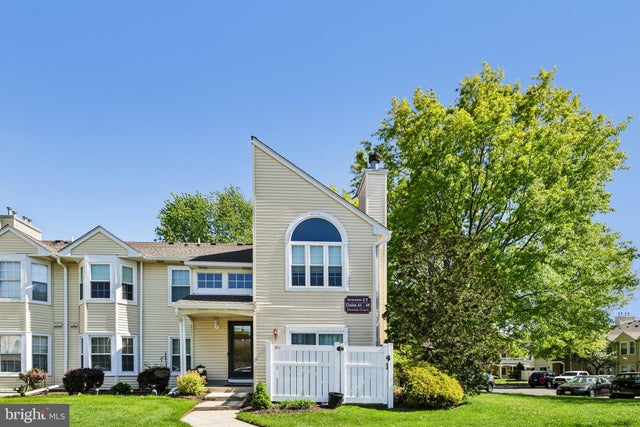


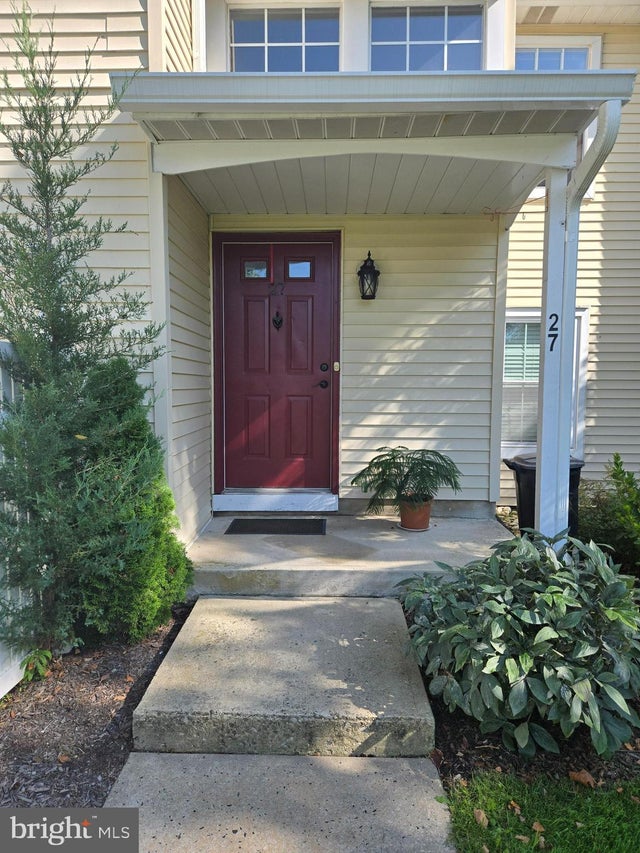
Similar Home Values
Comparable nearby listings and their asking prices.
| Address | Price | Beds | Baths | Sq Ft |
|---|---|---|---|---|
| 10 FRYER COURT, HIGHTSTOWN, NJ | $315,000 | 2 | 2 | 1,160 |
| 18 DENNIS COURT, HIGHTSTOWN, NJ | $315,000 | 2 | 2 | 1,160 |
| 18 Dennis Court, Hightstown, NJ | $315,000 | 2 | 2 | 1,160 |
| 128 MILL RUN E, HIGHTSTOWN, NJ | $319,900 | 2 | 2 | 1,160 |
| 27 HUBER COURT, HIGHTSTOWN, NJ | $342,000 | 2 | 2 | 1,160 |
| 5 MILL RUN WEST, HIGHTSTOWN, NJ | $349,999 | 2 | 2 | 1,160 |
Moving Cost Estimate
EXIT Agents in HIGHTSTOWN


Listing Courtesy: Home Journey Realty - 6092378800