

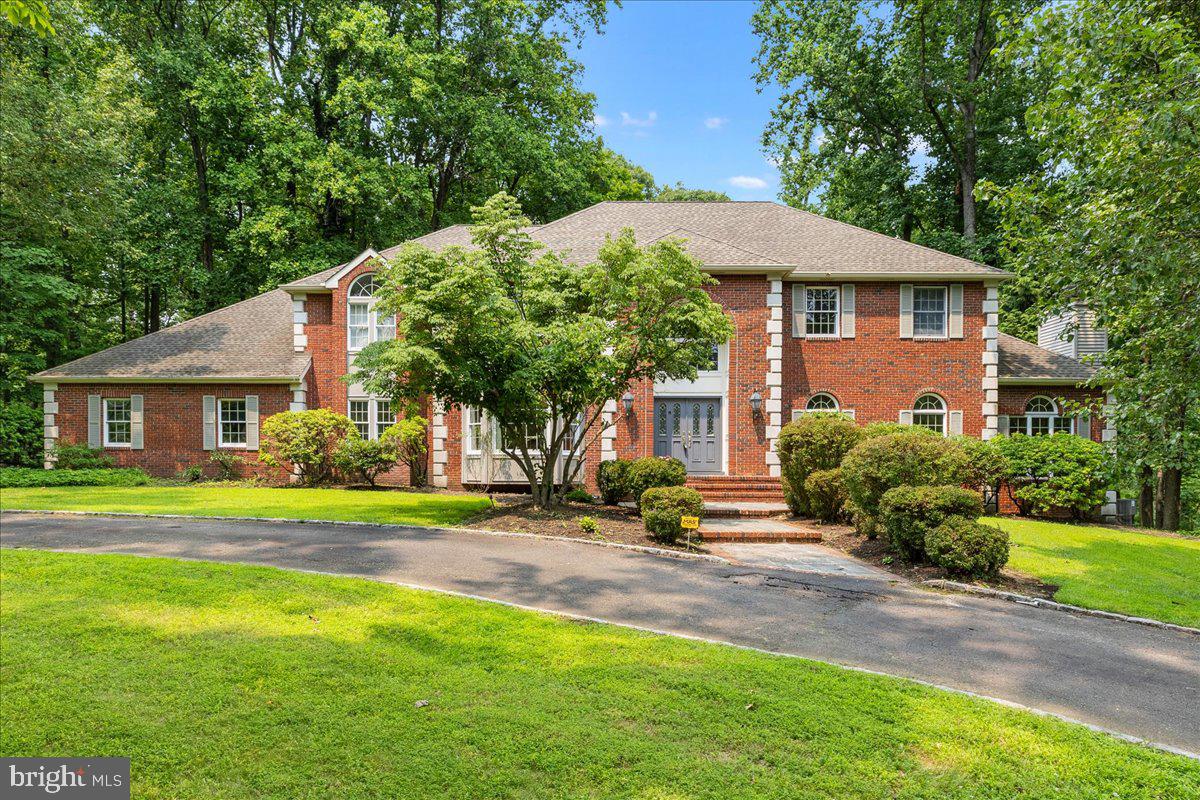
165 ARRETON ROAD, PRINCETON, NJ 08540
PRINCETON RIDGE · MERCER County
Key Facts
Description
Nestled on a beautifully landscaped, mature lot in the highly sought-after Princeton Ridge neighborhood, this exceptional Colonial estate offers timeless elegance, spacious living, and serene wooded views. This stately five-bedroom, four full and one-half bath residence is thoughtfully designed for both gracious entertaining and comfortable everyday living. A grand entrance welcomes you into a light-filled floor plan featuring elegant formal living spaces. The formal living room flows into a charming sitting room with a fireplace, creating a warm and inviting retreat. At the heart of the home is the expansive open-concept kitchen and family room, anchored by a second fireplace and designed for effortless gathering. The kitchen opens to an expansive wraparound deck overlooking peaceful woodlands—perfect for outdoor dining or simply enjoying the tranquil setting. A formal dining room, conveniently located off the kitchen, is ideal for entertaining. The first floor also offers a private office or guest bedroom with an adjacent full bath, a conveniently located laundry room, and a powder room. Upstairs, you'll find four generously sized bedrooms, including a luxurious primary suite with a private sitting room or office, oversized walk-in closets, and a spacious en-suite bath. The finished lower level adds valuable living space with a full bath, sauna, and endless possibilities for recreation, fitness, or entertainment. Complete with a three-car garage and surrounded by mature landscaping, this distinguished home combines classic Colonial architecture with modern comfort in one of Princeton's most desirable neighborhoods, just minutes from downtown Princeton, Princeton University, shopping, dining, and top-rated schools.
Property Information
Property Type
Residential
Sub-Type
Single Family Residence
Structure Type
House
Year Built
1992
Living Area
4,091 sq ft
Lot Size
1.01 acres
Lot Dimensions
0.00 x 0.00
Garage Spaces
3
Parking Spaces
9
Zoning
RA
Days on Market
3
MLS® Listing#
NJME2080824
Property Features
Appliances
Cooling
Heating
Basement
Pool
Parking
Construction
Foundation
Sewer
Water Source
Schools
- Elementary:
- COMMUNITY PARK E.S.
- Middle:
- JOHN WITHERSPOON M.S.
- High:
- PRINCETON H.S.
- District:
- PRINCETON REGIONAL SCHOOLS
Financial Details
HOA
$575 / Annually
PRINCETON RIDGE HOMEOWNERS ASSOCIATION
Annual Taxes
$33,225
Tax year 2025
Assessed Value
$1,215,700
Parcel Number
14-02502-00005
Directions
State Rd to Arreton Rd
Affordability Calculator
$339,800
Estimated monthly payment
$9,043/mo
Principal $1,359,200 · Est. interest $1,896,205 over 30 yrs
Neighborhood Market Statistics
How this home compares to active listings in PRINCETON, NJ
- $977,778
- Median Listing Price
- 52
- Median Days on Market
- 2,306
- Median Sq Ft
- $413
- Median Price / Sq Ft
- 154
- Active Listings
- This home’s price is 74% above the area median.
- Its price per sq ft is 1% above the area median.
Market statistics compiled from active EXIT Realty® and MLS listings in PRINCETON, NJ.
Location

Points of Interest in PRINCETON, NJ
Showing the PRINCETON area map.
Nearby Schools
Princeton Charter School
Elementary · 1.1 mi away
Elite Flight Experience
School · 1.2 mi away
Princeton Montessori School
Elementary · 1.4 mi away
Stuart Country Day School
Secondary · 1.4 mi away
Cherry Hill Nursery School
Elementary · 1.4 mi away
Waldorf School of Princeton
Elementary · 1.5 mi away
Princeton Public Schools
School · 1.5 mi away
Princeton Academy of the Sacred Heart
School · 1.7 mi away
Community Park
Elementary · 1.7 mi away
Princeton Middle School
Secondary · 1.7 mi away
Goddard School
School · 1.7 mi away
Princeton Day School
Elementary · 1.8 mi away
Princeton Nursery School
School · 1.9 mi away
Littlebrook School
Elementary · 2.1 mi away
Rocky Hill Cooperative Nursery School
Elementary · 2.1 mi away
The Lewis School of Princeton
Secondary · 2.2 mi away
St Paul Roman Catholic School
Secondary · 2.3 mi away
Rock Brook School
School · 2.3 mi away
Blawenburg Village School
School · 2.3 mi away
Nassau Nursery School
Elementary · 2.4 mi away
Commute Calculator
Nearby Homes
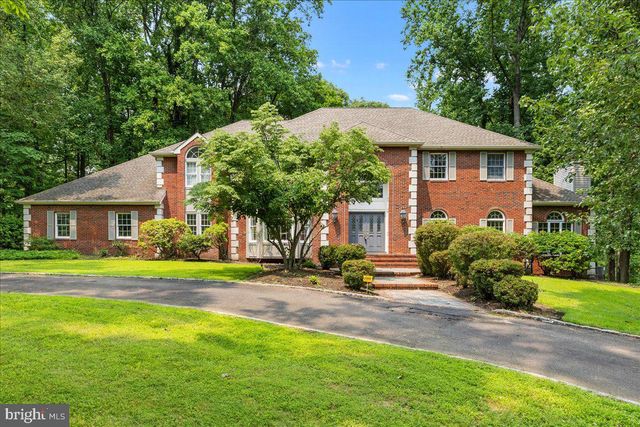

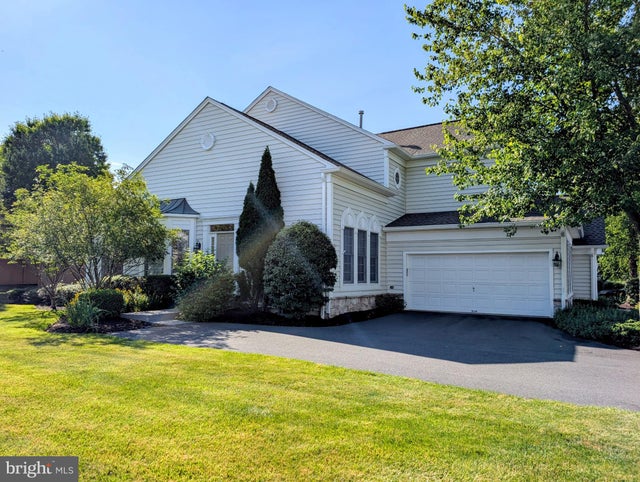
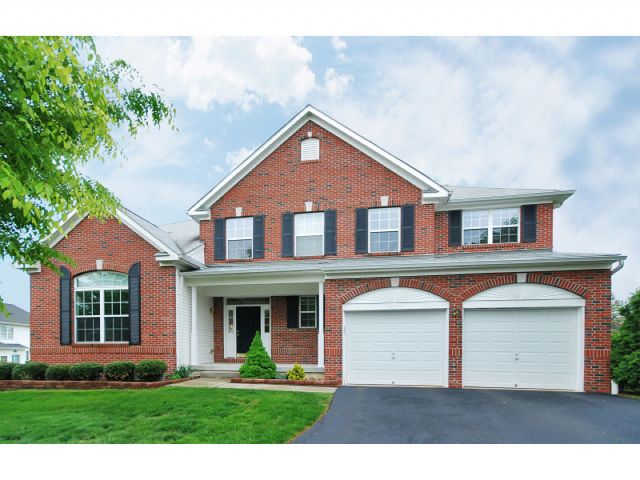
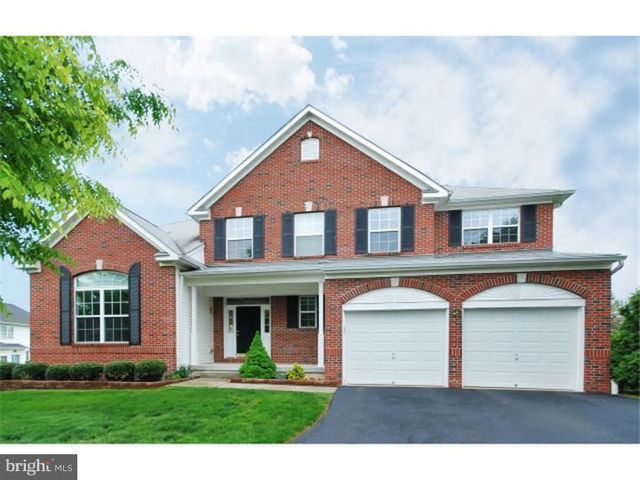

Similar Homes Nearby

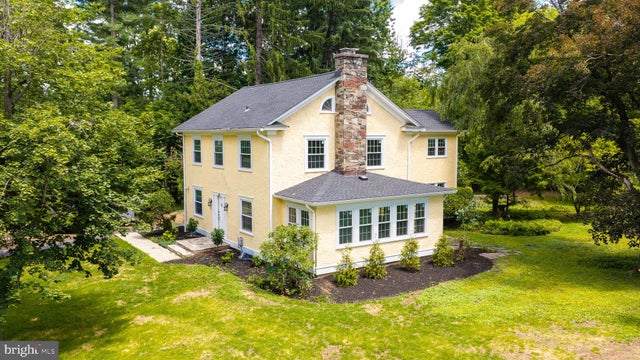
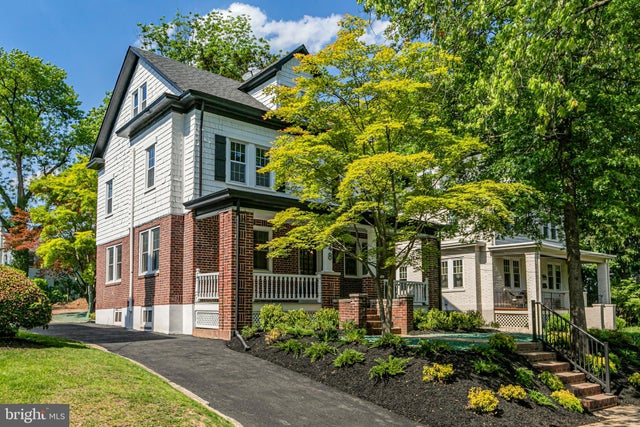
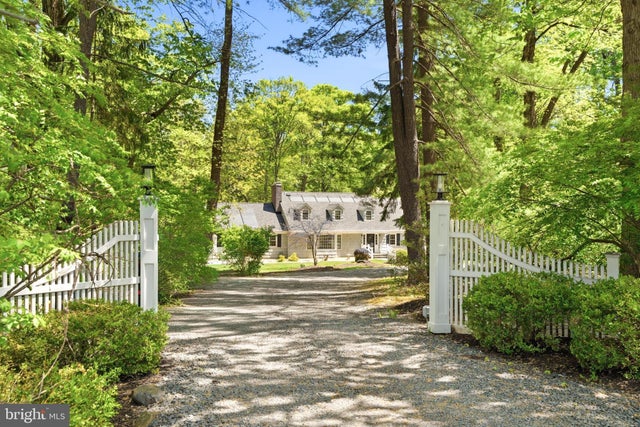


Similar Home Values
Comparable nearby listings and their asking prices.
| Address | Price | Beds | Baths | Sq Ft |
|---|---|---|---|---|
| 248 HAWTHORNE AVENUE, PRINCETON, NJ | $1,275,000 | 5 | 3 | 2,374 |
| 158 CARTER ROAD, PRINCETON, NJ | $1,275,000 | 4 | 3 | 3,018 |
| 248 HAWTHORNE AVENUE, PRINCETON, NJ | $1,275,000 | 5 | 3 | 2,374 |
| 4511 PROVINCE LINE ROAD, PRINCETON, NJ | $1,295,000 | 4 | 3 | 3,210 |
| 771 KINGSTON ROAD, PRINCETON, NJ | $1,299,000 | 4 | 4 | 2,196 |
| 147 CARTER ROAD, PRINCETON, NJ | $1,349,000 | 4 | 5 | 3,496 |
Moving Cost Estimate
EXIT Agents in PRINCETON


Listing Courtesy: Queenston Realty, LLC - 6099245353