

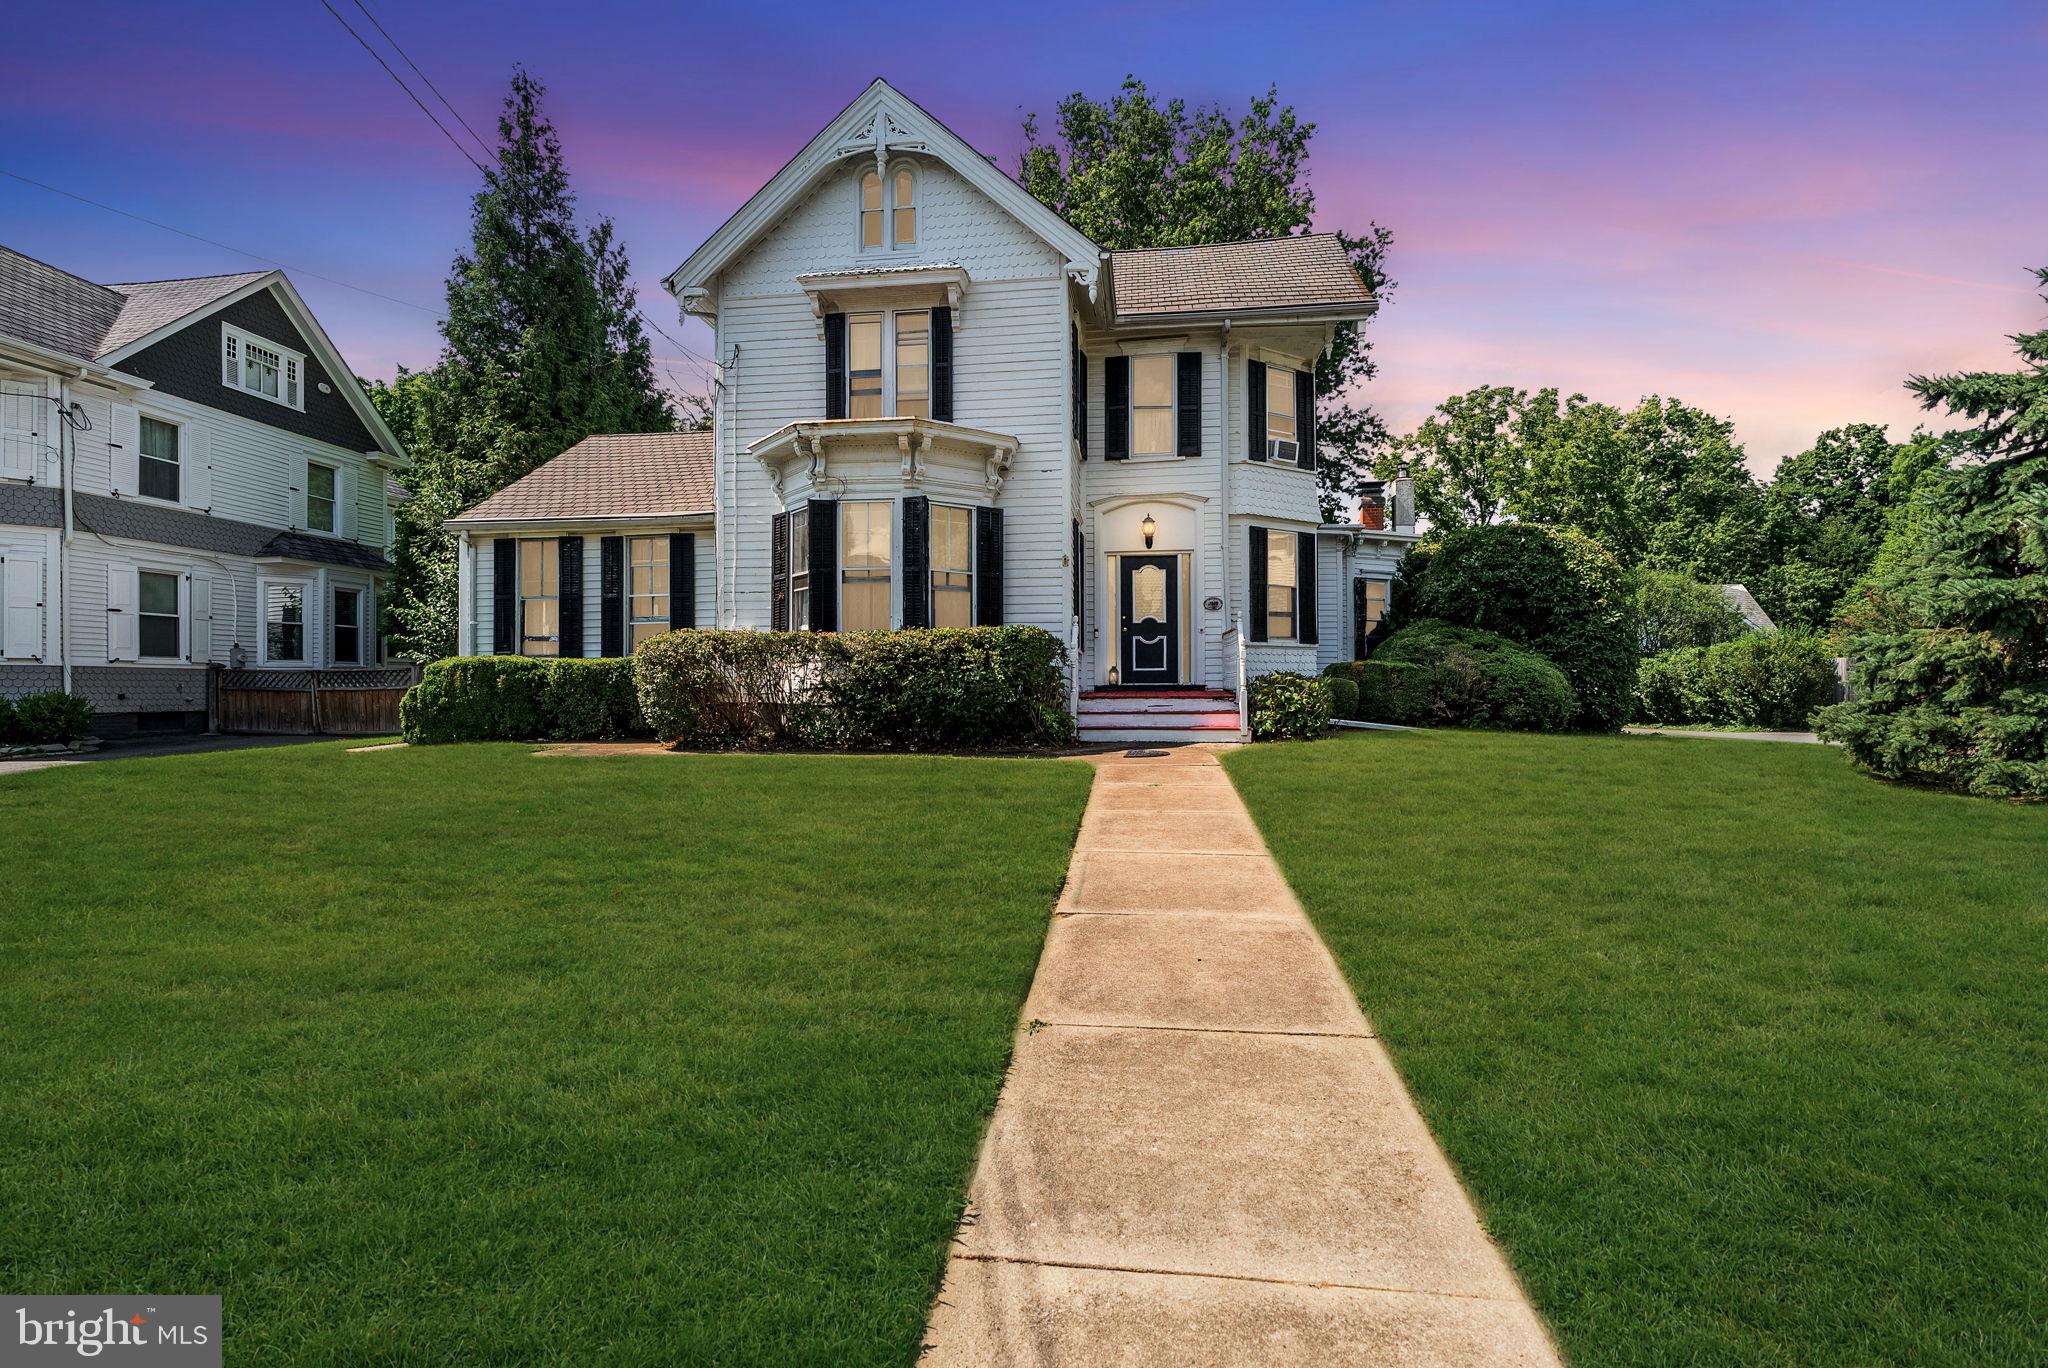
126 S MAIN STREET, ALLENTOWN, NJ 08501
NONE AVAILABLE · MONMOUTH County
Key Facts
Description
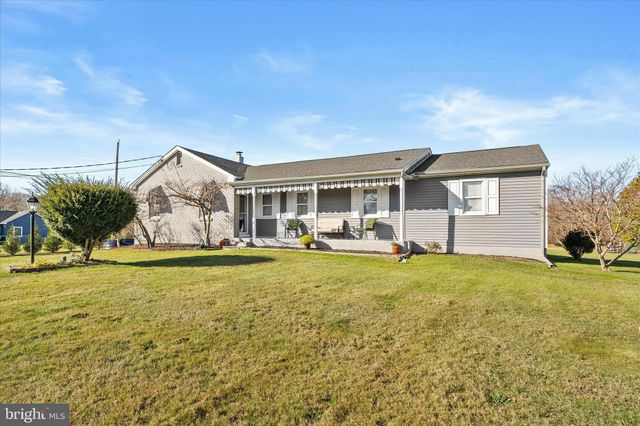
Welcome to this charming Victorian in the heart of historic Allentown! Offering 5 bedrooms, 3 full bathrooms, hardwood floors, and gas heat, this home is full of character and opportunity. A welcoming foyer leads to the living room with a fireplace, while the spacious family room features a wood-burning stove. The first floor also offers a formal dining room, full bathroom, and an eat-in kitchen with granite countertops, wood cabinetry, and French doors leading to the backyard deck. A separate living space just off the living room includes its own room, kitchenette, and full bathroom--ideal for guests, extended living, or a home office. Upstairs you'll find four bedrooms and a full bathroom. Outside, enjoy a deck, detached garage, barn, and an in-ground pool being conveyed in as-is condition. Conveniently located near downtown Allentown's shops, restaurants, and parks, this home offers endless potential in a desirable location.
Property Information
Property Type
Residential
Sub-Type
Single Family Residence
Structure Type
House
Year Built
1878
Living Area
2,873 sq ft
Lot Size
0.45 acres
Garage Spaces
4
Parking Spaces
4
Zoning
RESID
Days on Market
1
MLS® Listing#
NJMM2004826
Property Features
Interior
Appliances
Cooling
Heating
Flooring
Fireplace
Basement
Pool
Parking
Laundry
Patio
Construction
Foundation
Roof
Windows
Other Structures
Community
Utilities
Sewer
Water Source
Rooms
- 16 X 12
- 15 X 12Main
- 12 X 7Main
- 17 X 14Main
- Bedroom 115 X 12
- Bedroom 212 X 11
- Bedroom 311 X 11
- Dining Room12 X 11Main
- Family Room16 X 15Main
- Kitchen16 X 12Main
- Living Room20 X 16Main
Schools
- Elementary:
- ALLENTOWN
- Middle:
- ALLENTOWN
- High:
- ALLENTOWN
- District:
- UPPER FREEHOLD REGIONAL SCHOOLS
Financial Details
HOA
None
Annual Taxes
$17,504
Tax year 2025
Assessed Value
$262,300
Parcel Number
03-00018-00040
Directions
High St to left on South Main
Affordability Calculator
$150,000
Estimated monthly payment
$3,992/mo
Principal $600,000 · Est. interest $837,053 over 30 yrs
Neighborhood Market Statistics
How this home compares to active listings in ALLENTOWN, NJ
- $750,000
- Median Listing Price
- 42
- Median Days on Market
- 2,642
- Median Sq Ft
- $287
- Median Price / Sq Ft
- 27
- Active Listings
- This home’s price is right around the area median.
- Its price per sq ft is 9% below the area median.
Market statistics compiled from active EXIT Realty® and MLS listings in ALLENTOWN, NJ.
Location

Points of Interest in ALLENTOWN, NJ
Showing the ALLENTOWN area map.
Nearby Schools
Allentown High School
Secondary · 0.2 mi away
School Time
School · 0.8 mi away
Stone Bridge Middle School
Secondary · 0.9 mi away
Sharon Elementary School
Elementary · 2.8 mi away
New Jersey Charter Schools Association
School · 2.9 mi away
Crockett Middle School
Secondary · 3.6 mi away
Yardville Elementary School
Elementary · 3.7 mi away
Goddard School
School · 4.1 mi away
Champions at Chesterfield Elementary
Elementary · 4.3 mi away
Chesterfield Elementary School
Elementary · 4.3 mi away
Sunnybrae Elementary School
Elementary · 4.3 mi away
Asah Private Special Education
School · 4.3 mi away
Alexander Elementary School
Elementary · 4.4 mi away
Meadow View Junior Academy
Elementary · 4.6 mi away
Garden State Correctional Facility
Secondary · 4.6 mi away
Robbinsville High School
Secondary · 4.6 mi away
Pond Road Middle School
Secondary · 4.6 mi away
Steinert High School
Secondary · 4.7 mi away
Reynolds Middle School
Secondary · 4.8 mi away
Yardville Heights Elementary School
Elementary · 5.0 mi away
Commute Calculator
Nearby Homes
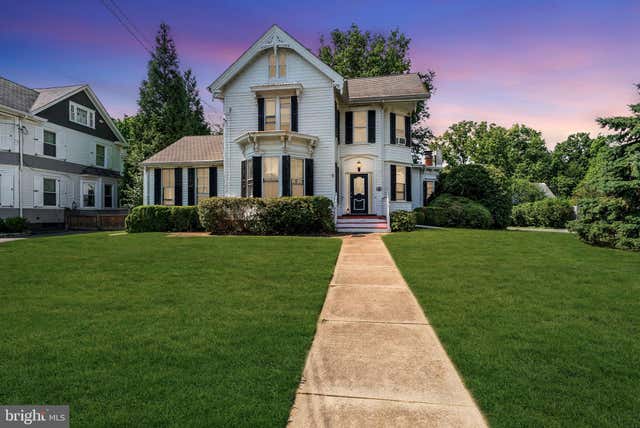

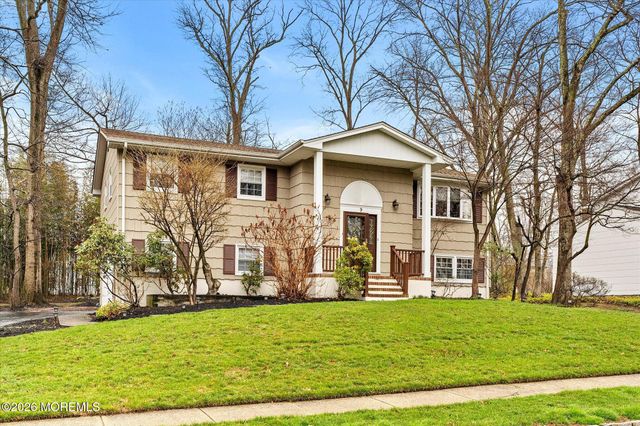


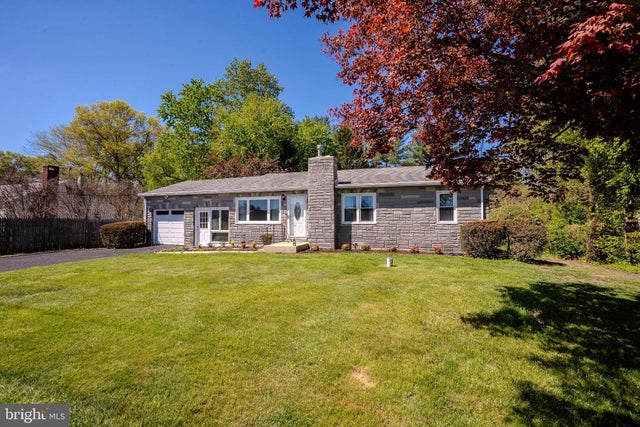
Similar Homes Nearby


Similar Home Values
Comparable nearby listings and their asking prices.
| Address | Price | Beds | Baths | Sq Ft |
|---|---|---|---|---|
| 75 Lakeview Drive, Allentown, NJ | $678,800 | 4 | 3 | 2,320 |
| 126 S Main Street, Allentown, NJ | $750,000 | 5 | 3 | — |
| 655 Route 524, Allentown, NJ | $872,500 | 4 | 3 | 3,091 |
| 151 Walnford Road, Allentown, NJ | $949,000 | 4 | 3 | 2,120 |
| 151 WALNFORD ROAD, ALLENTOWN, NJ | $949,000 | 4 | 3 | 2,120 |
Moving Cost Estimate
EXIT Agents in ALLENTOWN


Listing Courtesy: Keller Williams Realty West Monmouth - 7325369010