

41 W OCEAN VIEW DRIVE, LONG BEACH TOWNSHIP, NJ 08008
PEAHALA PARK · OCEAN County
Key Facts
Description
Rare Bayfront Boater’s Compound offers a premier lifestyle for the serious maritime enthusiast. Positioned on an oversized lot directly on the Intracoastal Waterway (ICW), this family compound comes complete with a coveted Riparian Grant and private dock, providing immediate deep-water access for your vessels and water activities. The outdoor living spaces are truly unparalleled: enjoy quiet mornings on the screened-in porch, afternoons by the shimmering in-ground pool adjacent to the dock, or legendary evenings on the rooftop deck (with a freshly refinished gelcoat), where a sunken Bullfrog Spa with JetPaks overlooks panoramic bay and sunset views. The residence is a masterclass in coastal luxury, featuring a reverse-living floor plan, engineered hardwood flooring, gas fireplace, and a seamless flow designed for entertaining. The heart of the home includes a gourmet kitchen supported by a butler’s pantry with a dedicated wine cooler. Accessibility is effortless thanks to a private elevator servicing the garage, primary suite and main living levels. With 5 spacious bedrooms, including a sanctuary-like primary en-suite and junior en-suite complete with a kitchenette, there is ample room for guests. Practicality meets luxury with an attached 2-car garage plus a detached garage/pool house featuring a powder room, walk-up loft for significant storage or hobby space and the possibility of creating an Accessory Dwelling Unit (ADU). This is more than a home; it is a legacy waterfront retreat.
Property Information
Property Type
Residential
Sub-Type
Single Family Residence
Structure Type
House
Year Built
2011
Living Area
2,612 sq ft
Lot Size
0.13 acres
Lot Dimensions
70.00 x 80.00
Garage Spaces
2
Parking Spaces
2
Zoning
R50
Days on Market
7
MLS® Listing#
NJOC2042210
Property Features
Appliances
Cooling
Heating
Flooring
Fireplace
Pool
Parking
Lot Features
Construction
Foundation
Roof
Sewer
Water Source
Financial Details
HOA
None
Annual Taxes
$11,667
Tax year 2025
Assessed Value
$1,277,900
Parcel Number
18-00012 16-00002
Directions
Long Beach Boulevard to W Ocean View Drive (91st). House is 2nd from the bay on the north side of the street.
Affordability Calculator
$639,000
Estimated monthly payment
$17,005/mo
Principal $2,556,000 · Est. interest $3,565,847 over 30 yrs
Neighborhood Market Statistics
How this home compares to active listings in LONG BEACH TOWNSHIP, NJ
- $672,662
- Median Listing Price
- 48
- Median Days on Market
- 1,871
- Median Sq Ft
- $370
- Median Price / Sq Ft
- 953
- Active Listings
- This home’s price is 375% above the area median.
- Its price per sq ft is 231% above the area median.
Market statistics compiled from active EXIT Realty® and MLS listings in LONG BEACH TOWNSHIP, NJ.
Location

Getting Around
Points of Interest in LONG BEACH TOWNSHIP, NJ
Showing the LONG BEACH TOWNSHIP area map.
Nearby Schools
Long Beach Island Elementary School
Elementary · 2.9 mi away
Beach Haven Elementary School
Elementary · 3.0 mi away
Ethel A Jacobsen Elementary School
Elementary · 3.8 mi away
Long Beach Island Grade School
Elementary · 5.0 mi away
Stafford Township
Secondary · 5.5 mi away
Eagleswood
Elementary · 5.6 mi away
Frog Pond Elementary School
Elementary · 6.4 mi away
Lighthouse Christian Academy
School · 6.6 mi away
Tuckerton Elementary School
Elementary · 6.7 mi away
Oxycocus Elementary School
Elementary · 7.0 mi away
George J. Mitchell Elementary School
Elementary · 7.1 mi away
All Saints Regional Catholic School
Secondary · 7.4 mi away
Southern Regional High School
Secondary · 7.6 mi away
Southern Regional Middle School
Elementary · 7.7 mi away
Stafford Intermediate School
Secondary · 7.7 mi away
The Board of Education of the Pinelands Regional School District in the Cty NJ
Elementary · 7.9 mi away
Ocean County Vocational Technical School Culinary Center
School · 8.0 mi away
Mates Counseling Department
School · 8.0 mi away
Pinelands Regional High School
Secondary · 8.0 mi away
Lillian M. Dunfee Elementary
Elementary · 10.0 mi away
Commute Calculator
Nearby Homes

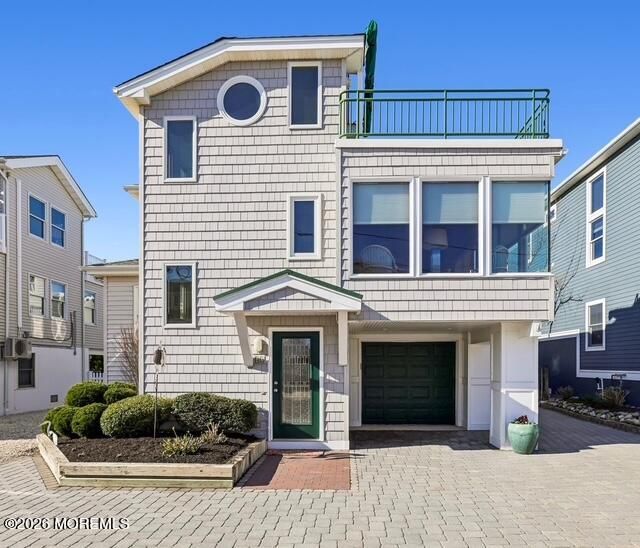


Similar Homes Nearby

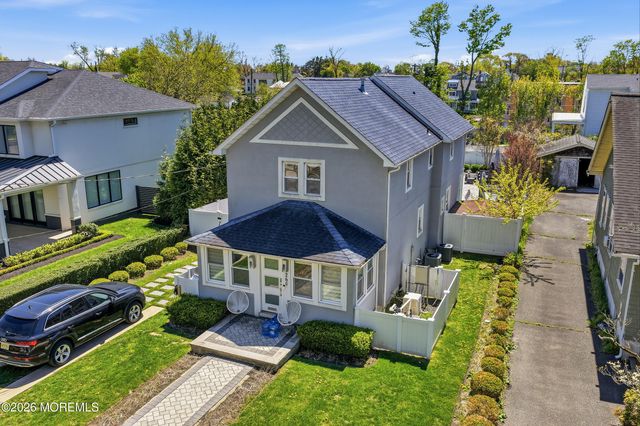
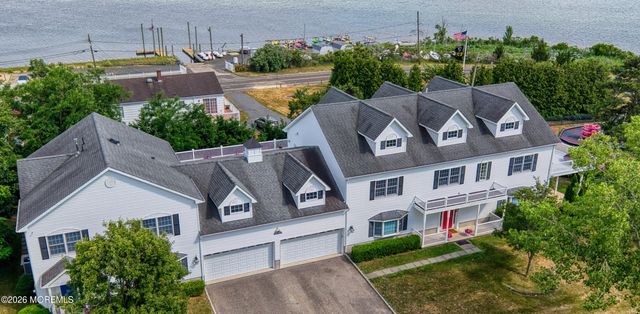


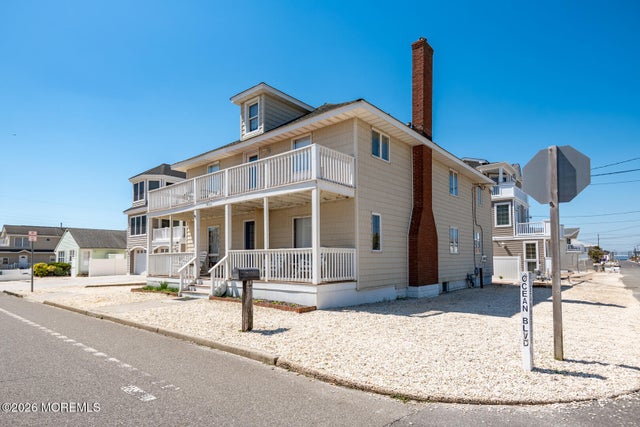
Similar Home Values
Comparable nearby listings and their asking prices.
| Address | Price | Beds | Baths | Sq Ft |
|---|---|---|---|---|
| 301-315 S Pitney Rd, Galloway Township, NJ | $2,250,000 | 4 | — | — |
| 260 Albert Place, Long Branch, NJ | $2,250,000 | 4 | 4 | 1,928 |
| 50 Ridgewood Way, Neptune Township, NJ | $2,279,000 | 5 | 4 | 4,015 |
| 250 Alpern Avenue, Long Branch, NJ | $2,299,000 | 4 | 4 | 2,026 |
| 7800 OCEAN BOULEVARD, LONG BEACH TWP, NJ | $2,299,900 | 8 | 4 | 4,260 |
| 7800 Ocean Boulevard, Long Beach Twp, NJ | $2,299,900 | 8 | 4 | 2,840 |
Moving Cost Estimate
EXIT Agents in LONG BEACH TOWNSHIP


Listing Courtesy: BHHS Zack Shore REALTORS - 6094927277