

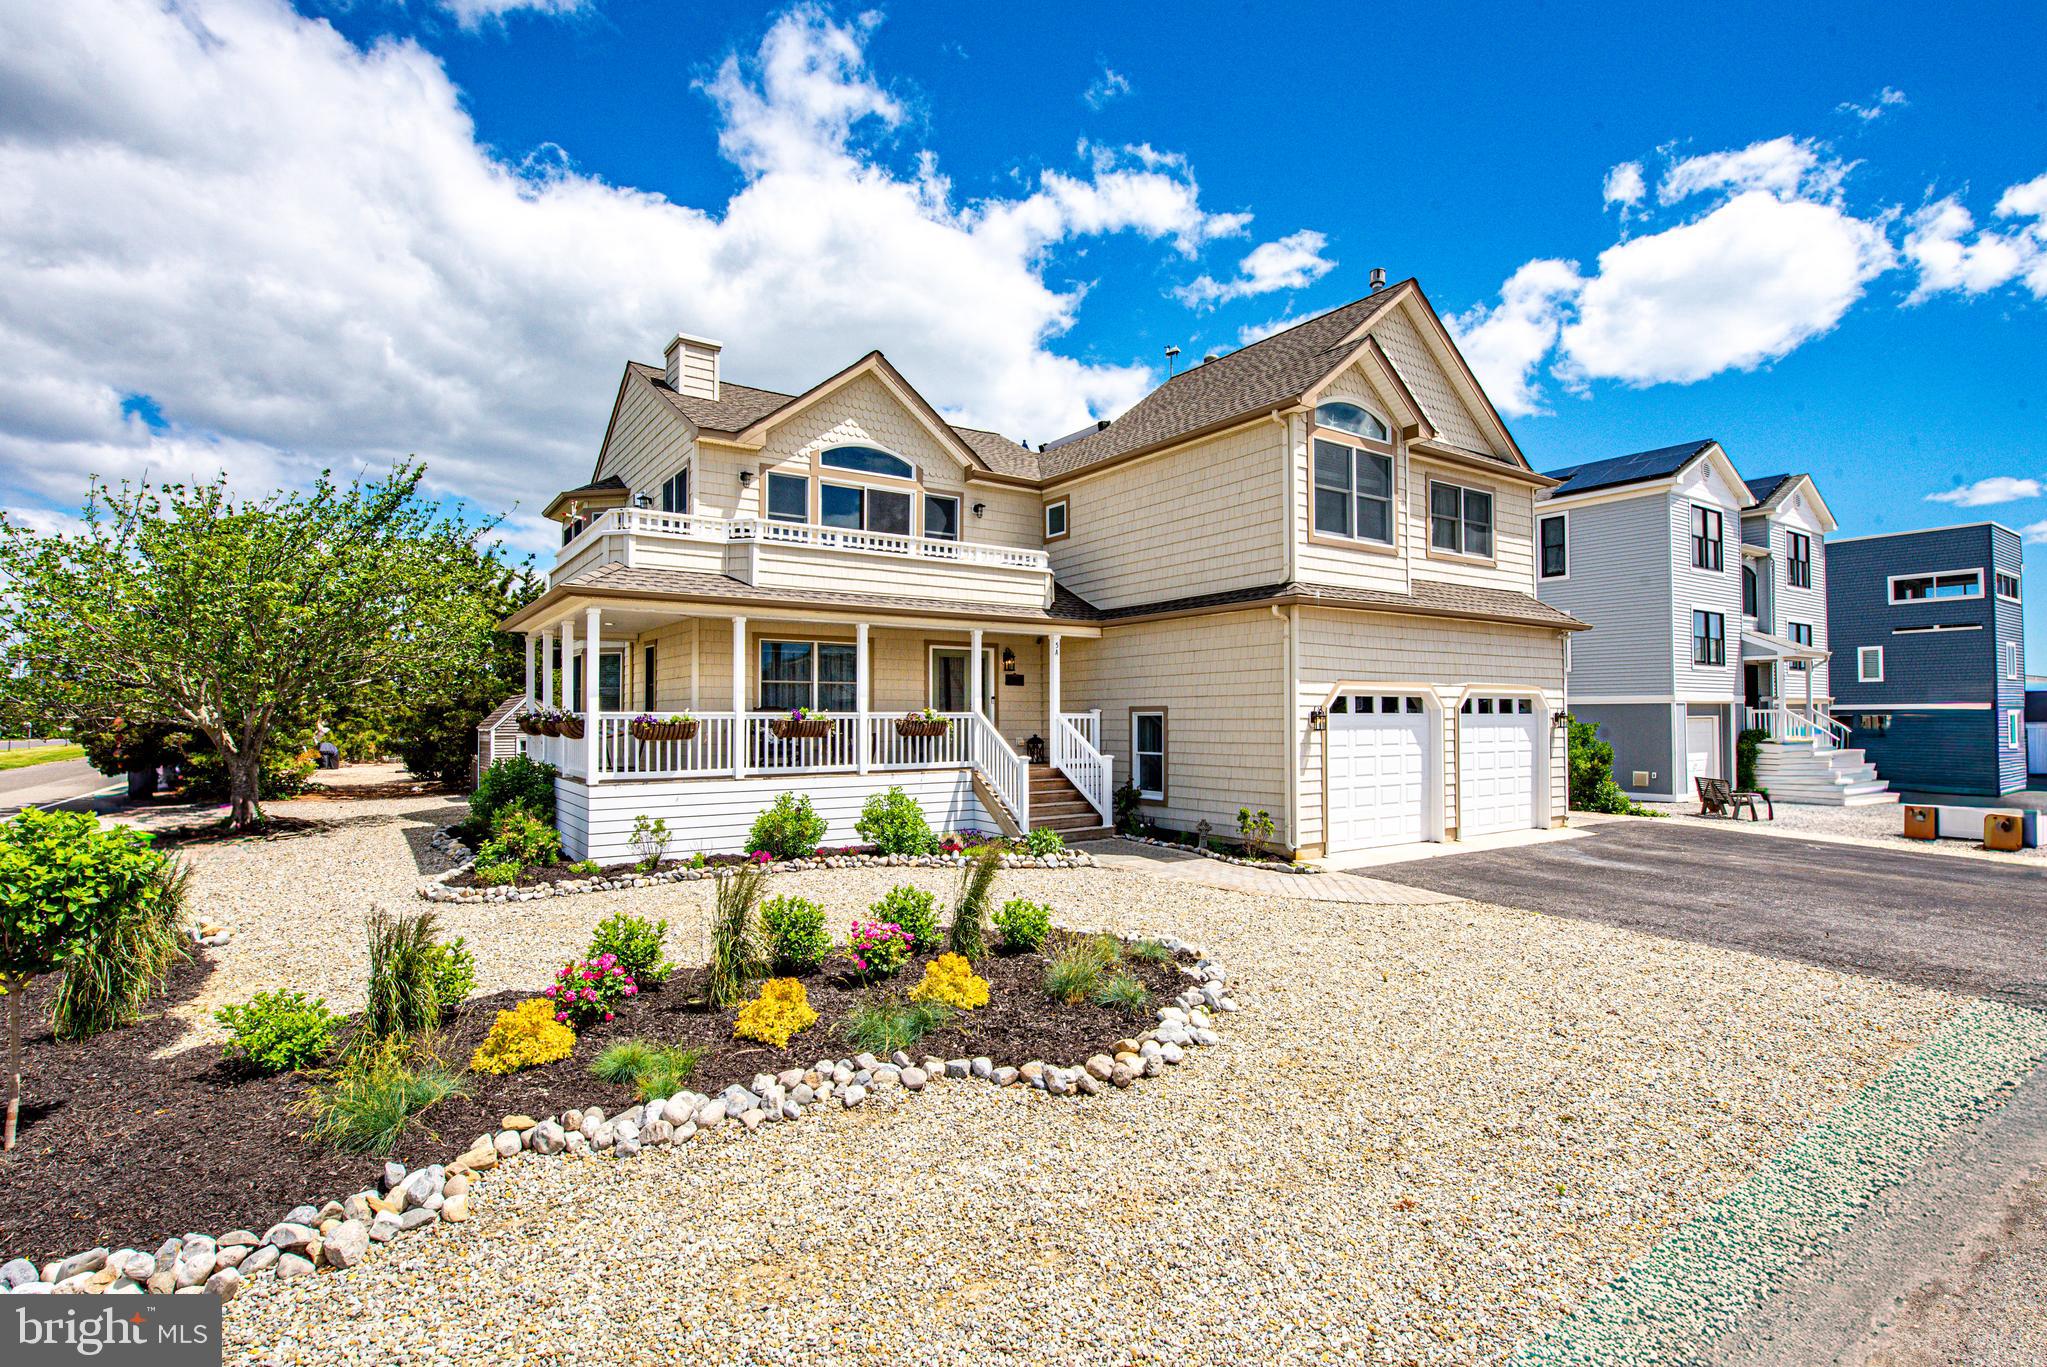
5 SUNSET BOULEVARD A, LONG BEACH TOWNSHIP, NJ 08008
HIGH BAR HARBOR · OCEAN County
Key Facts
Description
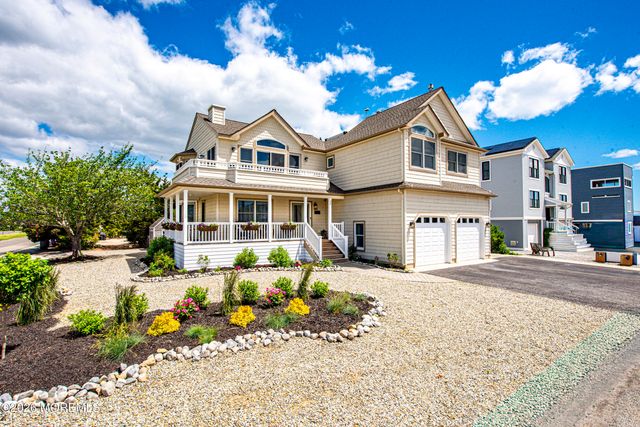
Totally Renovated Custom Coastal Contemporary with over 2,800 sqft of luxury living located in sought after High Bar Harbor on beautiful Long Beach Island. This builder's own masterpiece boasts numerous features & amenities including 5 bedrooms (2 en-suite) with 3.5 tiled baths; gourmet kitchen with quartzite counters & SS appliances; grand vaulted family room with gas fireplace; formal living room with french doors; hardwood flooring; decorative wainscoting, shiplap and board & batten trim; recessed & pendant lighting; dual zone central air; HW baseboard gas heat; 2 gas fireplaces; walk-in closets; laundry room with W/D; Andersen windows & sliders; cedar shake vinyl siding; underground sprinklers; and oversized 2 car garage with plenty of parking. Recent updates and upgrades include renovated kitchen with farm sink; new gas fireplace w/raised hearth & shiplap surround; new tiled bathrooms with soaking tubs; new dual A/C units; newer gas HWH; newer LVP flooring; new ceiling fans w/lights; new Timberline roof; new front entry door; new exterior light fixtures; fresh paint, and offered tastefully furnished. Enjoy an active outdoor lifestyle on the covered wrap-around front porch, 2nd floor & rooftop fiberglass decks with Bayviews, natural gas grill & new salt water hot tub, and fenced rear yard with outside shower. Convenient to High Bar’s Triangle Park, community bayfront playground, pristine bay beach on Barnegat Lighthouse State Park, famous Viking Village, Old Barney, local restaurants & entertainment, transportation GSP Exit 63 and the Best Beaches on LBI. Very low property taxes & flood insurance. Start your family memories today!
Property Information
Property Type
Residential
Sub-Type
Single Family Residence
Structure Type
House
Year Built
1998
Living Area
2,814 sq ft
Lot Size
0.21 acres
Lot Dimensions
115 x 80
Garage Spaces
2
Parking Spaces
5
Zoning
R75
Days on Market
44
MLS® Listing#
NJOC2042476
Property Features
Interior
Exterior
Appliances
Cooling
Heating
Flooring
Fireplace
Basement
Pool
Parking
Laundry
Patio
Fencing
Lot Features
Construction
Foundation
Roof
Windows
Security
Sewer
Water Source
Schools
- District:
- SOUTHERN REGIONAL SCHOOLS
Financial Details
HOA
None
Annual Taxes
$9,833
Tax year 2025
Assessed Value
$1,077,100
Parcel Number
18-00025 121-00006
Directions
GPS
Affordability Calculator
$440,000
Estimated monthly payment
$11,709/mo
Principal $1,760,000 · Est. interest $2,455,357 over 30 yrs
Neighborhood Market Statistics
How this home compares to active listings in LONG BEACH TOWNSHIP, NJ
- $672,143
- Median Listing Price
- 48
- Median Days on Market
- 1,865
- Median Sq Ft
- $370
- Median Price / Sq Ft
- 955
- Active Listings
- This home’s price is 227% above the area median.
- Its price per sq ft is 111% above the area median.
Market statistics compiled from active EXIT Realty® and MLS listings in LONG BEACH TOWNSHIP, NJ.
Location

Points of Interest in LONG BEACH TOWNSHIP, NJ
Showing the LONG BEACH TOWNSHIP area map.
Nearby Schools
Waretown Elementary School
Elementary · 5.0 mi away
Elizabeth V Edwards School
School · 5.5 mi away
Green Thumb Day Care and Preschool
School · 5.5 mi away
Robert L. Horbelt Elementary School
Secondary · 6.1 mi away
Barnegat Township School District
Elementary · 6.2 mi away
Barnegat High School
Secondary · 6.2 mi away
Brackman Middle School
Secondary · 6.2 mi away
Barnegate Board of Education
School · 6.3 mi away
Long Beach Island Grade School
Elementary · 6.3 mi away
Cecil S Collins Elementary School
Elementary · 6.4 mi away
Joseph T. Donahue Elementary School
Elementary · 6.5 mi away
Lillian M. Dunfee Elementary
Elementary · 6.6 mi away
Forked River Elementary School
Elementary · 7.3 mi away
Land of Oz Learning Center
School · 7.3 mi away
Ocean County Vocational Technical School
Secondary · 7.4 mi away
Ethel A Jacobsen Elementary School
Elementary · 7.4 mi away
Goddard School
School · 7.5 mi away
Lighthouse Christian Academy
School · 7.6 mi away
Mates Counseling Department
School · 7.7 mi away
Southern Regional High School
Secondary · 7.7 mi away
Commute Calculator
Nearby Homes


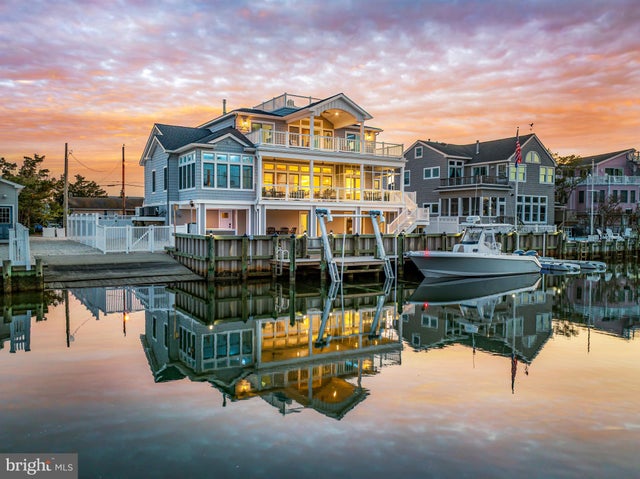


Similar Homes Nearby
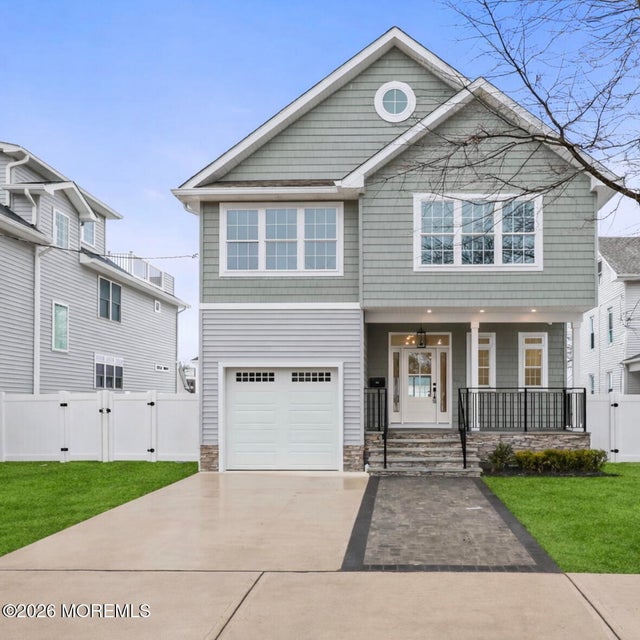


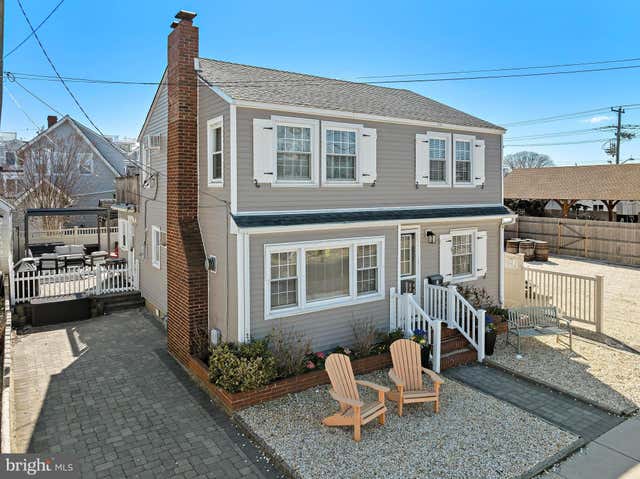
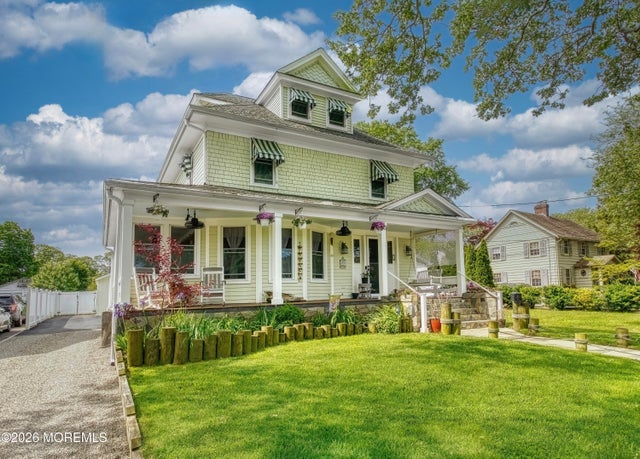

Similar Home Values
Comparable nearby listings and their asking prices.
| Address | Price | Beds | Baths | Sq Ft |
|---|---|---|---|---|
| 167 Chelsea Avenue, Long Branch, NJ | $1,549,000 | 5 | 5 | 2,870 |
| 101 W 17th Street, Long Beach Twp, NJ | $1,575,000 | 4 | 2 | 1,632 |
| 101 W 17TH, LONG BEACH TOWNSHIP, NJ | $1,575,000 | 4 | — | 1,632 |
| 8 E MARYLAND AVENUE, LONG BEACH TOWNSHIP, NJ | $1,595,000 | 4 | 2 | 1,428 |
| 718 Mclean Avenue, Point Pleasant Beach, NJ | $1,597,777 | 5 | 2 | — |
| 17 W Ramapo Lane, Long Beach Twp, NJ | $1,599,000 | 4 | 2 | 2,088 |
Moving Cost Estimate
EXIT Agents in LONG BEACH TOWNSHIP


Listing Courtesy: RE/MAX at Barnegat Bay - Ship Bottom - 6094921145