

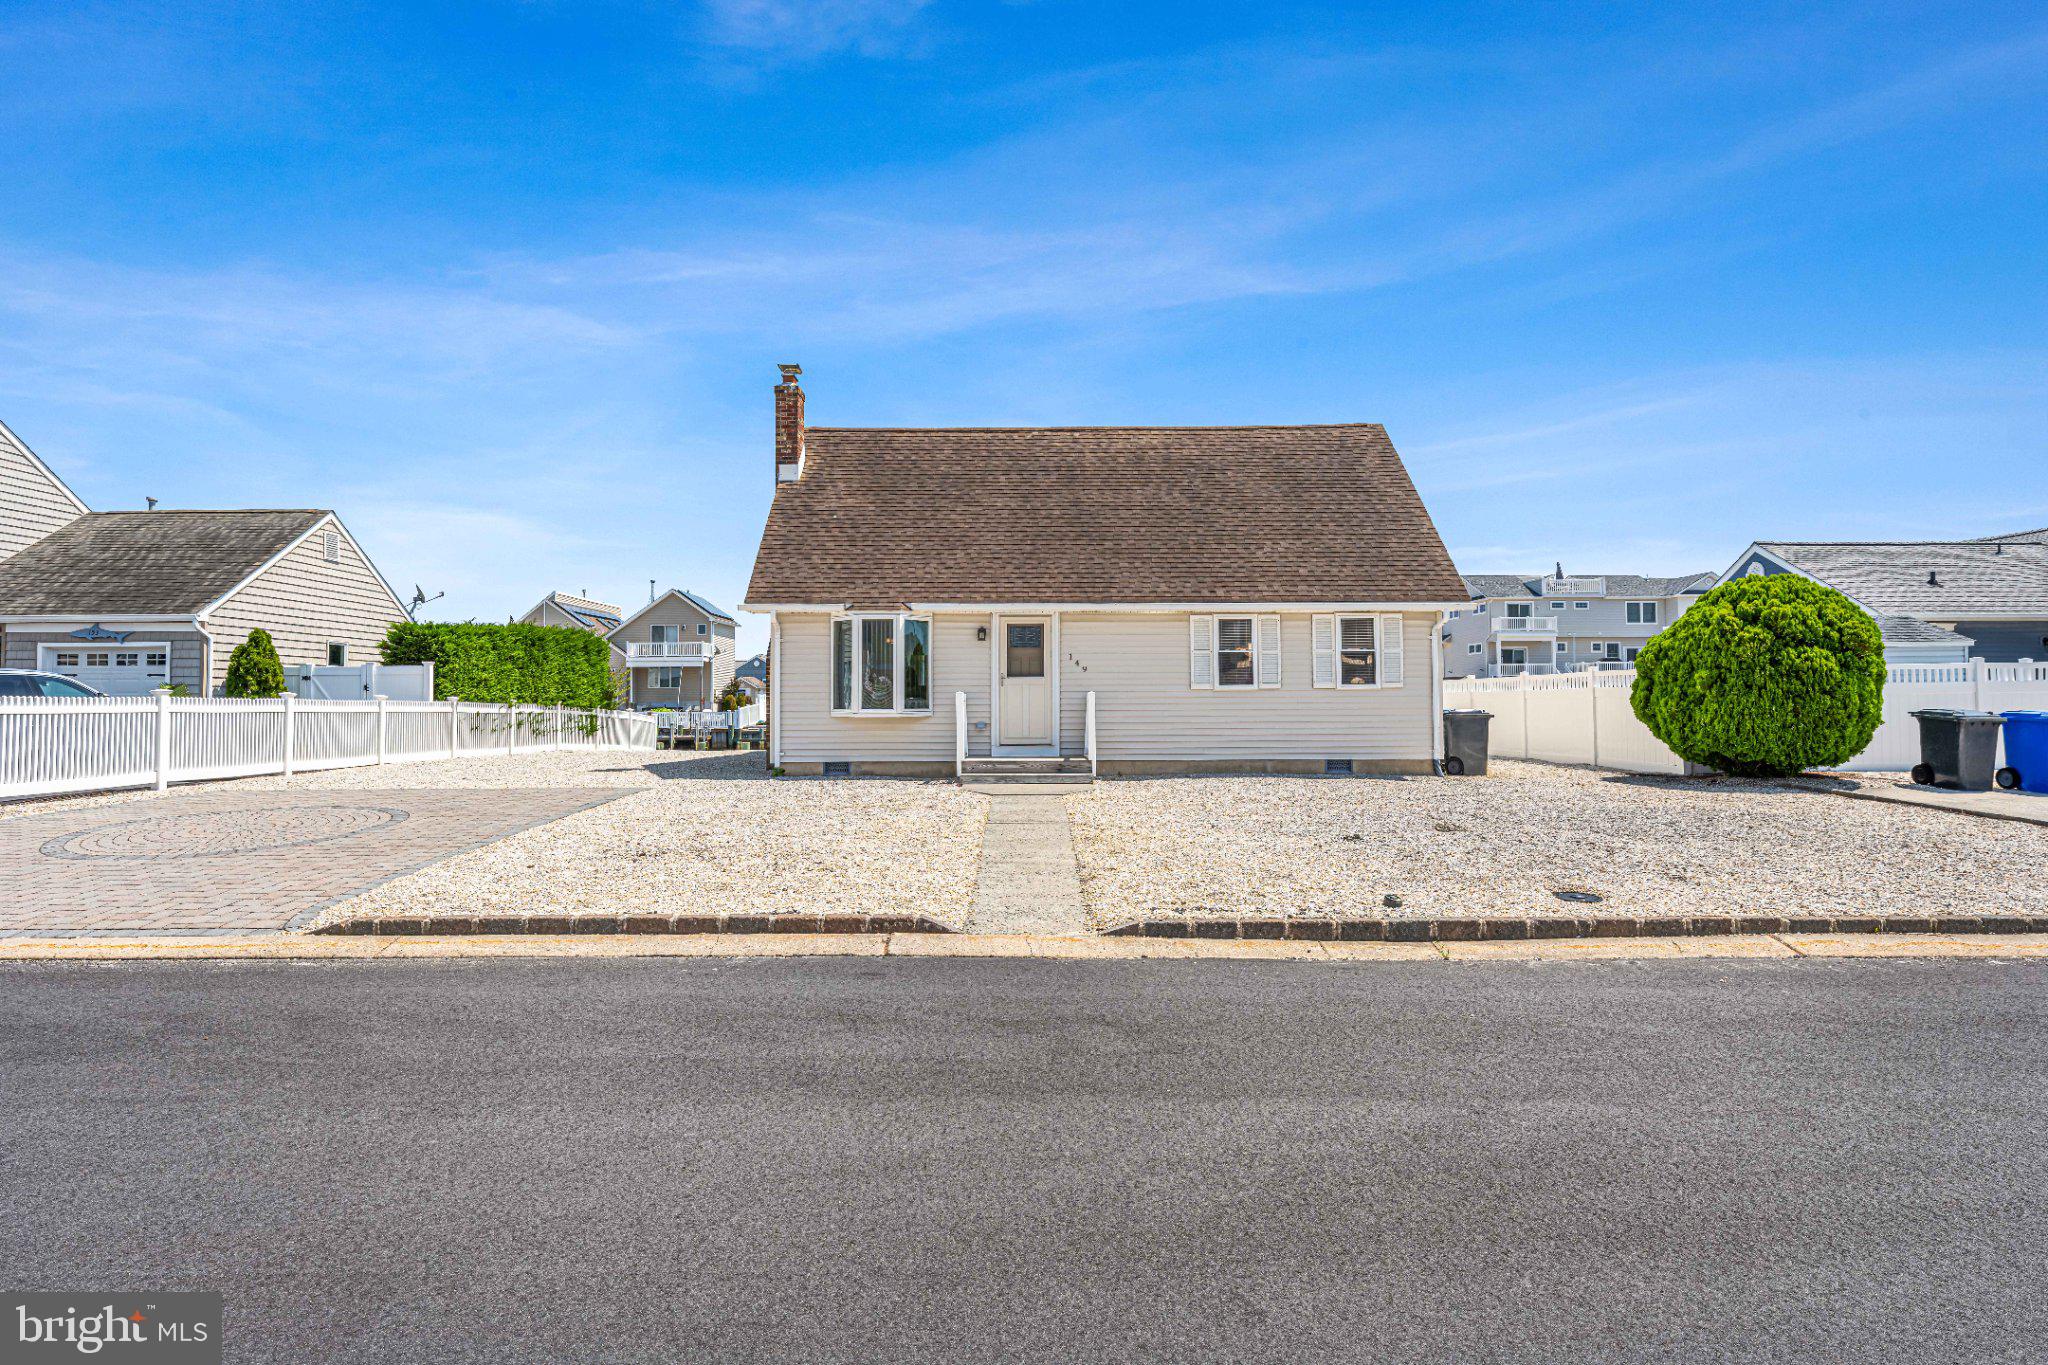
149 ARTHUR DRIVE, MANAHAWKIN, NJ 08050
VILLAGE HARBOUR - THE COVES · OCEAN County
Key Facts
Description
Welcome to waterfront living in The Coves of Village Harbour! Located at 149 Arthur Drive in Manahawkin, New Jersey, this charming 4-bedroom, 2-full-bath Cape Cod detached home offers a wonderful coastal lifestyle on a tranquil lagoon. Built in 1979 and beautifully updated with a major renovation in 2012, this move-in-ready property features 1,582 square feet of comfortable living space sitting on a 75x80 lot. Inside, the inviting first floor showcases a smooth flow where the bright living room opens directly into a cozy eating area, which sits adjacent to a functional galley kitchen. From there, step into a spacious family room that leads out to an expansive 15x20 approximate-sized outdoor deckperfect for entertaining against a peaceful water backdrop. The main floor also hosts two comfortable bedrooms and a full bathroom that conveniently includes the laundry area. Head upstairs to find two more bedrooms, including a generous primary bedroom featuring a sliding glass door that opens directly to an attached 15x10 sunroom, offering a private retreat with elevated views. A small hallway at the top of the stairs connects the upper level to the second full bathroom. Equipped with electric baseboard heating, window/wall cooling units, a cozy wood-burning fireplace (non-functioning/decorative), and accessible features like safety grab bars, this home balances classic coastal charm with practical living. Complete with an 8x12 outdoor wood/metal storage shed, public utilities, a private driveway, and a prime location on a quiet, no-through street just off Jennings Road and Route 72, this fully furnished property is listed at $849,000 and is ready for its next owner to enjoy seasonal or year-round coastal bliss. Fireplace is is not working.
Property Information
Property Type
Residential
Sub-Type
Single Family Residence
Structure Type
House
Year Built
1979
Living Area
1,582 sq ft
Lot Size
0.14 acres
Lot Dimensions
75x80
Parking Spaces
4
Zoning
RR1
Days on Market
1
MLS® Listing#
NJOC2043564
Property Features
Appliances
Cooling
Heating
Flooring
Pool
Parking
Patio
Lot Features
Construction
Foundation
Roof
Windows
Utilities
Sewer
Water Source
Schools
- District:
- STAFFORD TOWNSHIP PUBLIC SCHOOLS
Financial Details
HOA
None
Annual Taxes
$11,819
Tax year 2025
Assessed Value
$450,600
Parcel Number
31-00147 89-00024
Directions
Exit 63 on GSP. Route 72 East to Jennings Road to Arthur Drive on Left to 149 on right.
Affordability Calculator
$169,800
Estimated monthly payment
$4,519/mo
Principal $679,200 · Est. interest $947,544 over 30 yrs
Neighborhood Market Statistics
How this home compares to active listings in MANAHAWKIN, NJ
- $658,621
- Median Listing Price
- 36
- Median Days on Market
- 2,075
- Median Sq Ft
- $322
- Median Price / Sq Ft
- 121
- Active Listings
- This home’s price is 29% above the area median.
- Its price per sq ft is 67% above the area median.
Market statistics compiled from active EXIT Realty® and MLS listings in MANAHAWKIN, NJ.
Location

Points of Interest in MANAHAWKIN, NJ
Showing the MANAHAWKIN area map.
Nearby Schools
Stafford Township
Secondary · 1.0 mi away
Lighthouse Christian Academy
School · 2.0 mi away
Oxycocus Elementary School
Elementary · 2.4 mi away
Eagleswood
Elementary · 2.8 mi away
All Saints Regional Catholic School
Secondary · 2.9 mi away
Southern Regional High School
Secondary · 3.0 mi away
Southern Regional Middle School
Elementary · 3.1 mi away
Stafford Intermediate School
Secondary · 3.3 mi away
Mates Counseling Department
School · 3.4 mi away
Long Beach Island Elementary School
Elementary · 3.5 mi away
Ethel A Jacobsen Elementary School
Elementary · 3.6 mi away
Long Beach Island Grade School
Elementary · 4.1 mi away
Frog Pond Elementary School
Elementary · 5.4 mi away
Ocean Acres Elementary School
Elementary · 5.5 mi away
Lillian M. Dunfee Elementary
Elementary · 5.5 mi away
Green Thumb Day Care and Preschool
School · 5.9 mi away
Elizabeth V Edwards School
School · 6.0 mi away
Robert L. Horbelt Elementary School
Secondary · 6.1 mi away
Barnegate Board of Education
School · 6.1 mi away
Barnegat Township School District
Elementary · 6.2 mi away
Commute Calculator
Nearby Homes


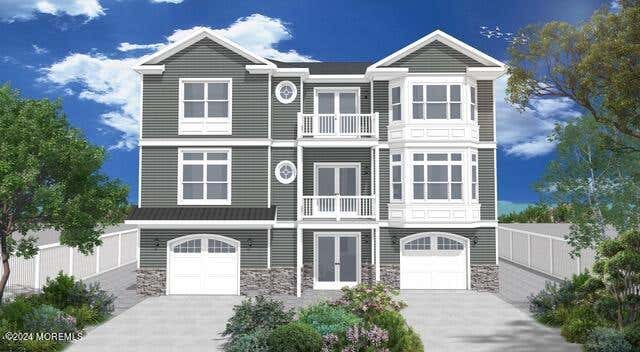
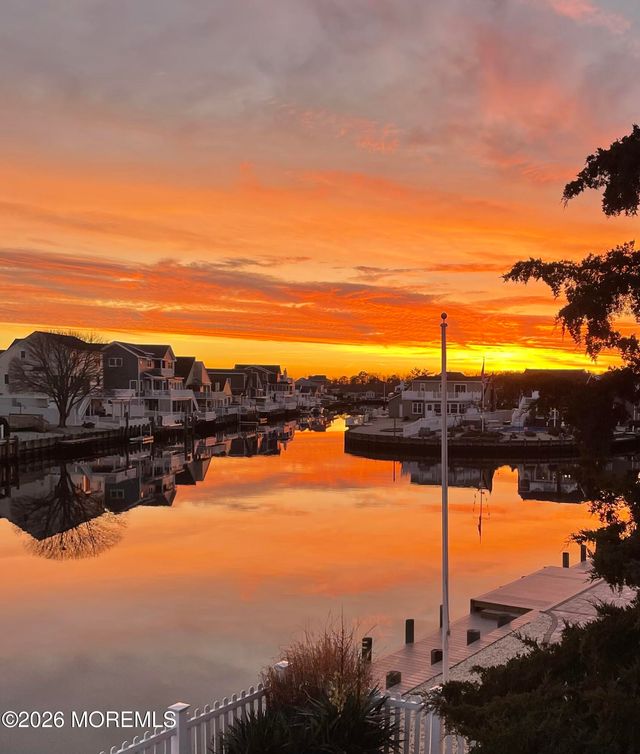
Similar Homes Nearby
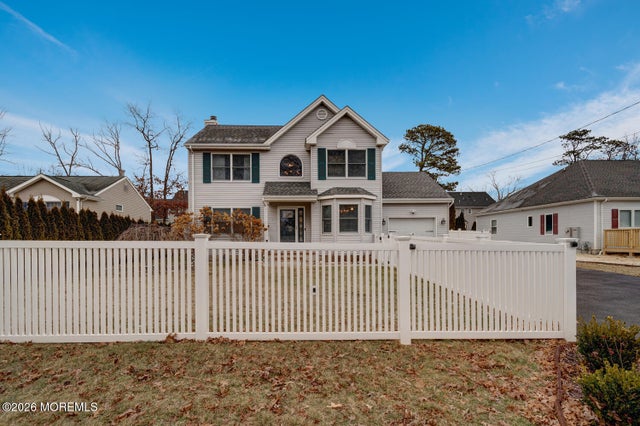
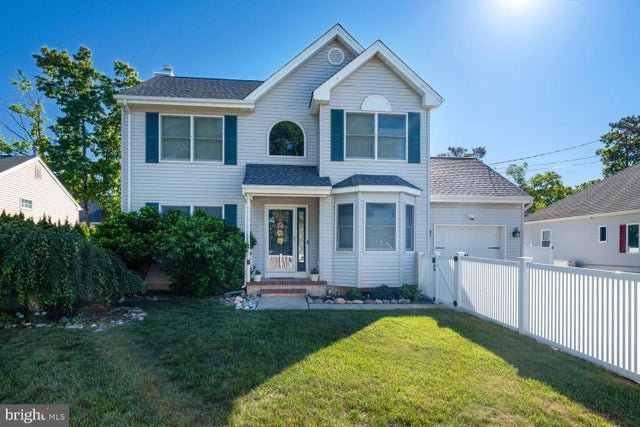

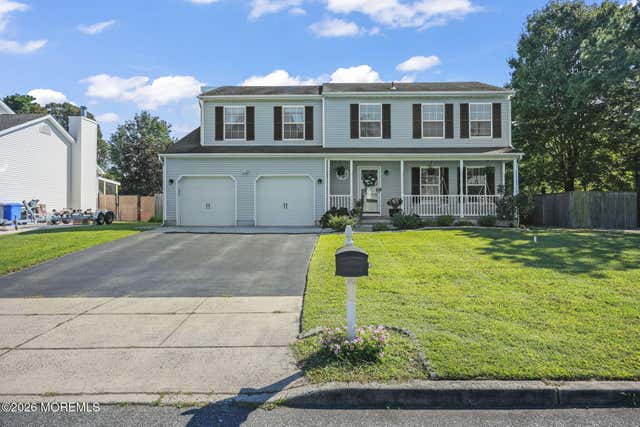

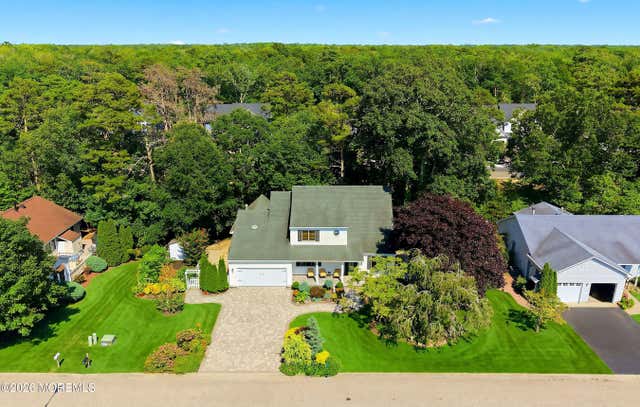
Similar Home Values
Comparable nearby listings and their asking prices.
| Address | Price | Beds | Baths | Sq Ft |
|---|---|---|---|---|
| 223 Serpent Lane, Manahawkin, NJ | $599,999 | 3 | 3 | 1,548 |
| 223 SERPENT LANE, MANAHAWKIN, NJ | $599,999 | 3 | 3 | 1,548 |
| 1009 BEACH LANE, MANAHAWKIN, NJ | $625,000 | 4 | 3 | 2,272 |
| 1009 Beach Lane, Manahawkin, NJ | $625,000 | 4 | 3 | 2,272 |
| 13 SHOVELER LANE, MANAHAWKIN, NJ | $625,000 | 3 | 3 | 1,929 |
| 13 Shoveler Lane, Manahawkin, NJ | $625,000 | 3 | 3 | 1,929 |
Moving Cost Estimate
EXIT Agents in MANAHAWKIN


Listing Courtesy: Keller Williams Cornerstone Realty - 9083590893