

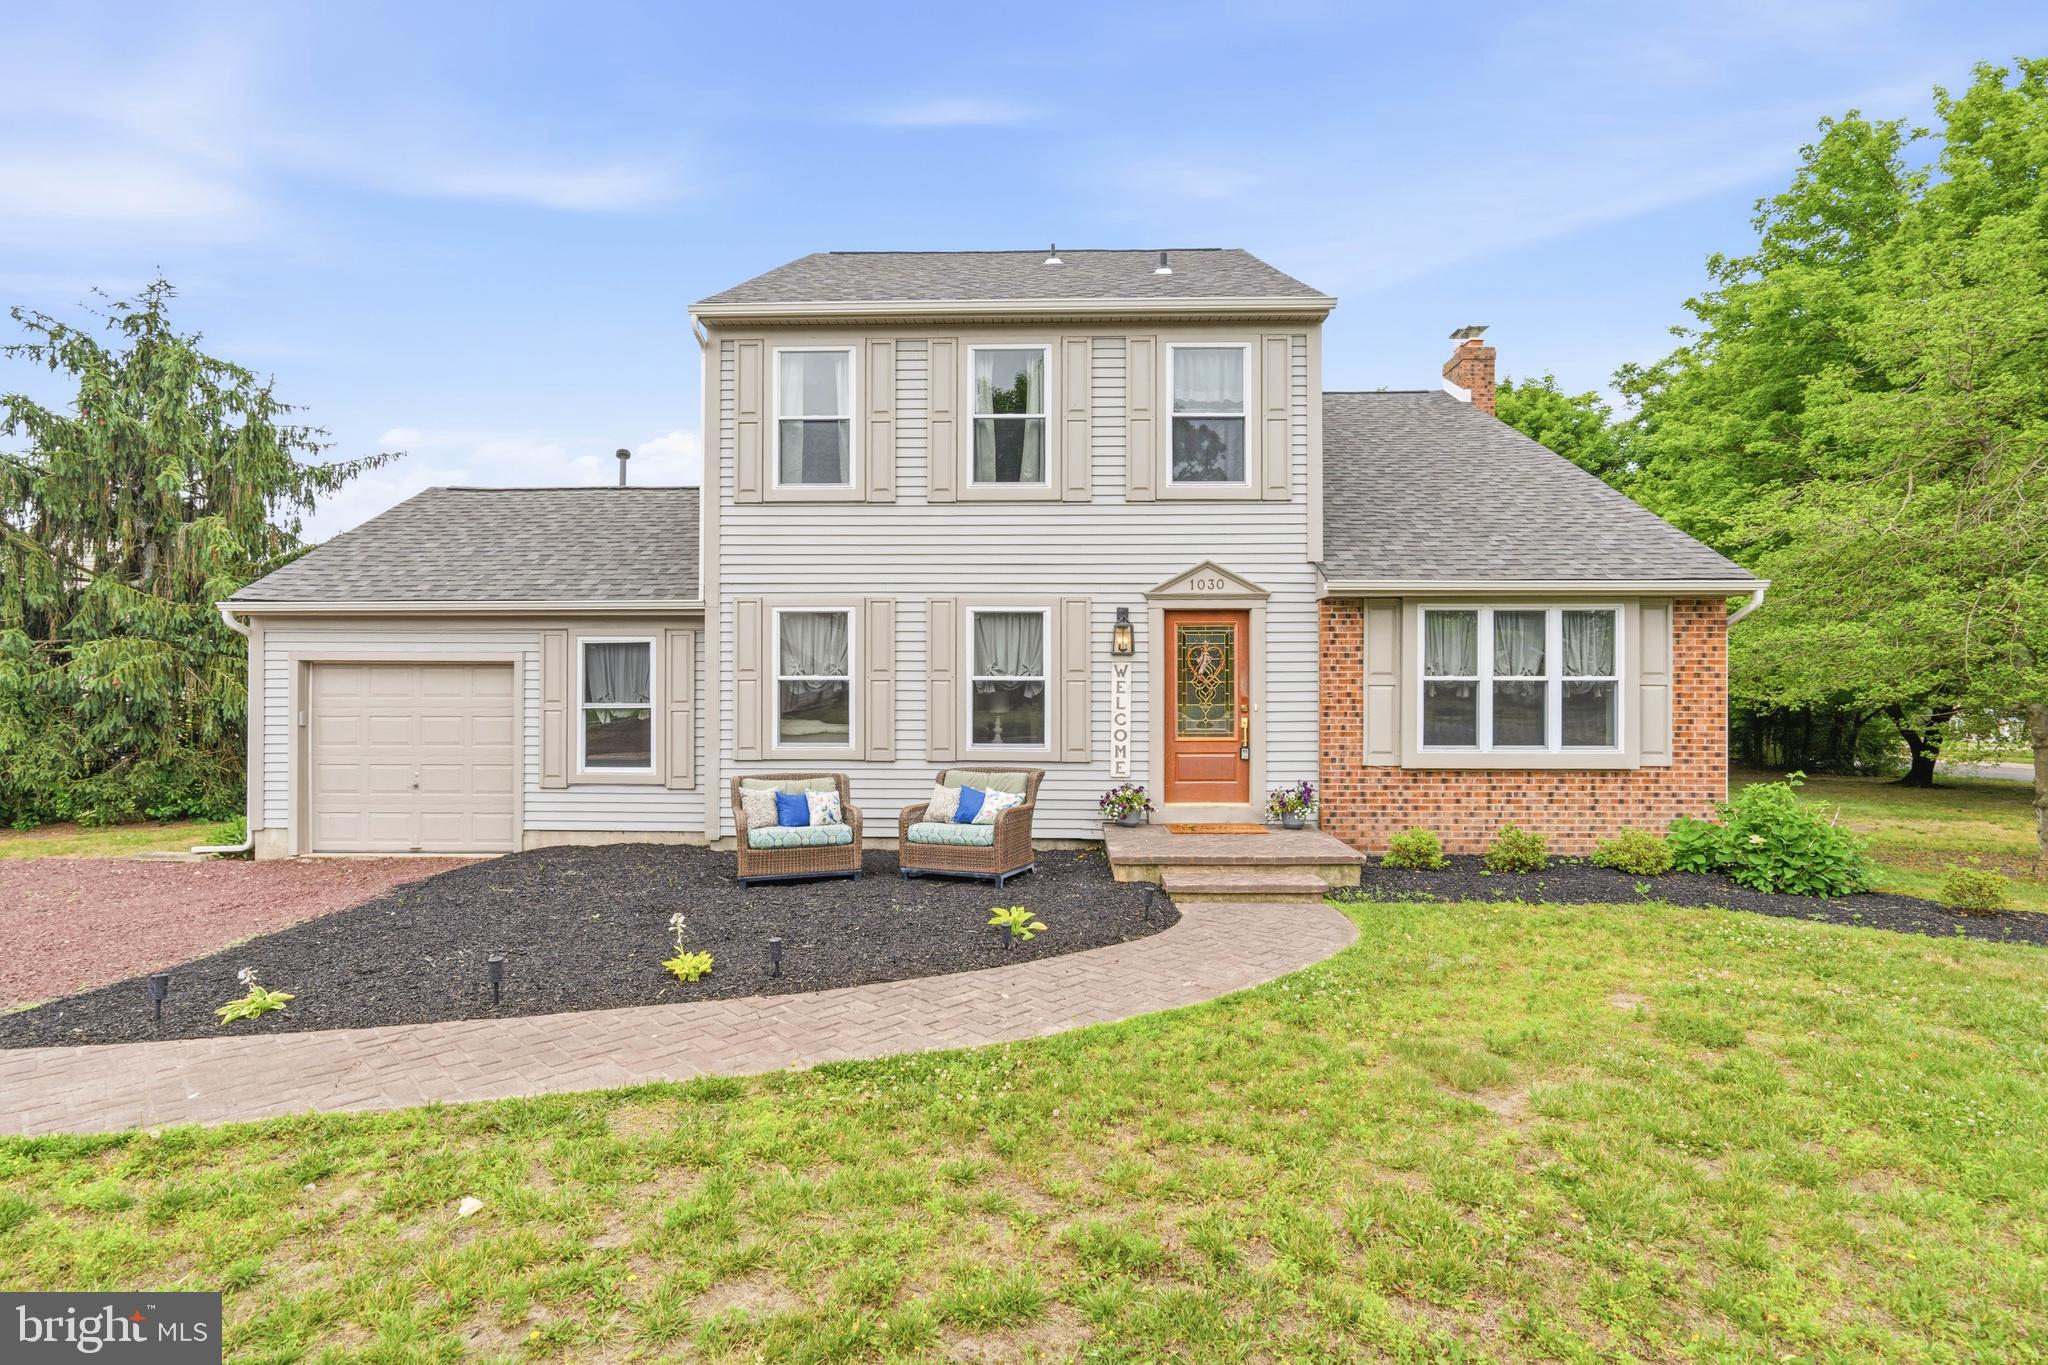
1030 RAINBOW CIRCLE, PITTSGROVE, NJ 08318
PALATINE LAKE · SALEM County
Key Facts
Description
The seller is highly motivated and already under contract on their next home. They're ready to move, creating a great opportunity for buyers. Welcome to 1030 Rainbow Circle, a well-maintained and extensively updated 3-bedroom, 2.5-bath home situated on a corner lot in the Palatine Lake community. With numerous major updates completed within the past two years, this property offers a combination of modern improvements and functional living space. The interior features a practical floor plan with a family room that includes a fireplace and recessed lighting. The updated kitchen offers modern finishes and workspace, while all bathrooms have been renovated. Each bedroom includes a walk-in closet, providing ample storage. A first-floor laundry room adds convenience. The home is freshly painted and new flooring throughout. Formal dining and living room with 1/2 bath on first floor. Recent improvements include a roof installed in 2024, HVAC system installed in 2024, newer energy-efficient windows, and a hot water heater that is approximately three years old. The garage includes electrical connections for a generator hookup and garage door opener. The septic system passed inspection in 2024. Water conditioning system that has been serviced every month. Outdoor features include a privacy paver patio with plenty of outdoor entertaining on a spacious corner lot with additional yard space. Beautiful yard. Palatine Lake community amenities include boat and dock slip access, lake swimming, a community pool, basketball and tennis courts, a playground, and a stocked lake for fishing. This property offers updated systems, generous storage, and access to a variety of community amenities.
Property Information
Property Type
Residential
Sub-Type
Single Family Residence
Structure Type
House
Year Built
1985
Living Area
1,884 sq ft
Lot Size
0.64 acres
Lot Dimensions
0.00 x 0.00
Garage Spaces
1
Parking Spaces
1
Zoning
RESIDENTIAL
Days on Market
78
MLS® Listing#
NJSA2018732
Property Features
Appliances
Cooling
Heating
Flooring
Basement
Pool
Parking
Laundry
Construction
Roof
Community
Utilities
Sewer
Water Source
Rooms
- Dining RoomMain
- Family RoomMain
- KitchenMain
- LaundryMain
- Living RoomMain
Schools
- Elementary:
- ELMER
- Middle:
- PITTSGROVE TWP. M.S.
- High:
- SCHALICK
- District:
- PITTSGROVE TOWNSHIP PUBLIC SCHOOLS
Financial Details
HOA
$227 / Quarterly
Annual Taxes
$9,834
Tax year 2025
Assessed Value
$228,300
Parcel Number
11-01514-00030
Directions
40 to 553S (Buck Rd.) to R on Sheeps Pen Rd. to L onto Palatine Lake Dr. to PIQ on Left.
Affordability Calculator
$84,900
Estimated monthly payment
$2,259/mo
Principal $339,600 · Est. interest $473,772 over 30 yrs
Neighborhood Market Statistics
How this home compares to active listings in PITTSGROVE, NJ
- $366,667
- Median Listing Price
- 26
- Median Days on Market
- 1,884
- Median Sq Ft
- $210
- Median Price / Sq Ft
- 21
- Active Listings
- This home’s price is 16% above the area median.
- Its price per sq ft is 7% above the area median.
Market statistics compiled from active EXIT Realty® and MLS listings in PITTSGROVE, NJ.
Location

Points of Interest in PITTSGROVE, NJ
Showing the PITTSGROVE area map.
Nearby Schools
Olivet Elementary School
Elementary · 0.3 mi away
Arthur P Schalick High School
Secondary · 1.3 mi away
Pittsgrove Township Middle School
Secondary · 1.5 mi away
Creativity Colaboratory Charter School
Secondary · 3.0 mi away
Elmer Elementary School
Elementary · 3.3 mi away
Building Blocks Learning Center
School · 3.8 mi away
Charles F Seabrook School
Elementary · 4.3 mi away
Woodruff Middle School
Secondary · 4.3 mi away
Upper Deerfield Township Schools
School · 4.3 mi away
Norma Elementary School
Elementary · 5.1 mi away
Upper Pittsgrove School
Elementary · 6.0 mi away
Deerfield Township School
Elementary · 6.2 mi away
Thomas W Wallace Middle School
Secondary · 6.3 mi away
Champions at Thomas Wallace Middle School
Elementary · 6.3 mi away
Daretown School
School · 6.4 mi away
Caroline L Reutter School
Secondary · 6.5 mi away
Delsea Regional High School
Secondary · 6.6 mi away
Marie Durand Elementary School
Elementary · 7.2 mi away
Champions at Marie Durand Elementary School
Elementary · 7.2 mi away
Dane Barse Elementary School
Elementary · 7.3 mi away
Commute Calculator
Nearby Homes

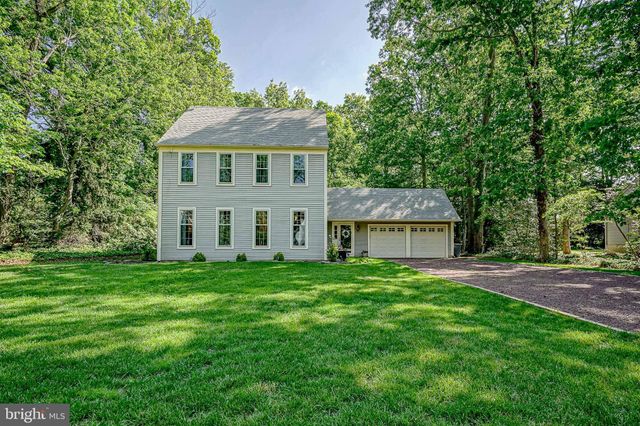


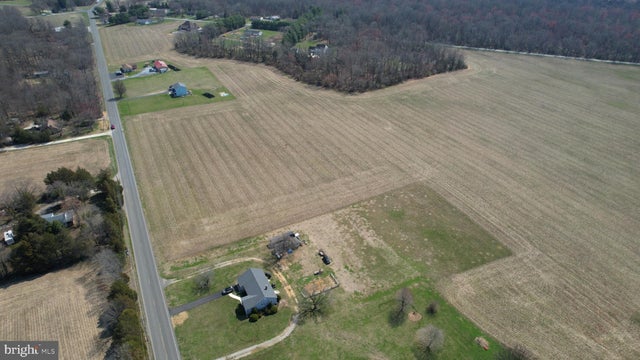
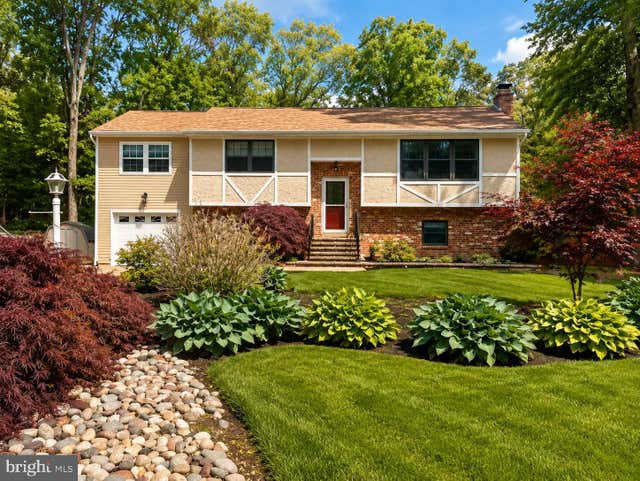
Similar Homes Nearby


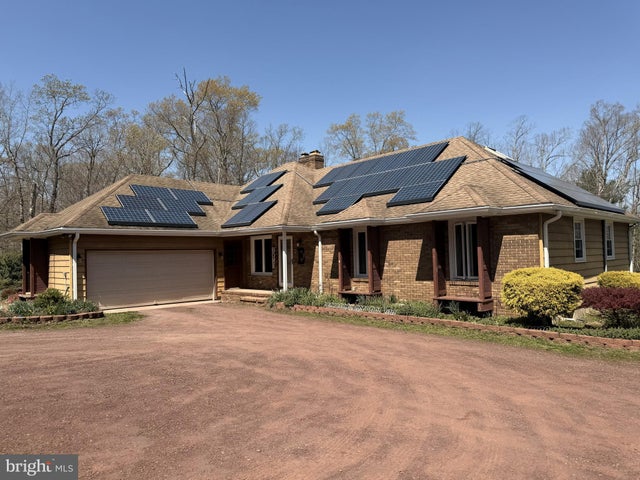
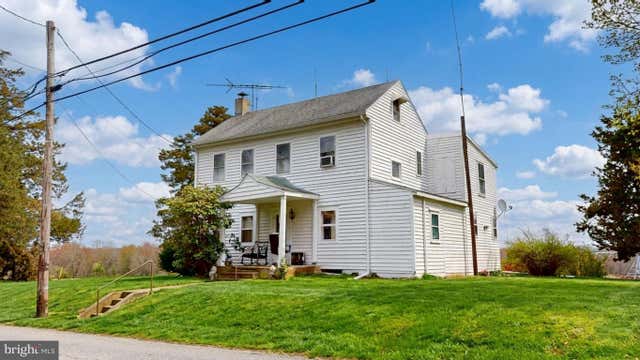
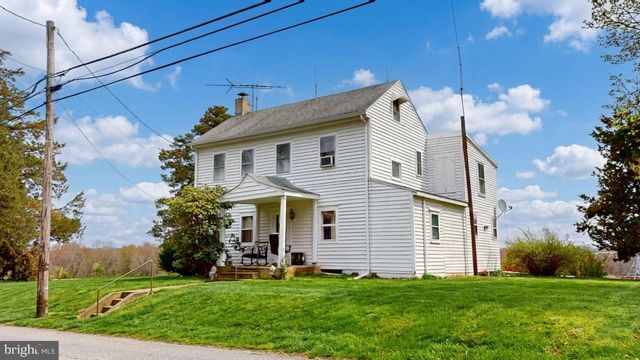
Similar Home Values
Comparable nearby listings and their asking prices.
| Address | Price | Beds | Baths | Sq Ft |
|---|---|---|---|---|
| 5 OAKLYN TERRACE, PITTSGROVE, NJ | $355,000 | 3 | 2 | 2,132 |
| 22 LAURA LANE, PITTSGROVE, NJ | $409,500 | 4 | 2 | 2,004 |
| 83 OAKLAND DRIVE, PITTSGROVE, NJ | $429,900 | 5 | 3 | 2,400 |
| 96 OAKLAND DRIVE, PITTSGROVE, NJ | $450,000 | 3 | 2 | 2,777 |
| 776 LOWER MILL ROAD, PITTSGROVE, NJ | $460,000 | 2 | 2 | 1,650 |
| 776 LOWER MILL ROAD, PITTSGROVE, NJ | $460,000 | 2 | 2 | 1,650 |
Moving Cost Estimate
EXIT Agents in PITTSGROVE


Listing Courtesy: EXIT Realty Defined - 8566948795