

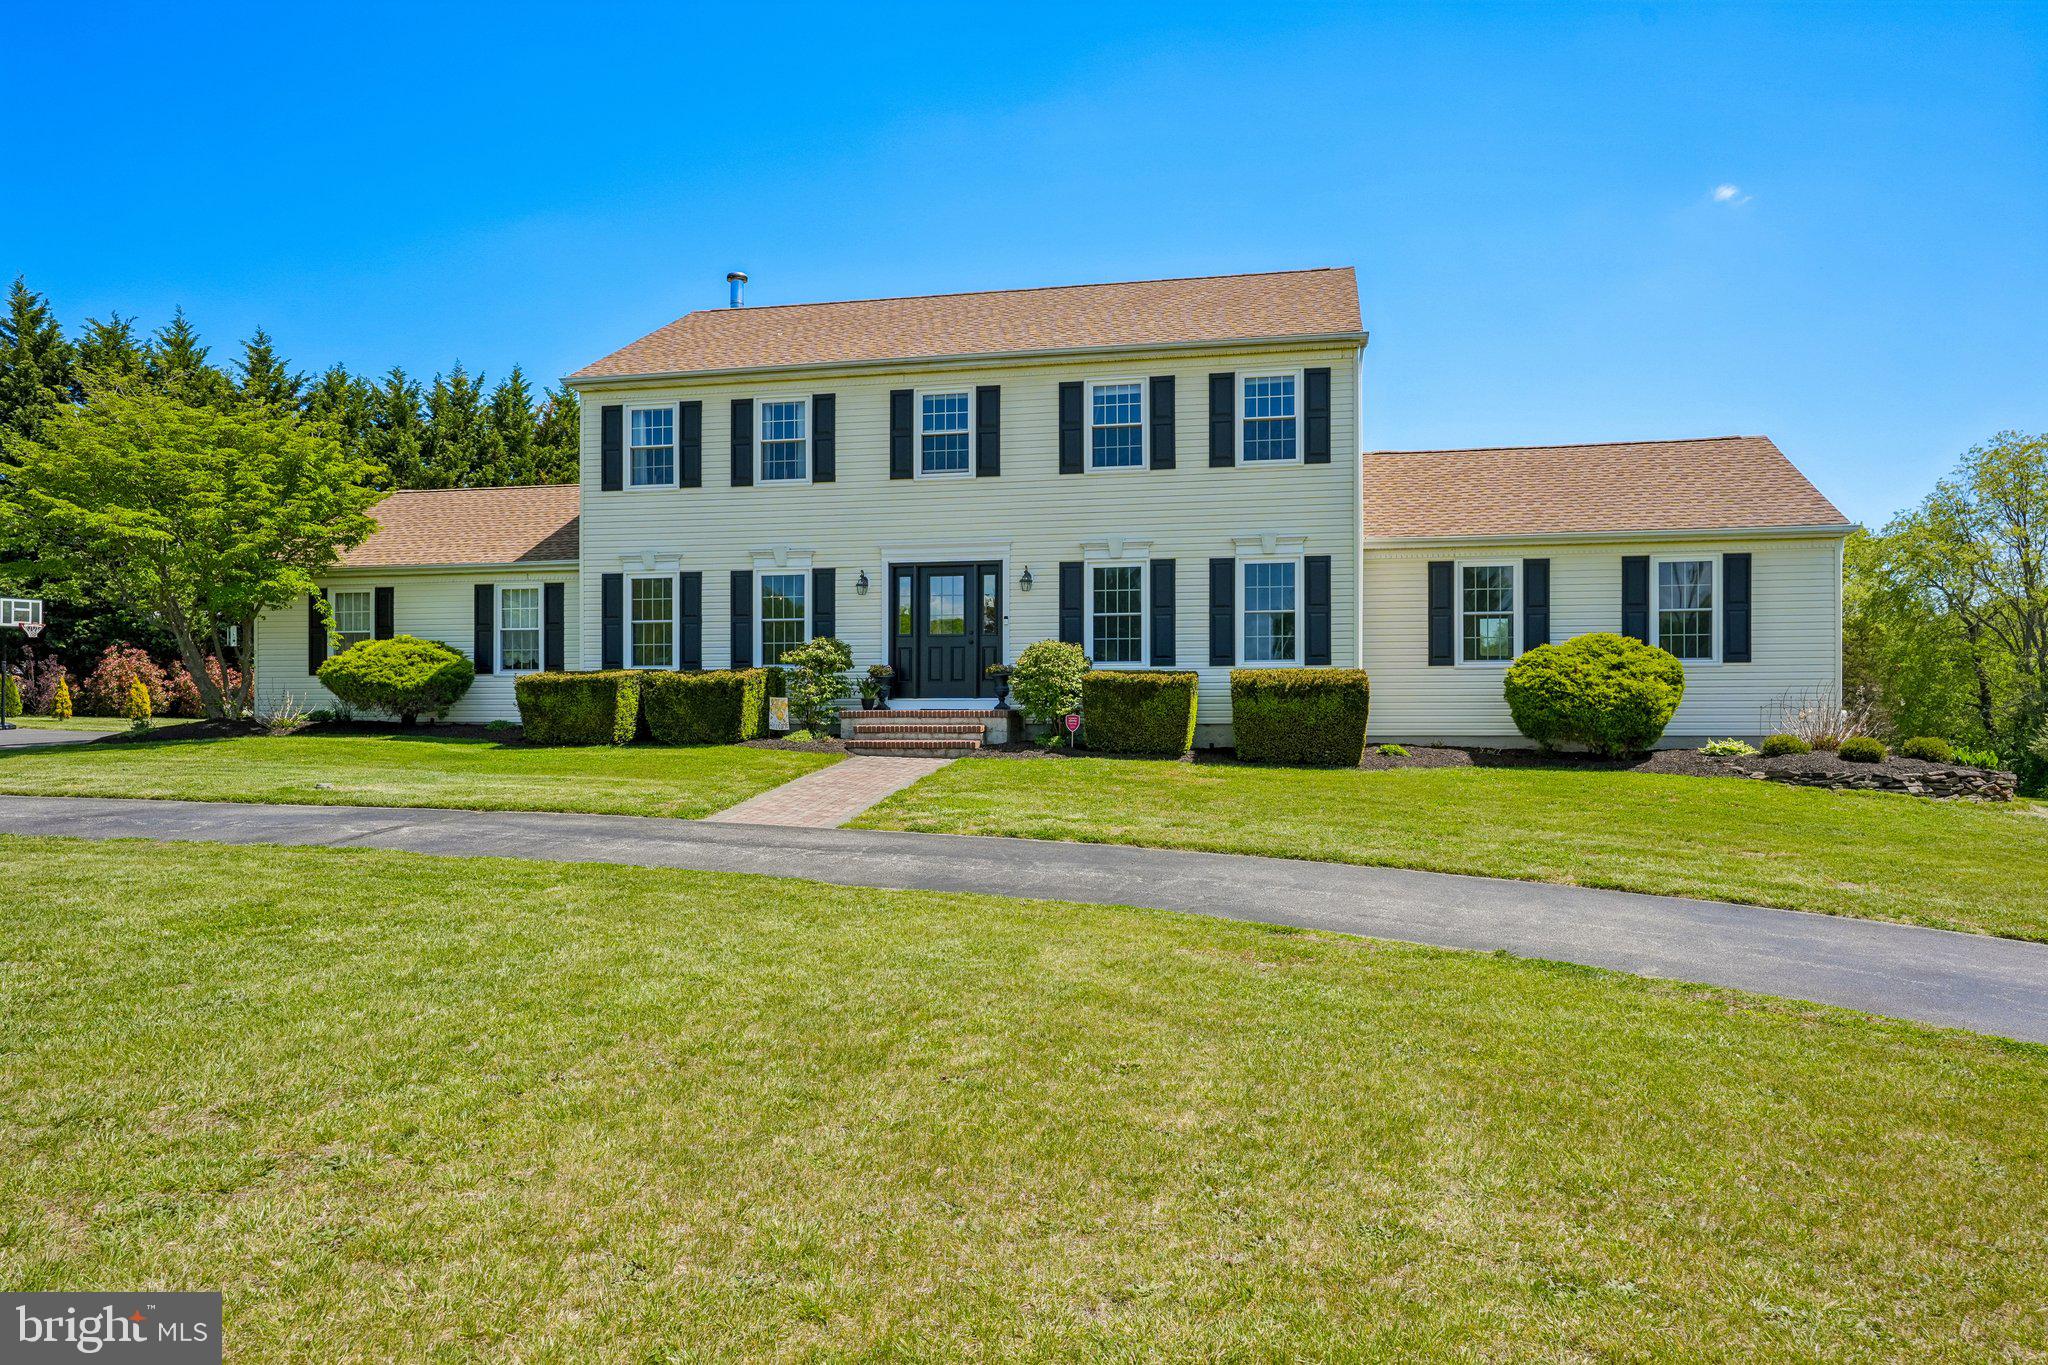
318 GREENVILLE, PITTSGROVE, NJ 08318
NONE AVAILABLE · SALEM County
Key Facts
Description
Welcome to your own private retreat in desirable Pittsgrove Township! Nestled on 5.33 scenic acres, this beautifully maintained Center Hall Colonial offers over 2,800 square feet of living space with the perfect blend of comfort, functionality, and peaceful country living. The inviting floor plan features a spacious eat-in kitchen with center island, Corian countertops, tile backsplash, pantry, and abundant cabinetry, opening to a dramatic great room with soaring vaulted ceilings and plenty of natural light. Formal living and dining rooms provide excellent entertaining space, while the partially finished basement offers additional flexible living space, workshop, and ample storage. Upstairs, you'll find four generously sized bedrooms, including a spacious primary suite with a walk-in closet and private bath featuring a soaking tub, double vanity, and walk-in shower. Step outside to enjoy the beautiful deck overlooking the picturesque property, where mature trees and open space create a tranquil setting perfect for relaxing or entertaining. Additional highlights include an attached two-car garage, central air, abundant storage, and a location that offers privacy while remaining convenient to major roadways, shopping, and local amenities. If you've been searching for space, quality, and a peaceful lifestyle, this exceptional property is ready to welcome you home.
Property Information
Property Type
Residential
Sub-Type
Single Family Residence
Structure Type
House
Year Built
1990
Living Area
2,806 sq ft
Lot Size
5.33 acres
Lot Dimensions
0.00 x 0.00
Garage Spaces
2
Parking Spaces
12
Zoning
RES
Days on Market
20
MLS® Listing#
NJSA2018816
Property Features
Interior
Appliances
Cooling
Heating
Flooring
Fireplace
Basement
Pool
Parking
Laundry
Patio
Fencing
Lot Features
Construction
Foundation
Roof
Windows
Security
Sewer
Water Source
Rooms
- Main
- Main
- Main
- Basement
- Bedroom 2
- Bedroom 3
- Bedroom 4
- Dining RoomMain
- Family RoomMain
- KitchenMain
- LaundryMain
- Living RoomMain
Schools
- Middle:
- PITTSGROVE TOWNSHIP
- High:
- ARTHUR P SCHALICK
- District:
- PITTSGROVE TOWNSHIP PUBLIC SCHOOLS
Financial Details
HOA
None
Annual Taxes
$14,133
Tax year 2025
Assessed Value
$328,100
Parcel Number
11-01502-00013
Directions
Please use GPS.
Affordability Calculator
$124,000
Estimated monthly payment
$3,300/mo
Principal $496,000 · Est. interest $691,964 over 30 yrs
Neighborhood Market Statistics
How this home compares to active listings in PITTSGROVE, NJ
- $366,667
- Median Listing Price
- 27
- Median Days on Market
- 1,884
- Median Sq Ft
- $210
- Median Price / Sq Ft
- 21
- Active Listings
- This home’s price is 69% above the area median.
- Its price per sq ft is 5% above the area median.
Market statistics compiled from active EXIT Realty® and MLS listings in PITTSGROVE, NJ.
Location

Points of Interest in PITTSGROVE, NJ
Showing the PITTSGROVE area map.
Nearby Schools
Arthur P Schalick High School
Secondary · 1.6 mi away
Olivet Elementary School
Elementary · 1.8 mi away
Pittsgrove Township Middle School
Secondary · 1.8 mi away
Creativity Colaboratory Charter School
Secondary · 2.6 mi away
Charles F Seabrook School
Elementary · 3.1 mi away
Woodruff Middle School
Secondary · 3.1 mi away
Upper Deerfield Township Schools
School · 3.1 mi away
Elmer Elementary School
Elementary · 3.6 mi away
Building Blocks Learning Center
School · 4.9 mi away
Daretown School
School · 5.7 mi away
Upper Pittsgrove School
Elementary · 6.0 mi away
Norma Elementary School
Elementary · 6.0 mi away
Deerfield Township School
Elementary · 6.4 mi away
Indian Ave
Elementary · 7.2 mi away
Hopewell Crest School
Elementary · 7.2 mi away
Excel
School · 7.3 mi away
Thomas W Wallace Middle School
Secondary · 7.4 mi away
Champions at Thomas Wallace Middle School
Elementary · 7.4 mi away
New Horizons Child Enrichment Ctr
School · 7.6 mi away
Bridgeton High School
Secondary · 7.8 mi away
Commute Calculator
Nearby Homes




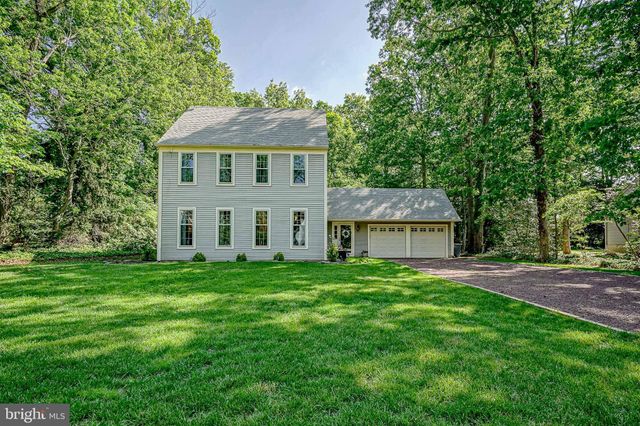
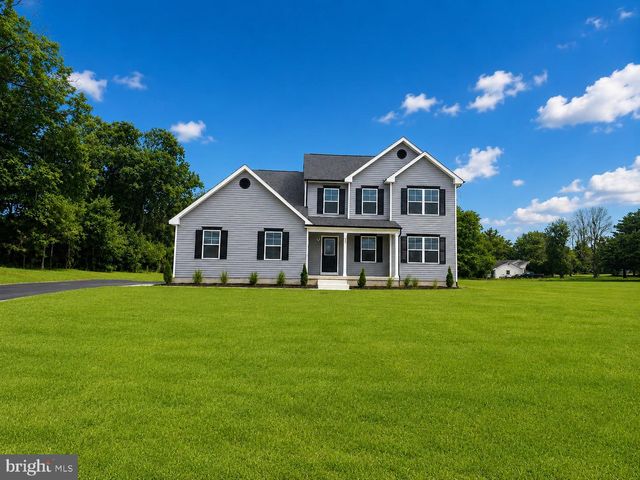
Similar Homes Nearby



Similar Home Values
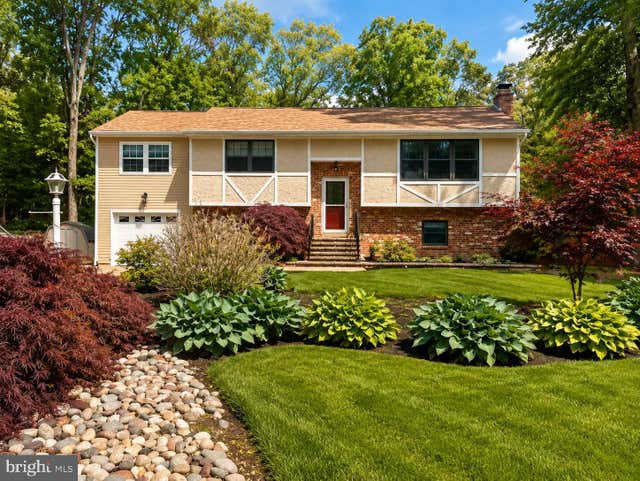
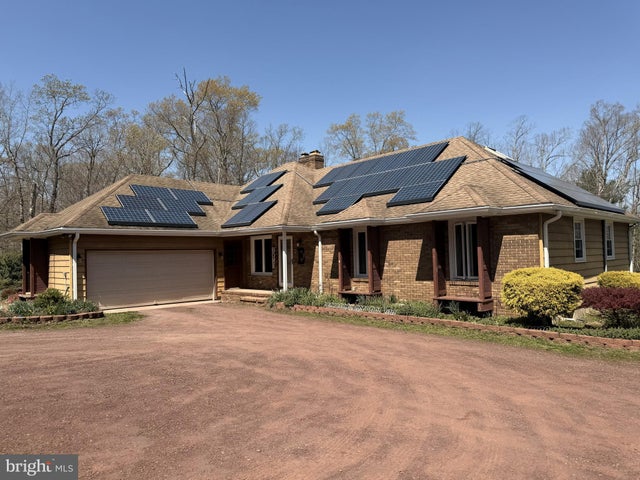
Comparable nearby listings and their asking prices.
| Address | Price | Beds | Baths | Sq Ft |
|---|---|---|---|---|
| 96 OAKLAND DRIVE, PITTSGROVE, NJ | $450,000 | 3 | 2 | 2,777 |
| 1057 RAINBOW CIRCLE, PITTSGROVE, NJ | $475,000 | 4 | 3 | 2,256 |
| 531 GARDEN ROAD, PITTSGROVE, NJ | $499,000 | 3 | 1 | 1,833 |
| 29 SHIFF AVENUE, PITTSGROVE, NJ | $529,900 | 4 | 3 | 2,281 |
| 768 PARVIN MILL ROAD, PITTSGROVE, NJ | $565,000 | 3 | 2 | 1,816 |
| 1010 WILLOW GROVE ROAD, PITTSGROVE, NJ | $589,900 | 4 | 3 | 1,888 |
Moving Cost Estimate
EXIT Agents in PITTSGROVE


Listing Courtesy: Weichert Realtors-Mullica Hill - 8562232600