

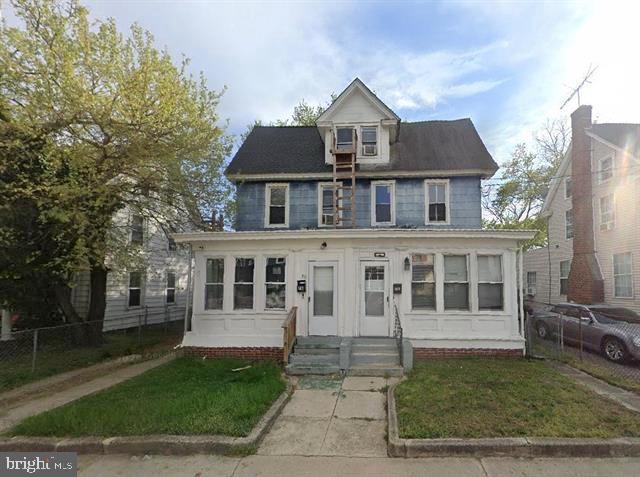
78 W HARMONY STREET, PENNS GROVE, NJ 08069
NONE AVAILABLE · SALEM County
Key Facts
Description
** SELLER WILL REVIEW ALL OFFERS WITH PROOF OF FUNDS ** Investment opportunity in Penns Grove! Whether you're looking to add to your rental portfolio or searching for a home to occupy, 78 W Harmony Street offers flexibility and potential. The enclosed front porch/sunroom welcomes you into a spacious living room and formal dining room, followed by a rear eat-in kitchen area and kitchen. A convenient first-floor half bath adds functionality to the main level. Upstairs, you'll find three bedrooms and one full bathroom. An additional walk-up third-floor flex space, accessed through the front bedroom, offers potential for a home office, hobby room, storage area, or additional living space. Additional features include hardwood flooring, natural gas heat with a furnace replaced in 2015, window-unit air conditioning, and a roof replaced in 2015. The full basement spans the length of the home and includes a newer hot water heater (2025), updated electrical panel (2026), and wooden support system throughout. The stove and refrigerator are included in the sale. There is also a designated first-floor laundry area with space for a stackable washer and dryer (appliances not included). Property is being sold strictly as-is. Seller will make no repairs. Buyer is responsible for obtaining any required certificates, inspections, and the Certificate of Occupancy. Existing furniture can be removed prior to closing.
Property Information
Property Type
Residential
Sub-Type
Townhouse
Structure Type
House
Year Built
1925
Living Area
1,524 sq ft
Lot Size
0.08 acres
Lot Dimensions
19.70 x 183.40
Zoning
RESIDENTIAL
Days on Market
1
MLS® Listing#
NJSA2019494
Property Features
Interior
Appliances
Cooling
Heating
Flooring
Basement
Pool
Parking
Laundry
Fencing
Lot Features
Construction
Foundation
Roof
Community
Sewer
Water Source
Schools
- District:
- PENNS GROVE-CARNEYS POINT SCHOOLS
Financial Details
HOA
None
Annual Taxes
$3,265
Tax year 2025
Assessed Value
$57,800
Parcel Number
08-00049-00013
Directions
78 W Harmony, Penns Grove
Affordability Calculator
$33,800
Estimated monthly payment
$899/mo
Principal $135,200 · Est. interest $188,616 over 30 yrs
Neighborhood Market Statistics
How this home compares to active listings in PENNS GROVE, NJ
- $580,000
- Median Listing Price
- 33
- Median Days on Market
- 1,578
- Median Sq Ft
- $196
- Median Price / Sq Ft
- 67
- Active Listings
- This home’s price is 71% below the area median.
- Its price per sq ft is 43% below the area median.
Market statistics compiled from active EXIT Realty® and MLS listings in PENNS GROVE, NJ.
Location

Points of Interest in PENNS GROVE, NJ
Showing the PENNS GROVE area map.
Nearby Schools
Field Street School
Elementary · 0.7 mi away
Penns Grove-Carneys Point Regional School District
Elementary · 0.8 mi away
Paul W Carleton
Elementary · 0.8 mi away
Penns Grove Middle School
Secondary · 0.9 mi away
Lafayette-Pershing School
Elementary · 1.2 mi away
Penns Grove High School
Secondary · 1.3 mi away
Mount Pleasant Elementary School
Elementary · 3.0 mi away
Brandywine School District
School · 3.0 mi away
Eastside Charter School
Elementary · 3.1 mi away
Leslie A Johnson Center
School · 3.3 mi away
Mt Pleasant High School
Secondary · 3.3 mi away
Thomas Edison Charter School
Elementary · 3.5 mi away
Wilmington Head Start
School · 3.5 mi away
Elbert-Palmer Elementary School
Elementary · 3.8 mi away
Harlan Elementary School
Elementary · 3.8 mi away
Oldmans Township School
Elementary · 3.8 mi away
Stubbs Elementary School
Elementary · 3.8 mi away
Stubbs Early Education Center
Elementary · 3.8 mi away
Smalls Stepping Stone Preschool
Elementary · 3.9 mi away
Howard High School of Technology
Secondary · 3.9 mi away
Commute Calculator
Nearby Homes


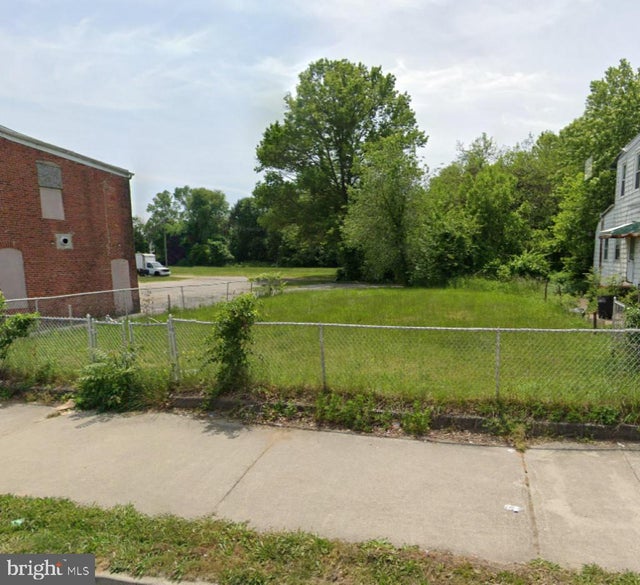

Similar Homes Nearby

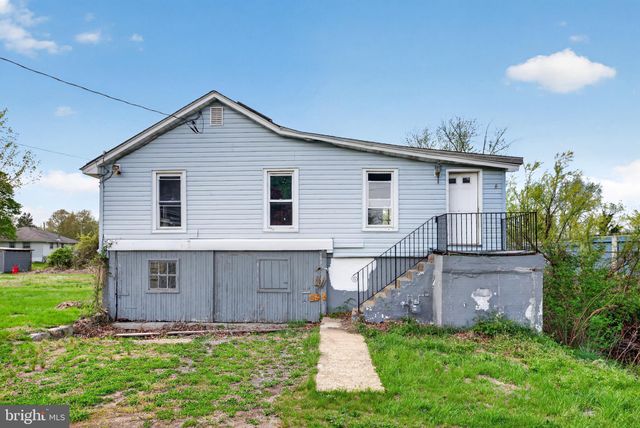


Similar Home Values
Comparable nearby listings and their asking prices.
| Address | Price | Beds | Baths | Sq Ft |
|---|---|---|---|---|
| 273 N BROAD STREET, PENNS GROVE, NJ | $120,000 | 3 | 1 | 972 |
| 244 N BROAD STREET, PENNS GROVE, NJ | $125,000 | 2 | 1 | 748 |
| 62 W PITMAN STREET, PENNS GROVE, NJ | $130,000 | 3 | 2 | 1,972 |
| 100 PENN STREET, PENNS GROVE, NJ | $135,000 | 3 | 1 | 1,272 |
| 114 DEMING AVENUE, PENNS GROVE, NJ | $135,000 | 2 | 1 | 660 |
| 152 CUMBERLAND AVENUE, PENNS GROVE, NJ | $155,000 | 2 | 1 | 892 |
Moving Cost Estimate
EXIT Agents in PENNS GROVE


Listing Courtesy: Balsley-Losco Realtors - 6096463207