

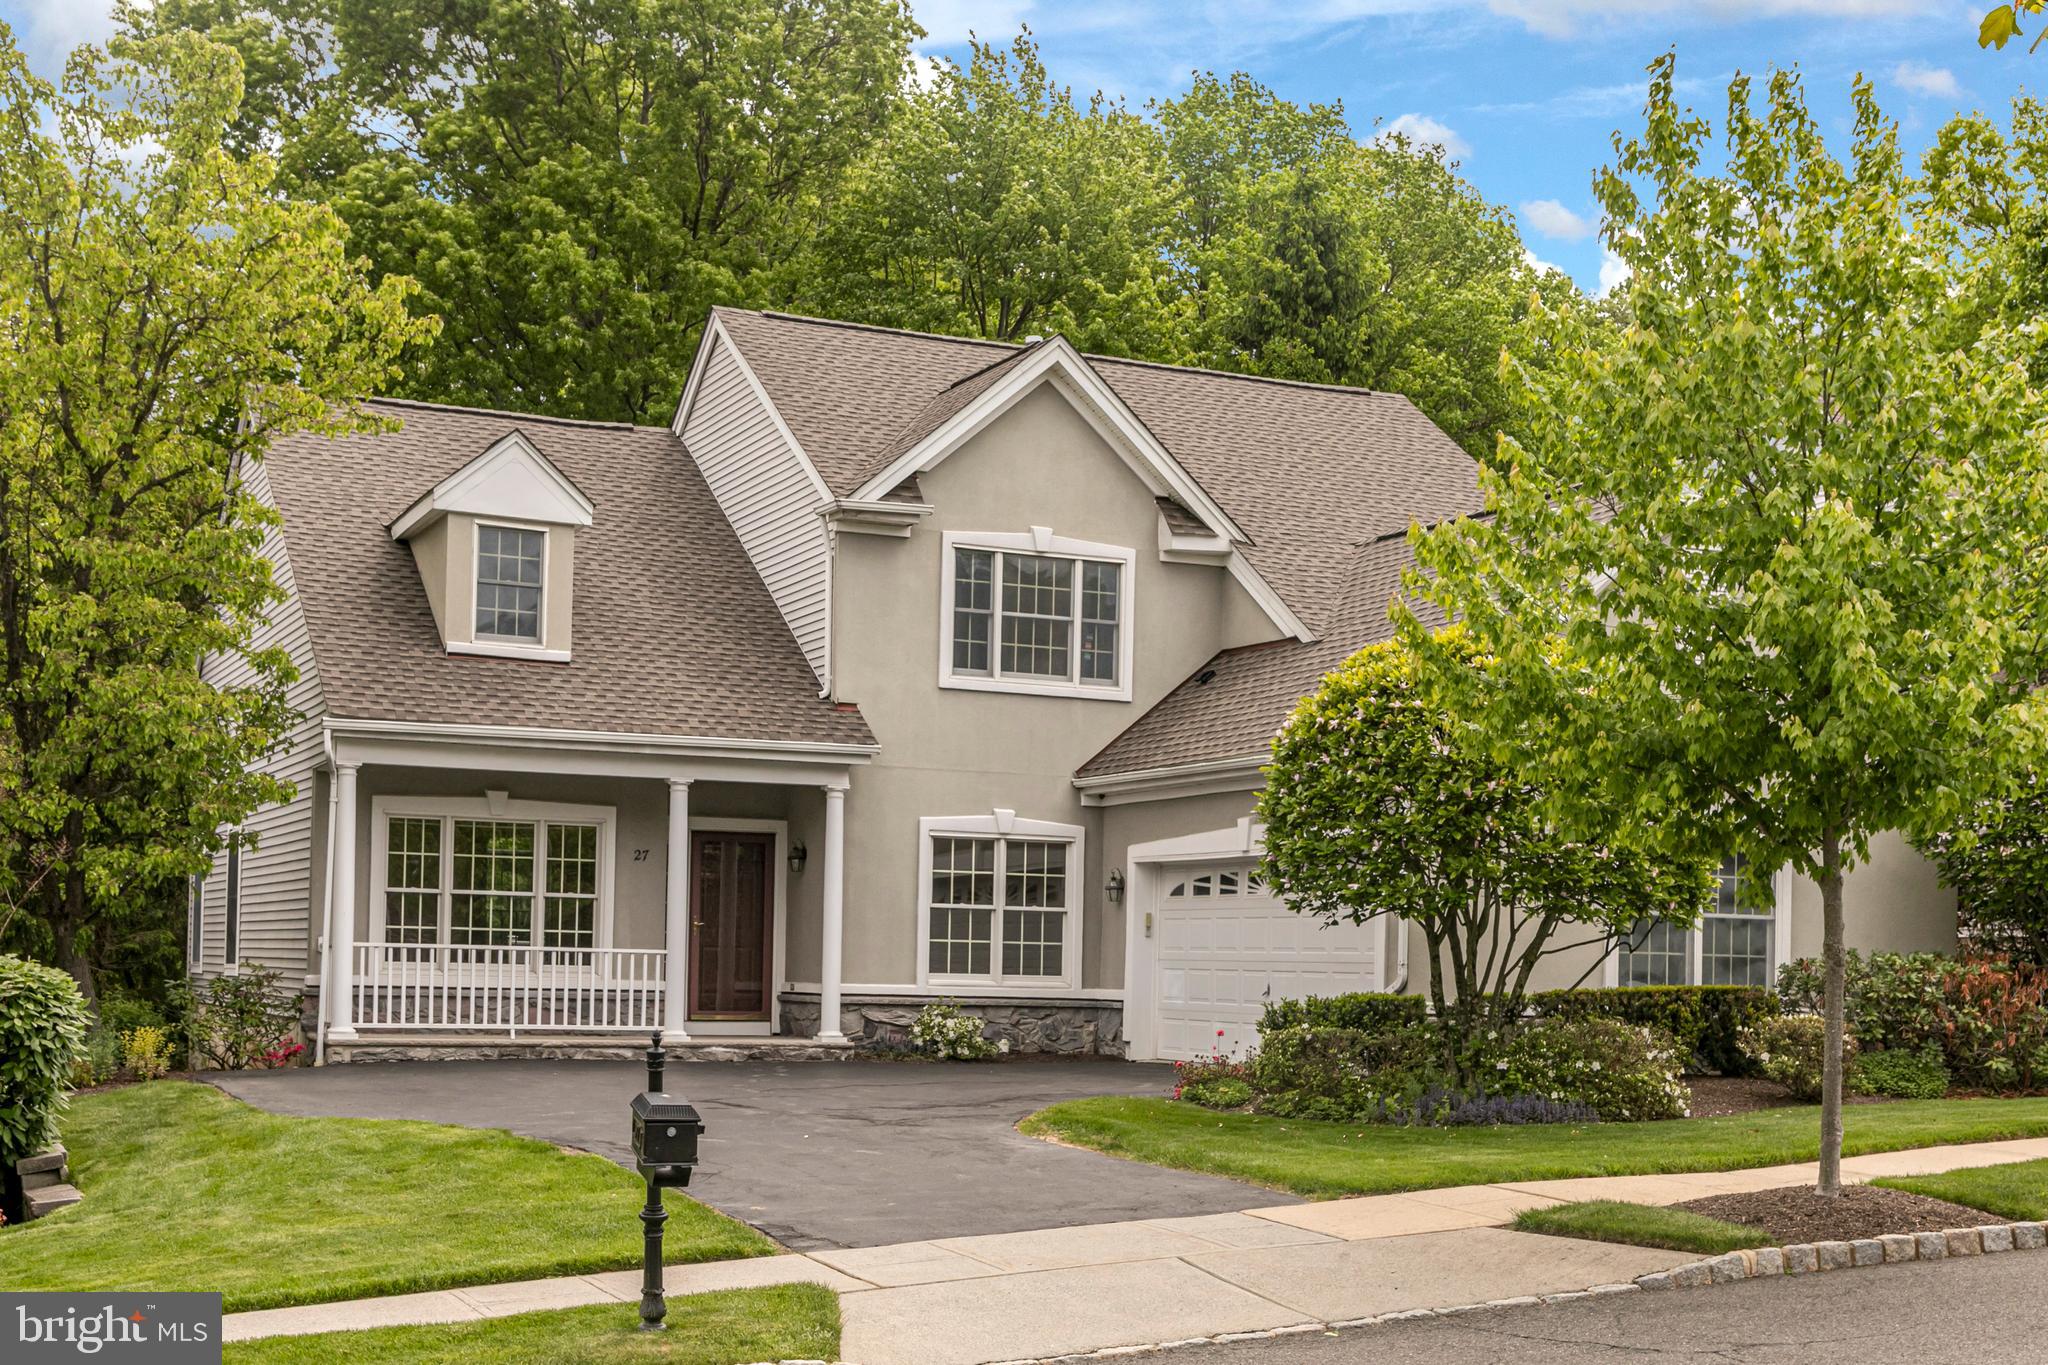
27 BETHPAGE DRIVE, SKILLMAN, NJ 08558
CLUBSIDE@CVCC · SOMERSET County
Key Facts
Description
In Clubside at Cherry Valley, a premier 55+ neighborhood within the beautifully woven Cherry Valley Country Club community, life moves with an easy rhythm. The neighborhood is known for its thoughtful, attractive architecture, sidewalk streets, and the rare freedom to choose from a wide range of country club memberships or simply enjoy the setting exactly as you please. This home begins with a courtyard-style driveway and a covered front porch. Inside, sunlight plays across the floors and spills from room to room. The living, dining, and family room spaces flow together naturally while still giving each its own sense of place. In the kitchen, granite counters, stainless steel appliances, and a bright breakfast nook create a space that invites people to spread out and enjoy a meal. Sliders open to a deck and green views. The primary suite is tucked onto the first floor, complete with a walk-in closet and a generously sized bath. Laundry and ample storage are also thoughtfully placed on the main level. Upstairs, two bedrooms and a loft provide space for guests, projects, work, or simply extra breathing room. Another full bath and additional storage complete the second floor. Everything about this home feels light, open, and easy to live in, a place that meets the day with a smile and lets you do the same.
Property Information
Property Type
Residential
Sub-Type
Single Family Residence
Structure Type
House
Year Built
2001
Living Area
2,566 sq ft
Lot Size
0.15 acres
Lot Dimensions
0.00 x 0.00
Garage Spaces
2
Parking Spaces
4
Zoning
RESIDENTIAL
Days on Market
55
MLS® Listing#
NJSO2005532
Property Features
Interior
Appliances
Cooling
Heating
Flooring
Pool
Parking
Laundry
Patio
Lot Features
Construction
Foundation
Roof
Windows
Community
Utilities
Sewer
Water Source
Rooms
- Main
- Main
- Bedroom 2
- Bedroom 3
- Dining RoomMain
- Family RoomMain
- KitchenMain
- LaundryMain
- Living RoomMain
- Loft
- Utility Room
Schools
- District:
- MONTGOMERY TOWNSHIP PUBLIC SCHOOLS
Financial Details
HOA
$1,360 / Quarterly
Annual Taxes
$17,429
Tax year 2025
Assessed Value
$499,300
Parcel Number
13-31008-00017
Directions
Great Road to Inverness to Otter Creek to Bethpage to #27
Affordability Calculator
$149,800
Estimated monthly payment
$3,986/mo
Principal $599,200 · Est. interest $835,937 over 30 yrs
Neighborhood Market Statistics
How this home compares to active listings in SKILLMAN, NJ
- $800,000
- Median Listing Price
- 55
- Median Days on Market
- 2,458
- Median Sq Ft
- $339
- Median Price / Sq Ft
- 20
- Active Listings
- This home’s price is 6% below the area median.
- Its price per sq ft is 14% below the area median.
Market statistics compiled from active EXIT Realty® and MLS listings in SKILLMAN, NJ.
Location

Points of Interest in SKILLMAN, NJ
Showing the SKILLMAN area map.
Nearby Schools
Princeton Montessori School
Elementary · 0.3 mi away
Princeton Academy of the Sacred Heart
School · 0.5 mi away
Stuart Country Day School
Secondary · 1.3 mi away
Princeton Day School
Elementary · 1.5 mi away
Waldorf School of Princeton
Elementary · 1.6 mi away
Blawenburg Village School
School · 1.8 mi away
Cherry Hill Nursery School
Elementary · 2.3 mi away
Montgomery High School
Secondary · 2.4 mi away
Elite Flight Experience
School · 2.4 mi away
Village Elementary School
Elementary · 2.4 mi away
Princeton Public Schools
School · 2.5 mi away
Princeton Charter School
Elementary · 2.5 mi away
Johnson Park School
Elementary · 2.5 mi away
Community Park
Elementary · 2.6 mi away
Princeton Nursery School
School · 2.6 mi away
Goddard School
School · 2.7 mi away
The American Boychoir School
School · 2.8 mi away
Princeton Middle School
Secondary · 2.9 mi away
The Lewis School of Princeton
Secondary · 2.9 mi away
Orchard Hill Elementary School
Elementary · 2.9 mi away
Commute Calculator
Nearby Homes
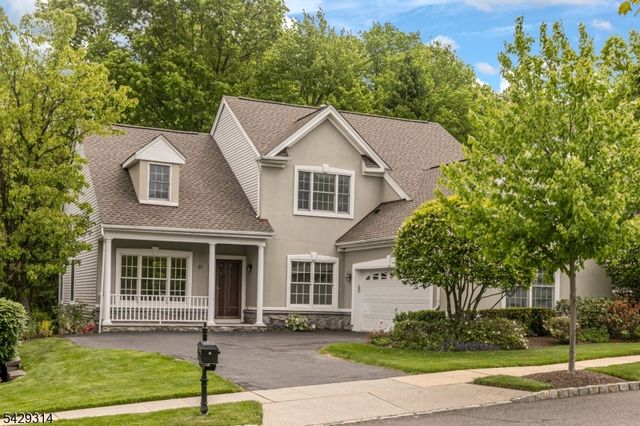

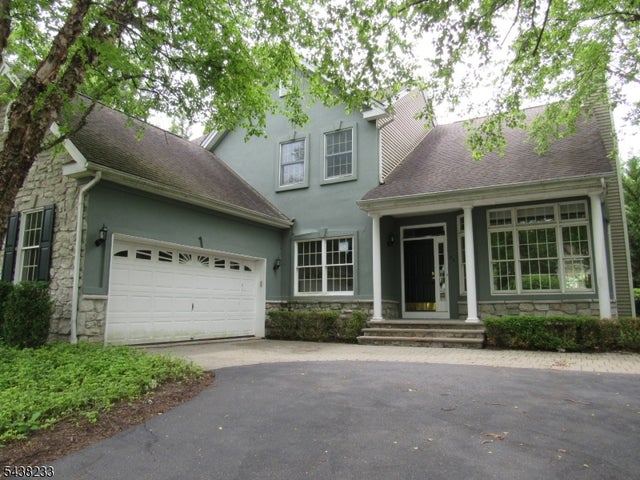

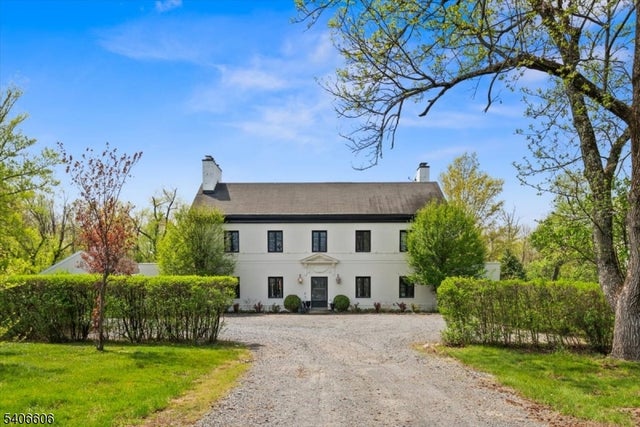

Similar Homes Nearby
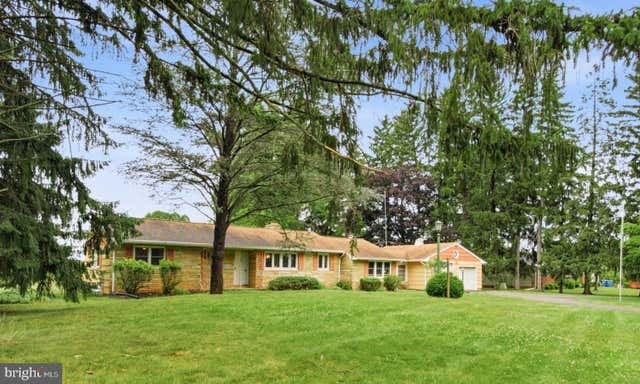
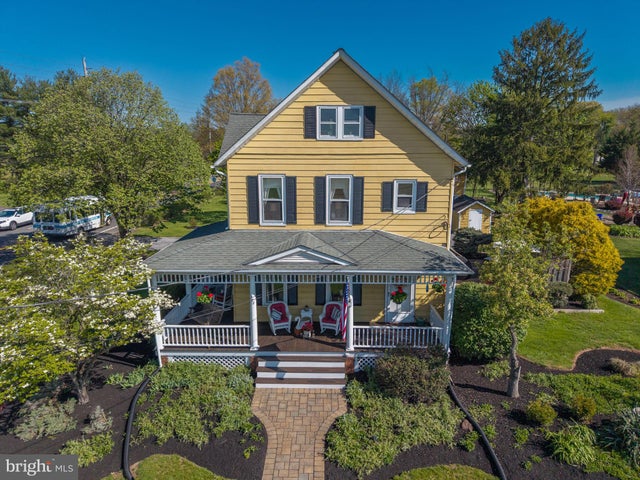


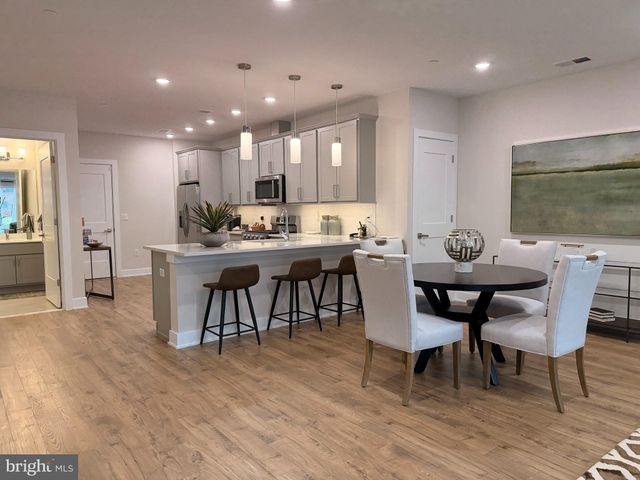

Similar Home Values
Comparable nearby listings and their asking prices.
| Address | Price | Beds | Baths | Sq Ft |
|---|---|---|---|---|
| 44 BURNT HILL ROAD, SKILLMAN, NJ | $599,000 | 2 | 1 | 1,426 |
| 272 SKILLMAN ROAD, SKILLMAN, NJ | $624,900 | 3 | 2 | 1,456 |
| 310 HOLLOW ROAD, SKILLMAN, NJ | $629,000 | 3 | 4 | 1,968 |
| 98 VILLAGE DRIVE, SKILLMAN, NJ | $675,000 | 2 | 2 | 1,831 |
| 110 VILLAGE DRIVE, SKILLMAN, NJ | $699,000 | 2 | 3 | 1,831 |
| 100 VILLAGE DRIVE, SKILLMAN, NJ | $750,000 | 3 | 3 | 2,560 |
Moving Cost Estimate
EXIT Agents in SKILLMAN


Listing Courtesy: Callaway Henderson Sotheby's Int'l-Princeton - 6099211050