

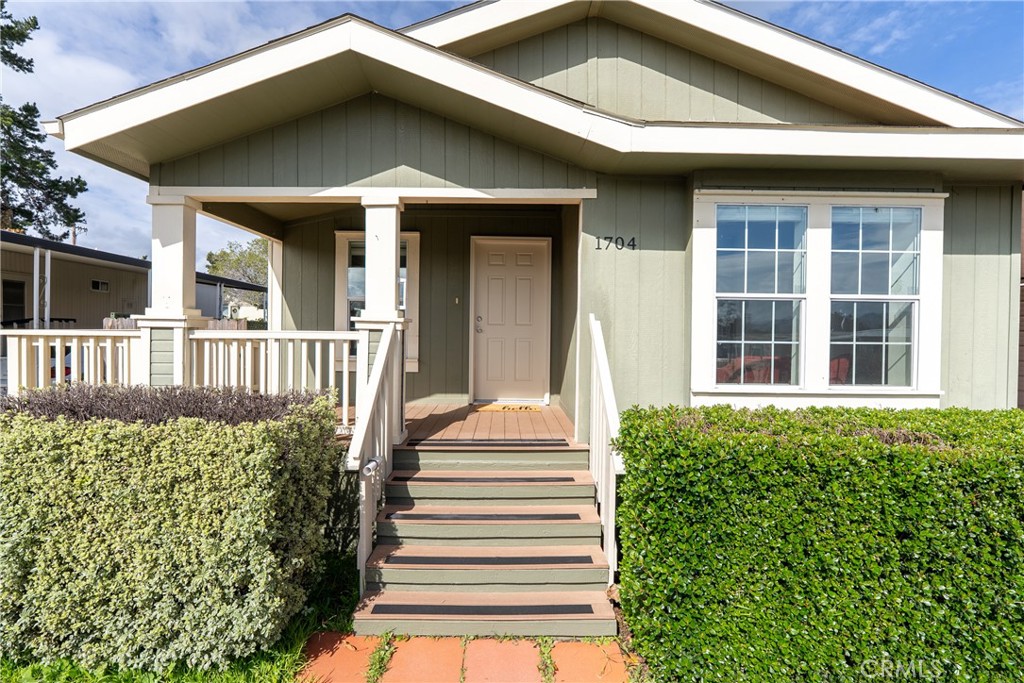
1704 Garnette Drive, San Luis Obispo, CA 93405
San Luis Obispo(380) · San Luis Obispo County
Key Facts
Description
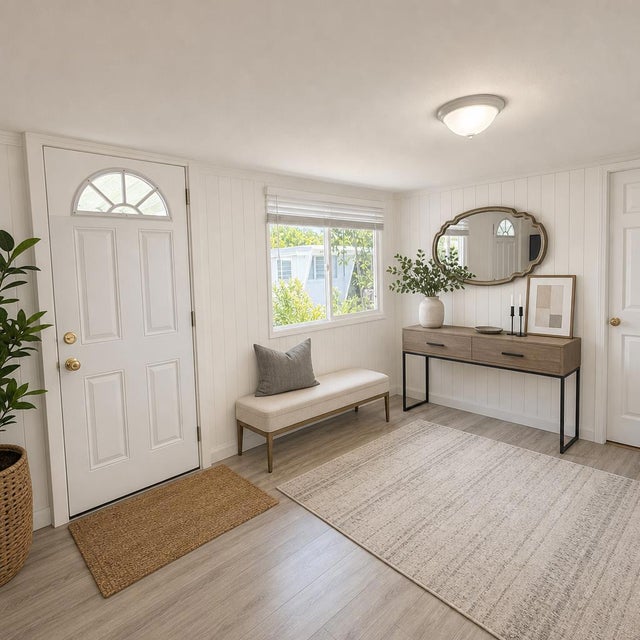
Wow! This is THE ONE for which you’ve been waiting. Situated in the desirable all age Laguna Lake Mobile Estates in the fabulous Perfumo Canyon area & centrally located to the many amenities of SLO, this beautiful & move-in ready manufactured home is comfortable & tranquil, drenched in views of the stunning Irish Hills. Recent upgrades include fresh interior paint throughout & new carpet in the secondary bedrooms. The ambiance of this special residence is enhanced by high ceilings, sparkling luxury vinyl flooring & a neutral palette. The front living areas seamlessly flow to the charming covered front porch, embracing the quintessential California indoor-outdoor lifestyle. The kitchen is equipped with a stainless steel appliance suite, gas burning stove, plentiful cabinetry, & easily opens into the spacious dining nook. The open concept floorplan’s front living areas are functional & framed by a myriad of windows creating a light & bright canvas. A private primary suite offers a generous walk-in closet, shower, vanity & linen closet. Two other bedrooms & a full sized hall bathroom round out the private spaces, allowing for guest & home office space. Interior appointments include ceiling fans, custom window shades & a dedicated laundry room with a back door leading to the carport & storage shed further enhancing the versatility of this elegant residence. Outside, you’ll find a yard which wraps around the home, perfect for gardening or relaxing. This home includes access to the incredible amenities of Laguna Lake Mobile Home Estates which include RV parking, a clubhouse with a full catering kitchen, meeting room, banquet facilities, sitting area graced by a majestic fireplace; an annex clubhouse (yep, that essentially makes 2 clubhouses!) with another full kitchen and meeting room, library and craft room; a seriously large swimming pool for exercise as well as lounging; sparkling spa, lots of monthly activities including potlucks & games, all of which provide excellent spaces to enjoy & connect w/ your wonderful neighbors. This truly is a terrific community with neighbors who care about each other. Move-in ready, this clean and well-kept home combines convenience, comfort, & community living in a prime location. Close proximity to downtown SLO, local shopping centers & our fabulous coastal towns and beaches, too. With modern features, an open & airy interior & vibrant community setting, 1704 Garnette Drive fully embraces the charm of Central Coast living.
Property Information
Property Type
Manufactured In Park
Year Built
2009
Stories
1
Living Area
1,250 sq ft
Parking Spaces
2
Days on Market
141
MLS® Listing#
NS26021989
Property Features
Interior
Appliances
Cooling
Heating
Flooring
Pool
Parking
Laundry
Patio
Lot Features
Other Structures
Community
Utilities
Sewer
Water Source
Financial Details
HOA
None
Parcel Number
910005477
Directions
From 101, travel west on LOVR, turn left onto Perfumo Canyon, turn left on Kerry, and make your first right onto Garnette
Affordability Calculator
$55,000
Estimated monthly payment
$1,464/mo
Principal $220,000 · Est. interest $306,920 over 30 yrs
Neighborhood Market Statistics
How this home compares to active listings in San Luis Obispo, CA
- $987,435
- Median Listing Price
- 70
- Median Days on Market
- 1,440
- Median Sq Ft
- $666
- Median Price / Sq Ft
- 8,631
- Active Listings
- This home’s price is 72% below the area median.
- Its price per sq ft is 67% below the area median.
Market statistics compiled from active EXIT Realty® and MLS listings in San Luis Obispo, CA.
Location

Points of Interest in San Luis Obispo, CA
Showing the San Luis Obispo area map.
Nearby Schools
Laguna Middle School
Secondary · 0.3 mi away
San Luis Obispo High School
Secondary · 0.3 mi away
C.L. Smith Elementary Pta
Elementary · 0.6 mi away
Pacific Beach High School
Secondary · 0.9 mi away
Family Partnership Charter School
Secondary · 1.0 mi away
Christ Classical School
Elementary · 1.8 mi away
Laurus College - San Luis Obispo
Secondary School · 1.8 mi away
Montessori Children's School
Elementary · 1.9 mi away
Mission College Preparatory Catholic High School
Secondary School · 2.4 mi away
Old Mission School
Elementary · 2.4 mi away
Hawthorne Elementary School
Elementary · 2.4 mi away
Olive Grove Charter School
School · 2.5 mi away
San Luis Coastal Unified School District
Elementary · 2.6 mi away
Central Coast International School
School · 2.7 mi away
Capslo Children's Waiting Room Head Start
School · 2.8 mi away
SLO Classical Acad
School · 2.8 mi away
Pacheco Elementary
Elementary · 2.8 mi away
San Luis Coastal Unified School District
School · 3.1 mi away
San Luis Coastal Unified School District
Elementary · 3.2 mi away
Parent Participation Program
School · 3.2 mi away
Commute Calculator
Nearby Homes


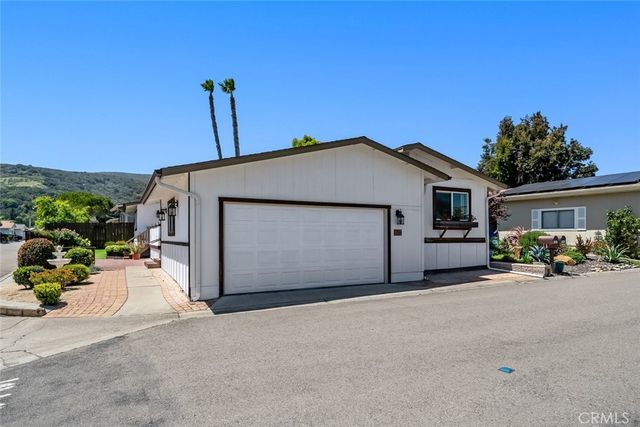
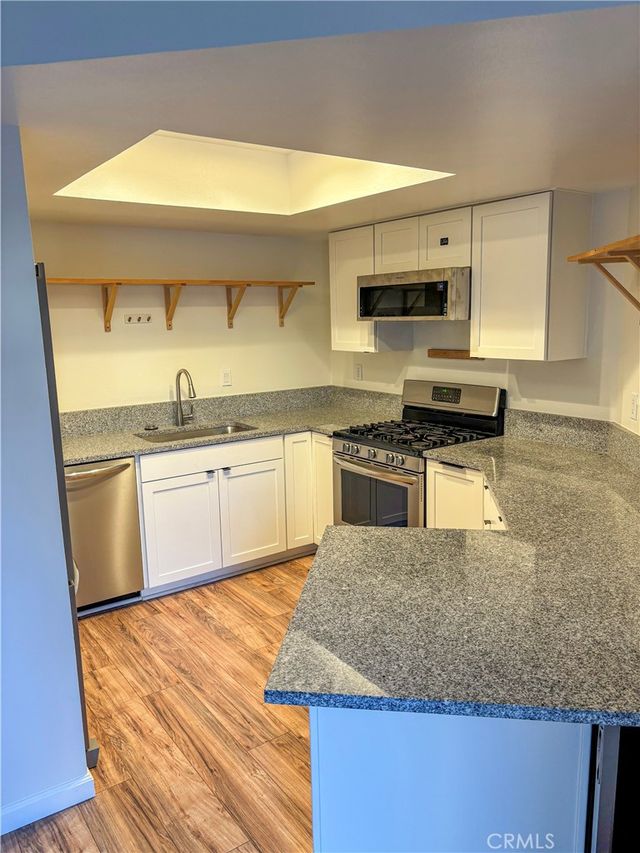


Similar Homes Nearby

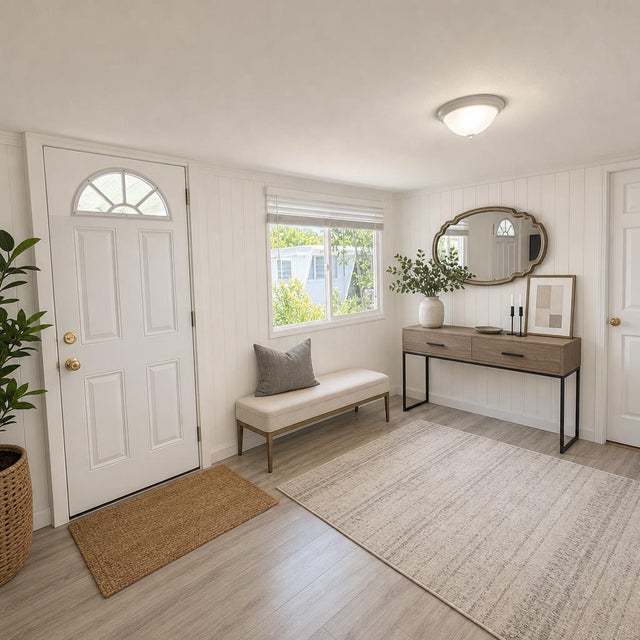


Similar Home Values
Comparable nearby listings and their asking prices.
| Address | Price | Beds | Baths | Sq Ft |
|---|---|---|---|---|
| 1155 S Riverside Avenue S 10, San Bernardino, CA | $194,500 | 3 | 3 | 1,344 |
| 2855 Senter Road, SAN JOSE, CA | $195,000 | 2 | — | 552 |
| 2855 Senter Road 51, San Jose, CA | $195,000 | 2 | 1 | 552 |
| 1630 W Covina Boulevard 83, San Dimas, CA | $195,000 | 3 | 2 | 1,164 |
| 2855 Senter Road, San Jose, CA | $195,000 | 2 | 1 | 552 |
| 747 Lewelling Blvd., San Leandro, CA | $199,000 | 2 | 1 | 792 |
Moving Cost Estimate
EXIT Agents in San Luis Obispo


Listing Courtesy: GUIDE Real Estate - 805-286-0299
Presented by: Lorelei Komm
Licensed in the state of California.