

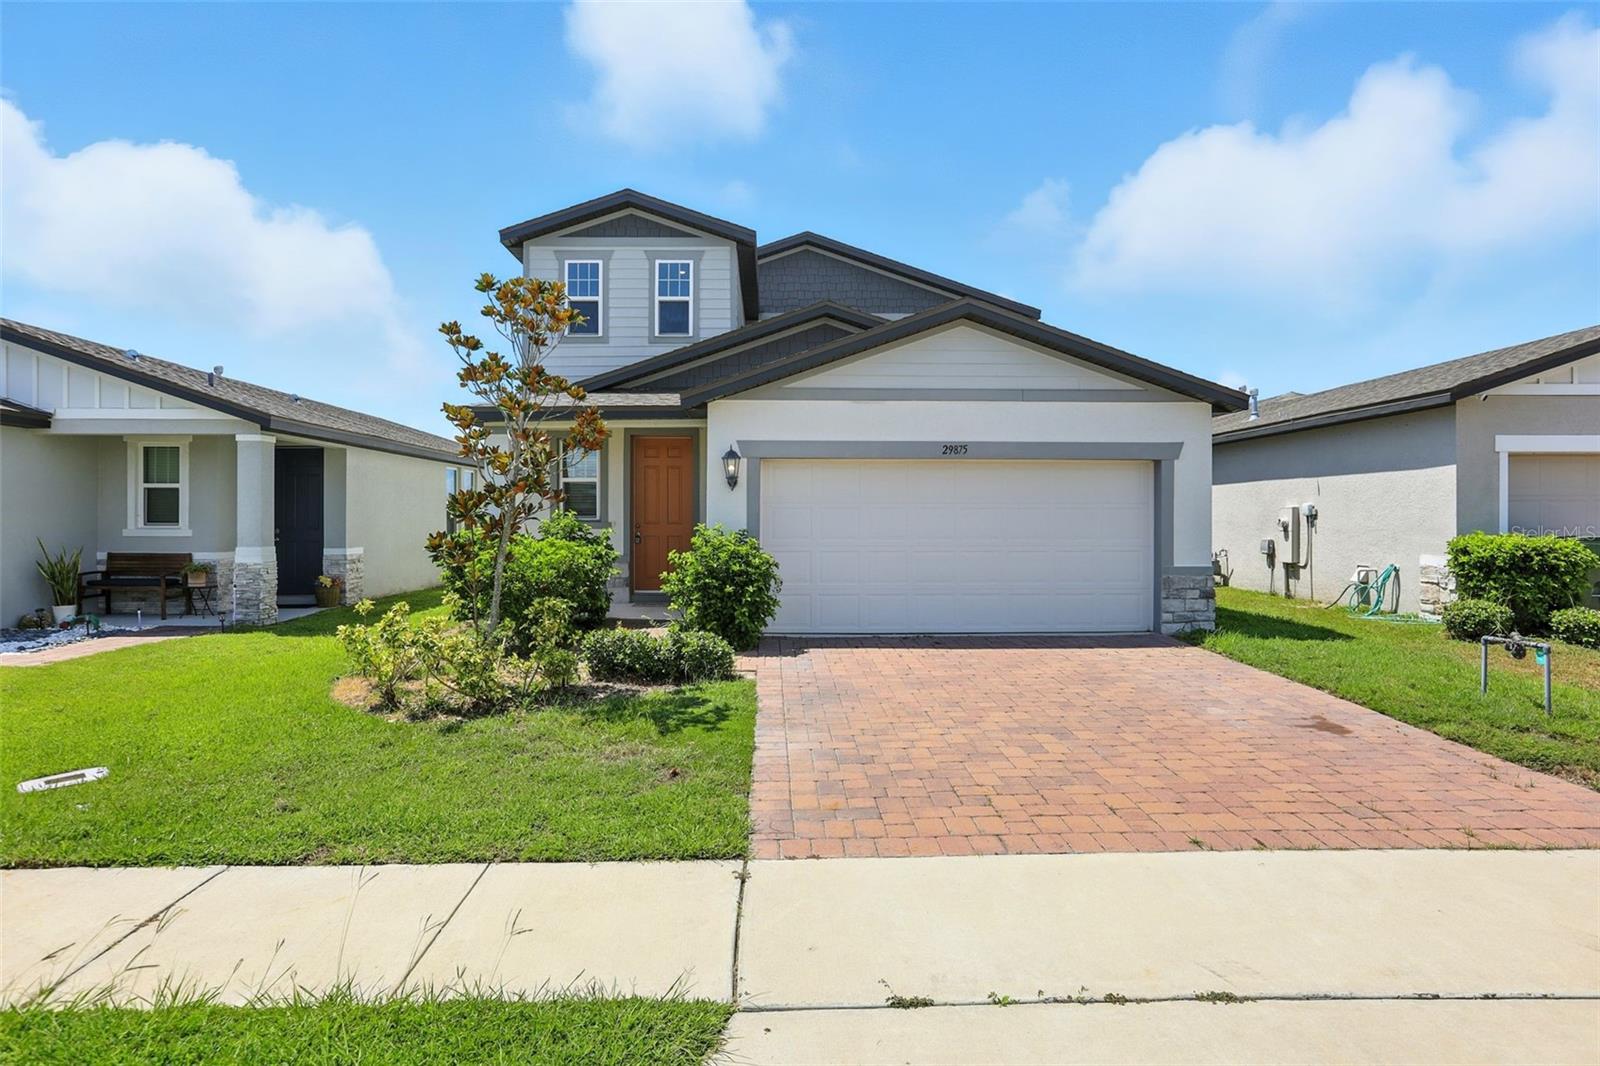
29875 ANAHID DRIVE, LEESBURG, FL 34748
LAKE DENHAM ESTATES · Lake County
Key Facts
Description
PRICED TO SELL with EASY ACCESS FOR SHOWINGS. This modern 2021-built home in the highly desirable Lake Denham Estates offers the perfect blend of main-level convenience and upper-level flexibility, allowing you to skip the wait and hassle of new construction. Go and show today to experience this open and inviting layout. The highly requested first-floor floor plan features a spacious and private primary suite, providing true main-level living. At the heart of the home is a chef kitchen designed for effortless entertaining, boasting premium granite countertops, 42-inch designer cabinetry, stainless steel appliances, and an expansive central island that overlooks the main living area. Upstairs, a massive open loft provides the ultimate flexible bonus space, perfect for a media room, home office, or secondary living area alongside the additional bedrooms. The exterior features a fully fenced backyard, offering a private oasis ready for pets, gatherings, and outdoor relaxation. With all major systems including the roof and HVAC being only five years young, this meticulously maintained property ensures worry-free living. Residents also enjoy community access to a sparkling pool and playground, all while being located just minutes from vibrant downtown Leesburg, major highways, shopping, and dining. Take advantage of the open showing access and view this incredible value today.
Property Information
Property Type
Residential
Sub-Type
Single Family Residence
Year Built
2021
Stories
2
Living Area
2,168 sq ft
Lot Size
0.11 acres
Garage Spaces
2
Ownership
Fee Simple
Days on Market
313
MLS® Listing#
O6335485
Property Features
Interior
Exterior
Appliances
Cooling
Heating
Flooring
Parking
Laundry
Construction
Foundation
Roof
Community
Utilities
Sewer
Water Source
Rooms
- Bathroom 1Second
- Bathroom 1Second
- Bathroom 2Second
- Bathroom 3Second
- KitchenFirst
- Living RoomFirst
- LoftSecond
- Master BathroomFirst
- Master BedroomFirst
Schools
- Elementary:
- Leesburg Elementary
- Middle:
- Oak Park Middle
- High:
- Leesburg High
Financial Details
HOA
$54 / Monthly
Evergreen Lifestyles Management
Annual Taxes
$4,492
Tax year 2024
Parcel Number
02-20-24-0010-000-19300
Directions
From US-27, enter Lake Denham Estates. Continue straight through the main entrance and follow to the property address — home will be on the right.
Affordability Calculator
$66,000
Estimated monthly payment
$1,756/mo
Principal $264,000 · Est. interest $368,303 over 30 yrs
Neighborhood Market Statistics
How this home compares to active listings in LEESBURG, FL
- $285,507
- Median Listing Price
- 81
- Median Days on Market
- 1,648
- Median Sq Ft
- $169
- Median Price / Sq Ft
- 589
- Active Listings
- This home’s price is 16% above the area median.
- Its price per sq ft is 10% below the area median.
Market statistics compiled from active EXIT Realty® and MLS listings in LEESBURG, FL.
Location

Points of Interest in LEESBURG, FL
Showing the LEESBURG area map.
Nearby Schools
Leesburg Elementary School
Elementary · 2.0 mi away
Oak Park Middle School
Secondary · 2.0 mi away
Kid City USA
School · 2.3 mi away
Leesburg High School
Secondary · 2.4 mi away
MR.Brengel's Class
School · 2.4 mi away
MRS. Mathews's Man Cave (Attendance Office)
School · 2.4 mi away
Morrison Preschool
School · 2.8 mi away
Florida Cam Schools, LLC
School · 2.8 mi away
Lake Preparatory
Elementary · 2.8 mi away
Kingdom Kidz Academy
School · 2.8 mi away
Lake Montessori
Secondary · 3.1 mi away
St Paul Catholic School
School · 3.3 mi away
Carver Middle School
Secondary · 3.7 mi away
Rimes Early Learning Center
School · 3.9 mi away
His Royal Christian Academy
School · 3.9 mi away
Lake Academy Leesburg
School · 4.4 mi away
Fruitland Park Elementary School
Elementary · 6.1 mi away
The Villages High School
Secondary · 7.1 mi away
Leesburg Christian Preparatory School
School · 8.3 mi away
Milestones Community Charter School
School · 8.3 mi away
Commute Calculator
Nearby Homes
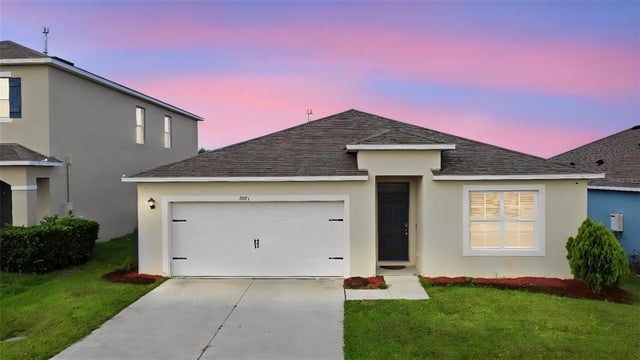

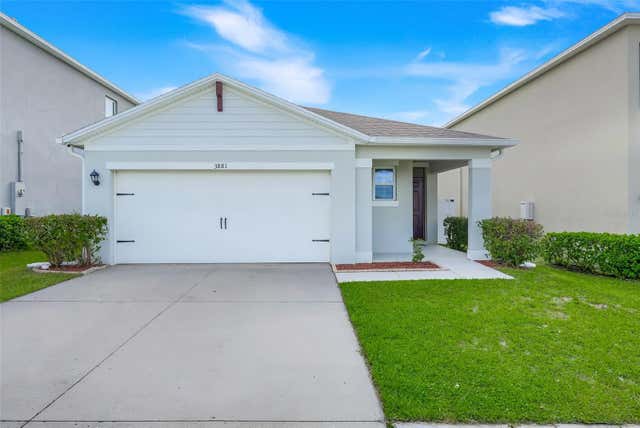

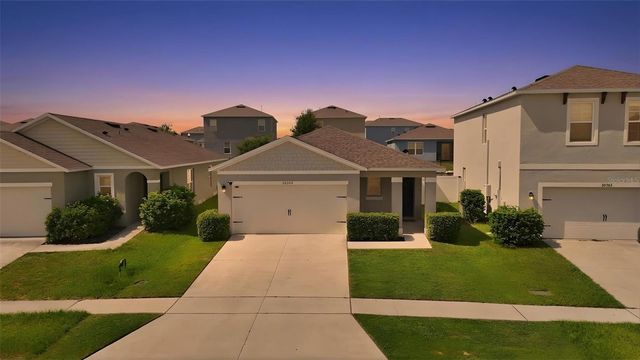
Similar Homes Nearby


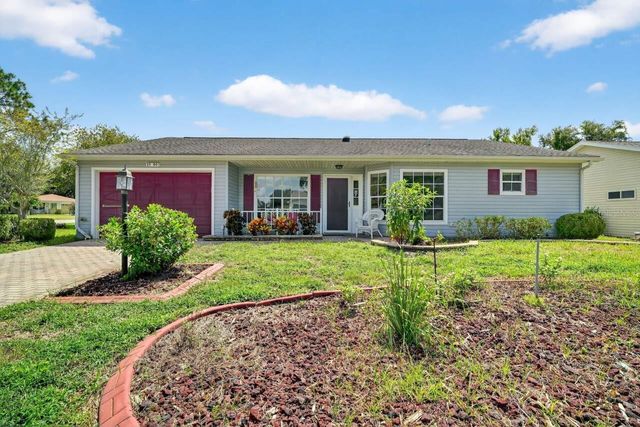

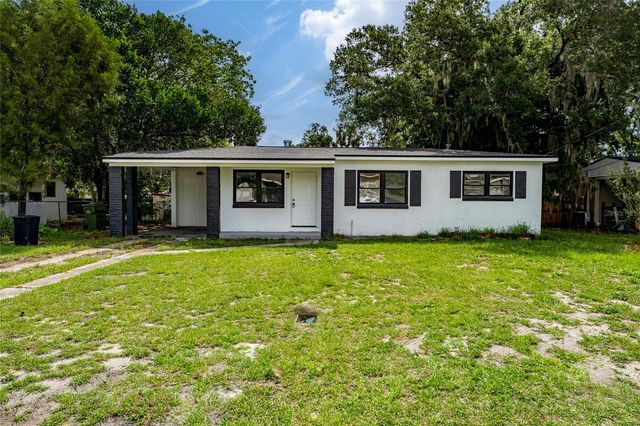
Similar Home Values
Comparable nearby listings and their asking prices.
| Address | Price | Beds | Baths | Sq Ft |
|---|---|---|---|---|
| 32512 OAK PARK DRIVE, LEESBURG, FL | $234,000 | 3 | 2 | 1,312 |
| 2710 LORRAINE DRIVE, LEESBURG, FL | $234,900 | 3 | 2 | 1,217 |
| 1311 BRAEBURY DRIVE, LEESBURG, FL | $235,000 | 3 | 2 | 1,256 |
| 25800 BELLE HELENE, LEESBURG, FL | $235,000 | 3 | 2 | 1,653 |
| 24947 CRANES ROOST CIRCLE, LEESBURG, FL | $239,000 | 3 | 2 | 1,653 |
| 1010 NEWMAN DRIVE, LEESBURG, FL | $239,000 | 4 | 2 | 1,182 |
Moving Cost Estimate
EXIT Agents in LEESBURG


Listing Courtesy: KINGS REALTY & CO LLC - 407-353-7176
Last Updated: 2025-08-12