

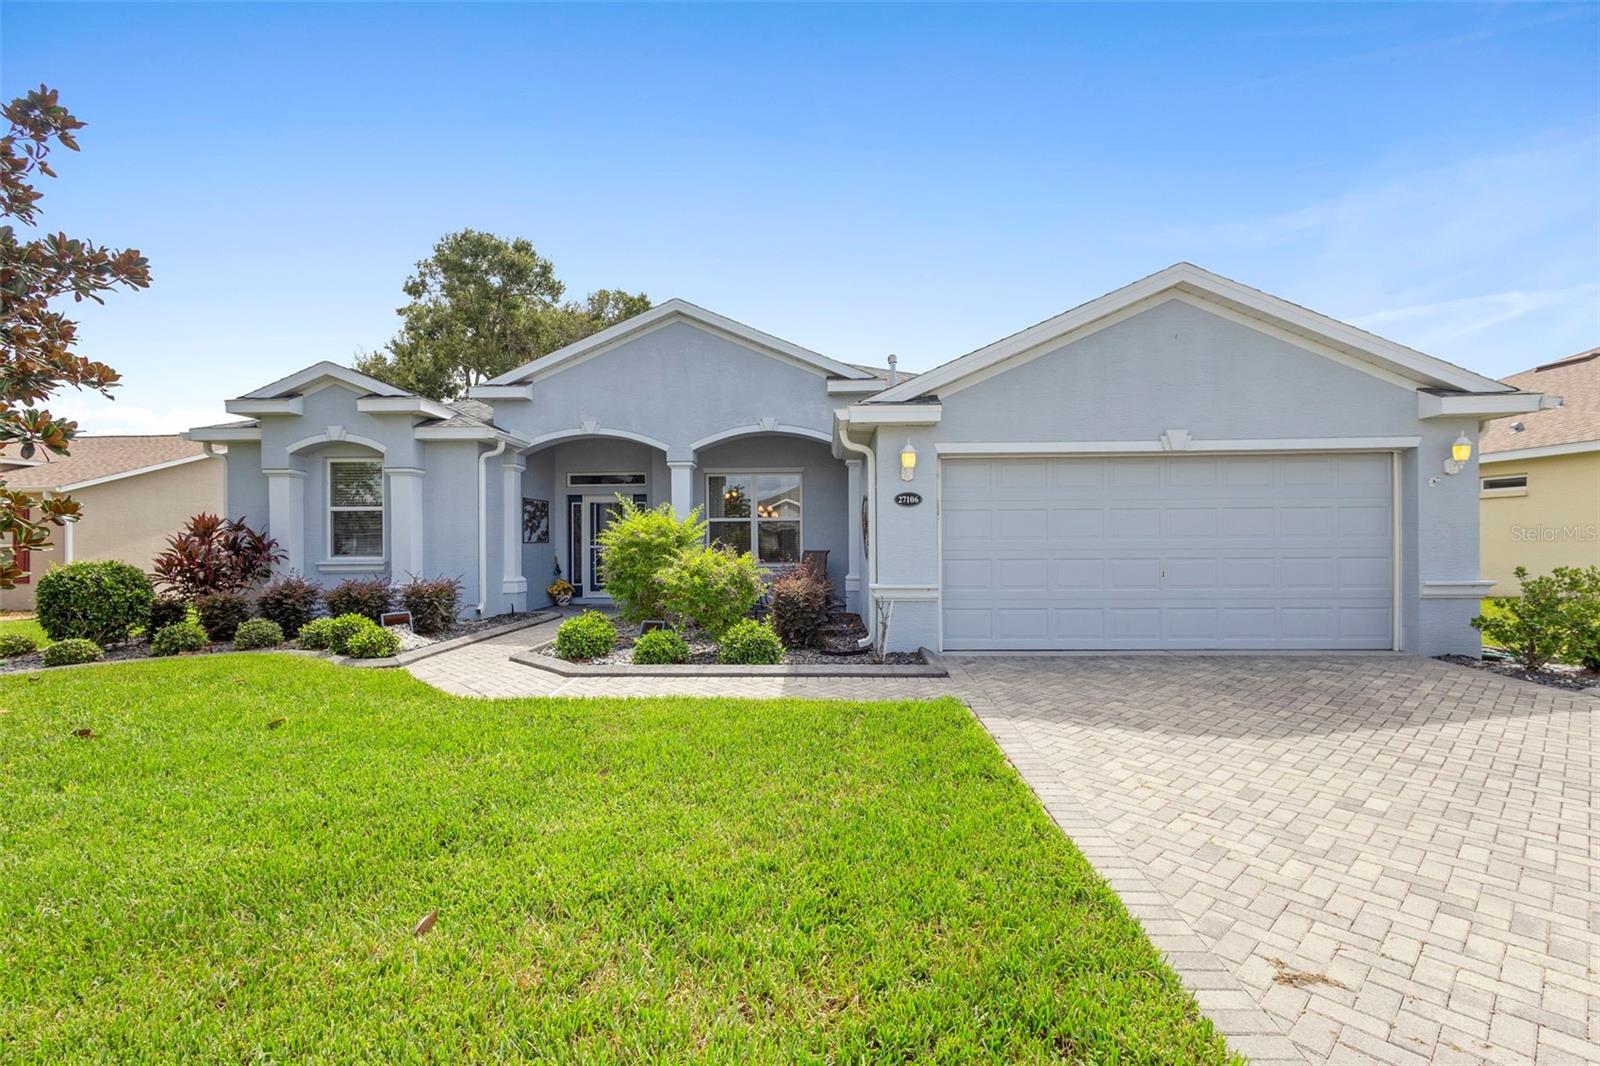
27106 CAMERONS RUN, LEESBURG, FL 34748
LEESBURG ARLINGTON RIDGE PH 02 · Lake County
Key Facts
Description
Price Reduced! NEW ROOF! This beautifully landscaped property offers a 3-bedroom, 2-bath split floor plan with an open-concept layout, outfitted with crown molding and designed for modern living. The master suite is a private retreat, featuring a walk-in shower, double vanity, and a custom walk-in closet with a organized well thought out closet system. The gourmet kitchen boasts a large island with granite countertops, solid wood cabinets, stainless steel appliances, and stylish backsplash, complemented by a breakfast nook. With plenty of room the separate but (still visbile) living and dining rooms makes it great for entertaining. There is also a spacious bonus room ideal for a family room, media room, office or can even be converted into a 4th bedroom. Additional highlights include a laundry room with abundant storage, water softener, and a 2-car garage. Relax year-round in the enclosed patio under air, complete with walls of windows for natural light and motorized shades for privacy. Arlington Ridge is a 24-hour gated and guarded community offering championship golf, resort-style amenities, and low-maintenance living. HOA fees cover lawn care, high-speed internet, cable, and full use of amenities including two pools, hot tub, fitness center, movie theater, and more. Dine at the Chesapeake Grill & Tavern, enjoy walkable streets with sidewalks and lighting, and take advantage of the community’s prime central location—just minutes to shopping, restaurants, and healthcare, with easy access to Orlando, airports, and Florida’s coasts. Don’t miss this neighborhood gem—schedule your private showing today!
Property Information
Property Type
Residential
Sub-Type
Single Family Residence
Style
Patio Home
Year Built
2017
Living Area
3,175 sq ft
Lot Size
0.17 acres
Garage Spaces
2
Ownership
Fee Simple
Zoning
PUD
Days on Market
287
MLS® Listing#
O6343489
Property Features
Interior
Exterior
Appliances
Cooling
Heating
Flooring
Parking
Laundry
Patio
Lot Features
Construction
Foundation
Roof
Windows
Security
Community
Utilities
Sewer
Water Source
Rooms
- First
- Bathroom 2First
- Bedroom 2First
- Bedroom 3First
- Bonus RoomFirst
- Dining RoomFirst
- Dining RoomFirst
- KitchenFirst
- Living RoomFirst
- Master BathroomFirst
- Master BedroomFirst
Schools
- Elementary:
- Leesburg Elementary
- Middle:
- Oak Park Middle
- High:
- Leesburg High
Financial Details
HOA
$124 / Monthly
Joni Carey
Annual Taxes
$4,806
Tax year 2024
Parcel Number
14-20-24-0025-000-44900
Directions
From Orlando take 408 W. Take exit towards Ocala US 27 N. Merge onto US 27 N and take it about 8.5 miles then make a left on Arlington Ridge Blvd.
Affordability Calculator
$83,980
Estimated monthly payment
$2,235/mo
Principal $335,920 · Est. interest $468,638 over 30 yrs
Neighborhood Market Statistics
How this home compares to active listings in LEESBURG, FL
- $284,956
- Median Listing Price
- 83
- Median Days on Market
- 1,651
- Median Sq Ft
- $169
- Median Price / Sq Ft
- 588
- Active Listings
- This home’s price is 47% above the area median.
- Its price per sq ft is 22% below the area median.
Market statistics compiled from active EXIT Realty® and MLS listings in LEESBURG, FL.
Location

Points of Interest in LEESBURG, FL
Showing the LEESBURG area map.
Nearby Schools
Leesburg Elementary School
Elementary · 4.4 mi away
Oak Park Middle School
Secondary · 4.4 mi away
Kid City USA
School · 4.5 mi away
Leesburg High School
Secondary · 4.7 mi away
MR.Brengel's Class
School · 4.7 mi away
MRS. Mathews's Man Cave (Attendance Office)
School · 4.7 mi away
Morrison Preschool
School · 4.9 mi away
Lake Preparatory
Elementary · 4.9 mi away
Kingdom Kidz Academy
School · 5.2 mi away
Lake Montessori
Secondary · 5.2 mi away
Florida Cam Schools, LLC
School · 5.2 mi away
St Paul Catholic School
School · 5.5 mi away
Carver Middle School
Secondary · 6.0 mi away
His Royal Christian Academy
School · 6.1 mi away
Rimes Early Learning Center
School · 6.3 mi away
Lake Academy Leesburg
School · 6.7 mi away
Lake County Schools
Elementary · 7.0 mi away
Lake Hills Elementary School
Elementary · 7.2 mi away
The Villages High School
Secondary · 7.8 mi away
Adventure Christian Academy
School · 8.4 mi away
Commute Calculator
Nearby Homes
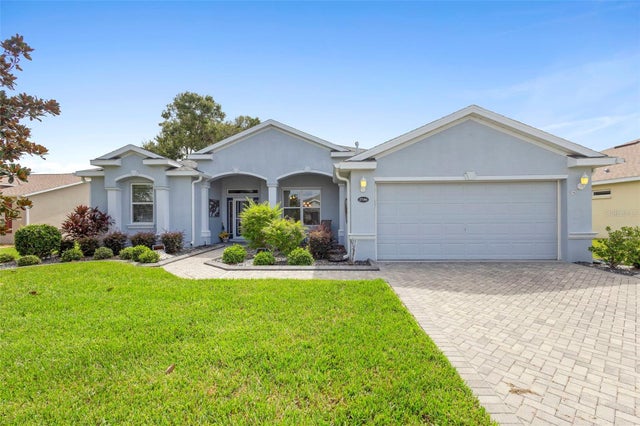
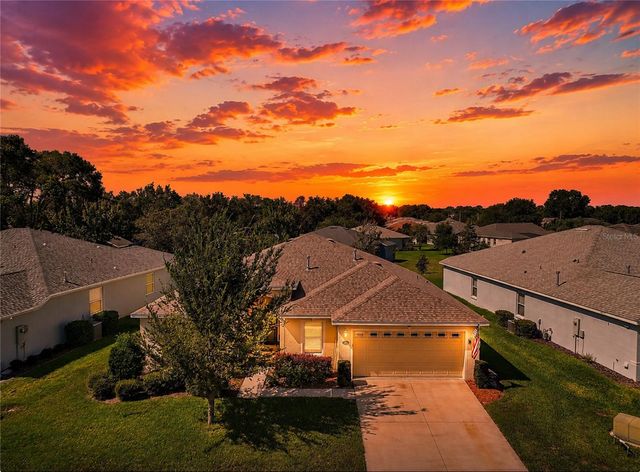

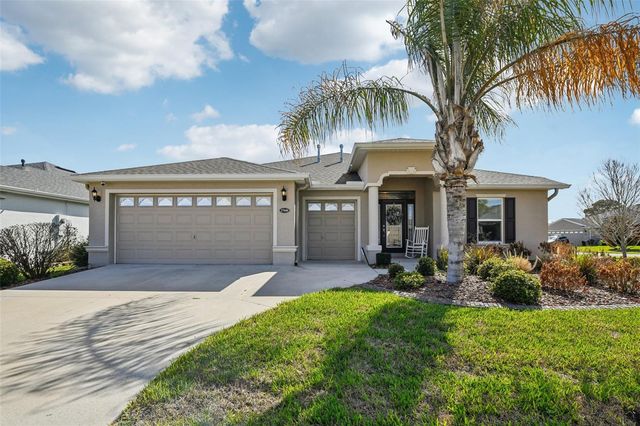


Similar Homes Nearby
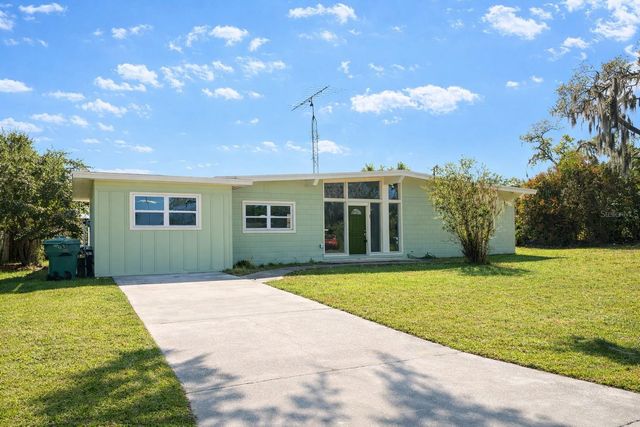
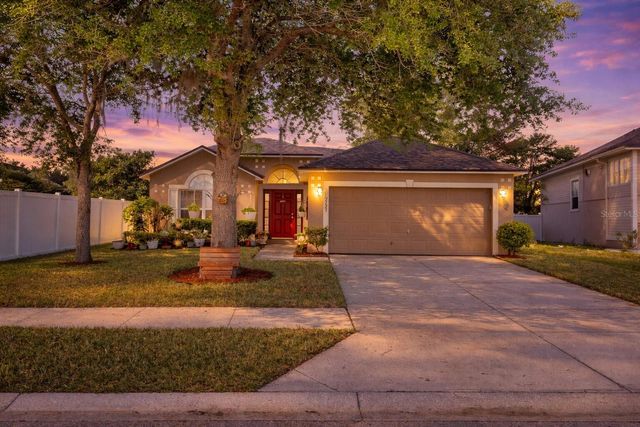
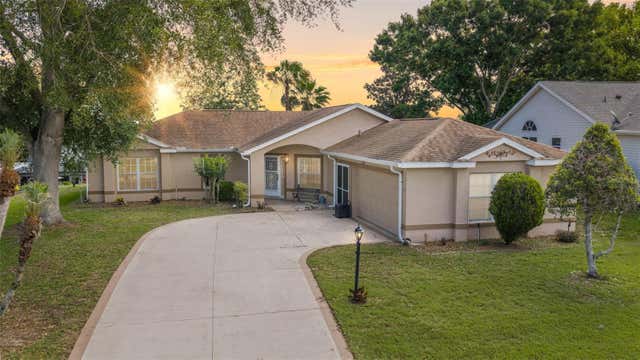
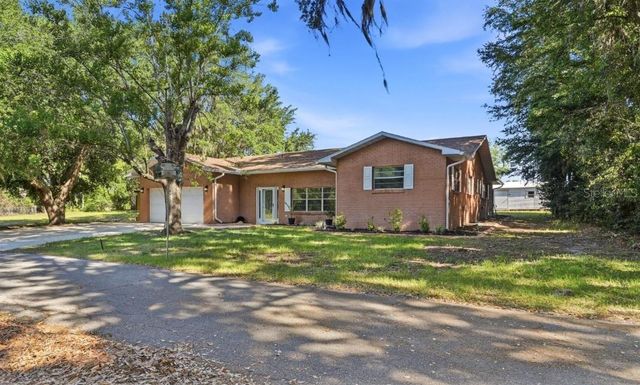


Similar Home Values
Comparable nearby listings and their asking prices.
| Address | Price | Beds | Baths | Sq Ft |
|---|---|---|---|---|
| 725 SCENIC STREET, LEESBURG, FL | $294,000 | 3 | 2 | 1,440 |
| 2123 ANOKA WAY, LEESBURG, FL | $294,900 | 3 | 2 | 1,612 |
| 24618 STILLRIDGE COURT, LEESBURG, FL | $295,000 | 3 | 2 | 1,790 |
| 33201 COVENTRY DRIVE, LEESBURG, FL | $295,000 | 3 | 2 | 2,030 |
| 21202 BRAVEHEART DRIVE, LEESBURG, FL | $295,000 | 3 | 2 | 1,588 |
| 21725 KING RICHARDS WAY, LEESBURG, FL | $295,000 | 3 | 2 | 1,630 |
Moving Cost Estimate
EXIT Agents in LEESBURG


Listing Courtesy: LPT REALTY, LLC - 877-366-2213
Last Updated: 2025-09-10