

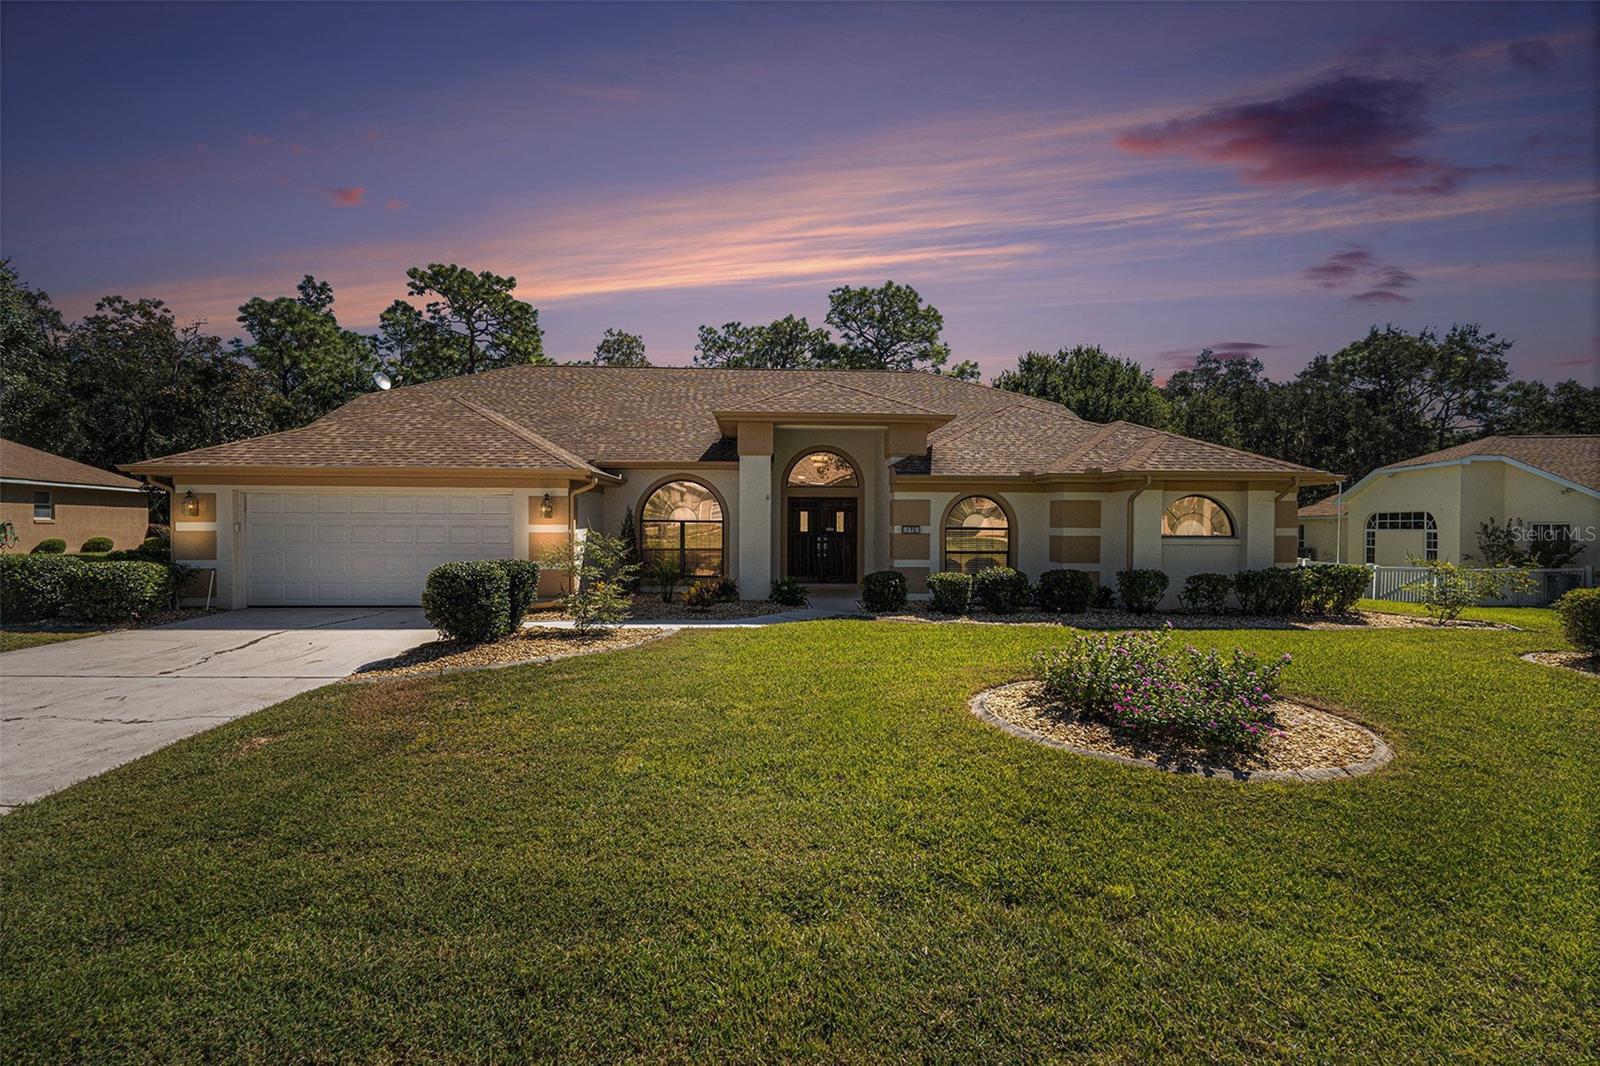
175 PINE STREET, HOMOSASSA, FL 34446
SUGARMILL WOODS CYPRESS VILLAGE · Citrus County
Key Facts
Description
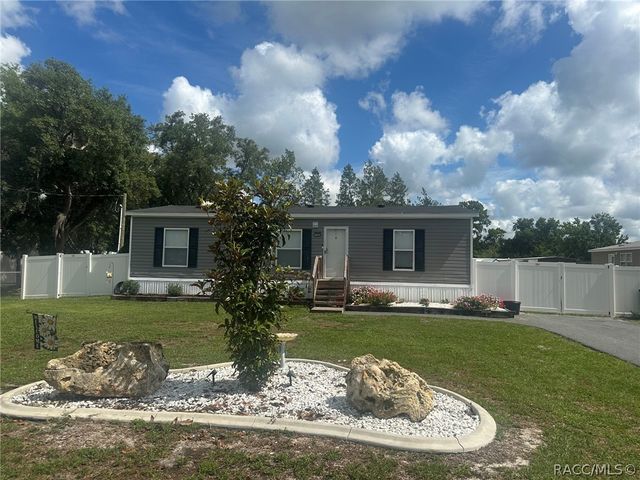
Welcome to this stunning 4-bedroom, 2-bathroom residence, perfectly situated on over a quarter acre in the highly desirable community of Sugarmill Woods. This home offers the perfect blend of privacy, elegance, and modern comfort. Step through the double-door entry and be greeted by soaring 11–14’ ceilings, expansive sliding glass doors, and abundant natural light that creates a bright, airy ambiance throughout. The open-concept floor plan showcases **luxury flooring—no carpet anywhere—**combining style with easy maintenance. The spacious family room features a cozy fireplace and flows seamlessly into the updated kitchen and Florida Room, making this home ideal for both entertaining and everyday living. The chef’s kitchen is a true centerpiece, featuring granite countertops with seating, newer stainless steel appliances, smart-touch faucet, slide-out cabinetry drawers, and a built-in pantry. The formal living and dining rooms offer additional gathering spaces, adding versatility and elegance to the home’s layout. The primary suite is a luxurious retreat, complete with a tray ceiling, private access to the Florida Room, and a spa-inspired ensuite bath with a soaking tub, walk-in shower, dual vanities, makeup area, and a custom walk-in closet with built-ins. The fourth bedroom, connected to the primary bath, provides the flexibility to serve as a home office, nursery, guest suite, or even a dream dressing room. Two additional bedrooms are privately located on the opposite side of the home, sharing a beautifully updated full bath with a glass-enclosed tub/shower and direct backyard access—perfect for pool or patio days. A true highlight of this home is the expansive Florida Room—offering over 400 square feet of insulated, air-conditioned space with high-wind-rated floor-to-ceiling windows and luxury vinyl plank floors. Enjoy serene garden views year-round in this cool, comfortable indoor/outdoor retreat—perfect for entertaining or relaxing with your morning coffee. Additional features include a dedicated laundry room with custom cabinetry, stainless steel sink, and ample counter space; a fully fenced backyard with lush, fresh landscaping; a fully irrigated yard powered by a private well (no water bill!); and a two-car garage with built-in storage and natural light. With its thoughtful design, premium finishes, and major upgrades throughout, this remarkable home is truly turnkey and ready for its next owner to experience the best of Florida living in one of the area’s most sought-after communities.
Property Information
Property Type
Residential
Sub-Type
Single Family Residence
Year Built
1992
Living Area
3,071 sq ft
Lot Size
0.28 acres
Garage Spaces
2
Ownership
Fee Simple
Zoning
PDR
Days on Market
233
MLS® Listing#
O6353073
Property Features
Appliances
Cooling
Heating
Flooring
Parking
Laundry
Construction
Foundation
Roof
Sewer
Water Source
Rooms
- KitchenFirst
- Living RoomFirst
- Master BedroomFirst
Financial Details
HOA
$135 / Annually
NA
Annual Taxes
$3,515
Tax year 2024
Parcel Number
18E-20S-13-0010-00970-0400
Directions
FL-589 Toll/Suncoast Pkwy. Take exit 55 US 98 toward Ponce de Leon Blvd. Use the left lane to take the ramp to US-98 N/W Ponce De Leon Blvd. Head N/W on Ponce De Leon Blvd. Turn right onto W Oak Park Blvd. Turn left onto Gatewood Dr. Turn right onto Pine St, home will be about ½ mile on the right.
Affordability Calculator
$68,000
Estimated monthly payment
$1,810/mo
Principal $272,000 · Est. interest $379,464 over 30 yrs
Neighborhood Market Statistics
How this home compares to active listings in HOMOSASSA, FL
- $328,938
- Median Listing Price
- 84
- Median Days on Market
- 1,892
- Median Sq Ft
- $174
- Median Price / Sq Ft
- 512
- Active Listings
- This home’s price is 3% above the area median.
- Its price per sq ft is 36% below the area median.
Market statistics compiled from active EXIT Realty® and MLS listings in HOMOSASSA, FL.
Location

Getting Around
Points of Interest in HOMOSASSA, FL
Showing the HOMOSASSA area map.
Nearby Schools
Citrus County Renaissance Center
School · 6.4 mi away
Lecanto Primary School
Elementary · 6.4 mi away
Crest School
School · 6.5 mi away
Lecanto High School
Secondary · 6.6 mi away
Homosassa Elementary School
Elementary · 6.6 mi away
Lecanto Middle School
Secondary · 6.7 mi away
Saint John Paul II Catholic School
School · 7.9 mi away
Rock Crusher Elementary School
Elementary · 8.2 mi away
Cypress Creek Academy
School · 8.3 mi away
All About Kids Preschool
School · 8.5 mi away
Boys & Girls Club
School · 9.0 mi away
Winding Waters K-8
Elementary · 9.0 mi away
Seven Rivers Christian School
Elementary · 9.0 mi away
Weeki Wachee High School
Secondary · 9.2 mi away
Eden Christian School
School · 11.5 mi away
Central High School
Secondary · 11.6 mi away
Pine Grove Elementary School
Elementary · 11.7 mi away
West Hernando Middle School
Secondary · 11.7 mi away
D S Parrott Middle School
Secondary · 11.8 mi away
Pleasant Grove Elementary School
Elementary · 12.1 mi away
Commute Calculator
Nearby Homes

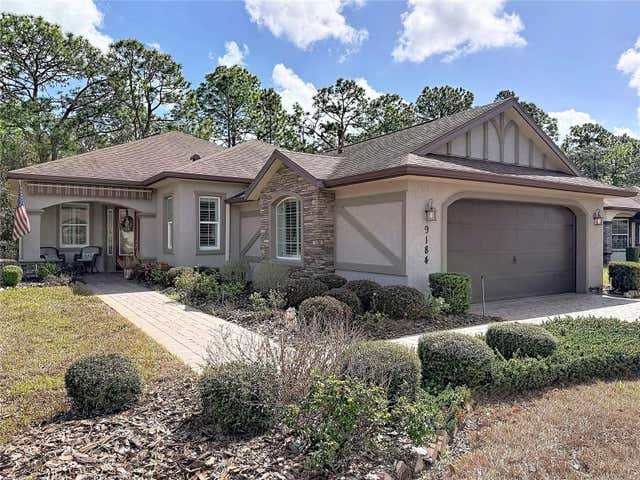

Similar Homes Nearby
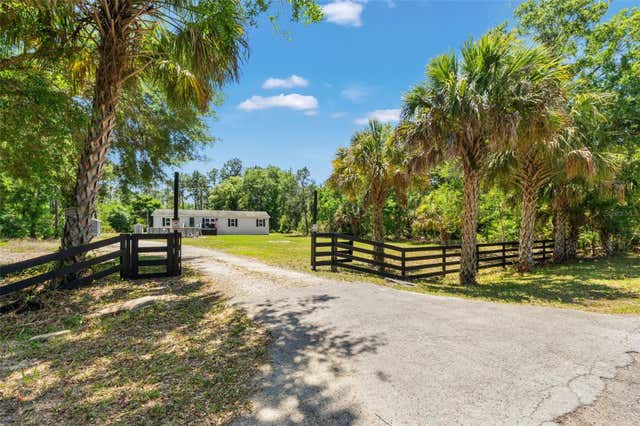
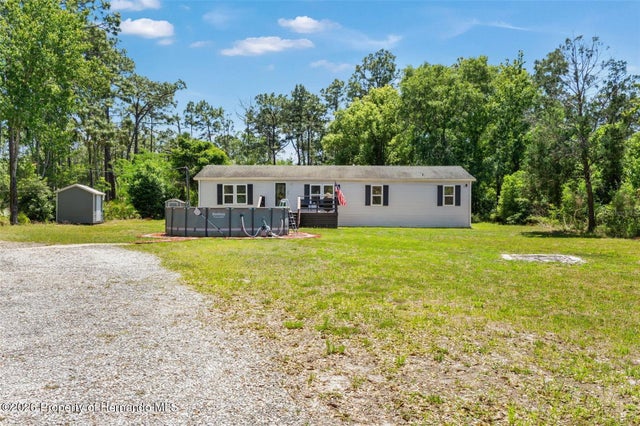

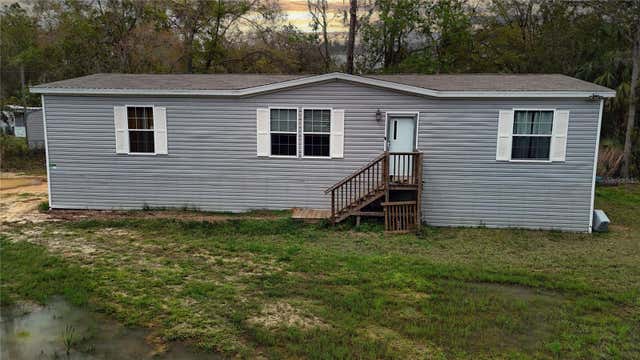

Similar Home Values
Comparable nearby listings and their asking prices.
| Address | Price | Beds | Baths | Sq Ft |
|---|---|---|---|---|
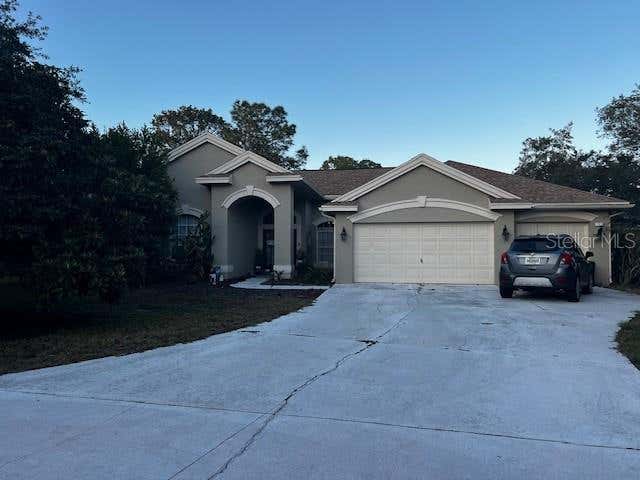
| 6886 W EDGEWOOD LANE, HOMOSASSA, FL | $239,000 | 4 | 2 | 1,620 |
| 6886 W Edgewood Lane, Homosassa, FL | $239,000 | 4 | 2 | 1,620 |
| 6886 W Edgewood Lane, Homosassa, FL | $239,000 | 4 | 2 | 1,620 |
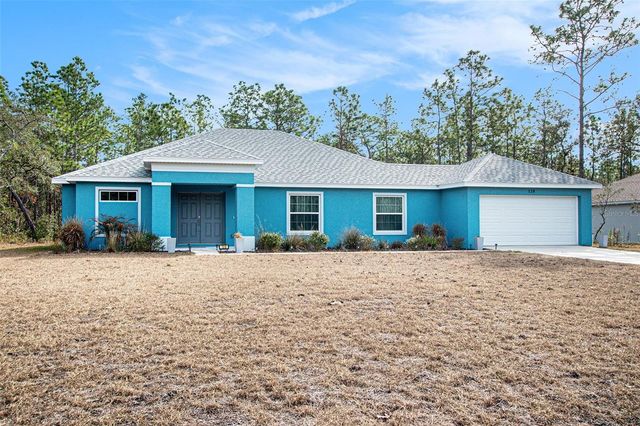
| 7697 W RADIANCE LANE, HOMOSASSA, FL | $239,900 | 3 | 2 | 1,848 |
| 7203 W Brady Lane, Homosassa, FL | $239,900 | 3 | 2 | 1,188 |
| 5342 S ISABEL TERRACE, HOMOSASSA, FL | $239,900 | 3 | 2 | 1,500 |
Moving Cost Estimate
EXIT Agents in HOMOSASSA


Listing Courtesy: MARK SPAIN REAL ESTATE - 855-299-7653
Last Updated: 2025-10-16