

1083 S HIAWASSEE ROAD 635, ORLANDO, FL 32835
TRADEWINDS · Orange County
Key Facts
Description
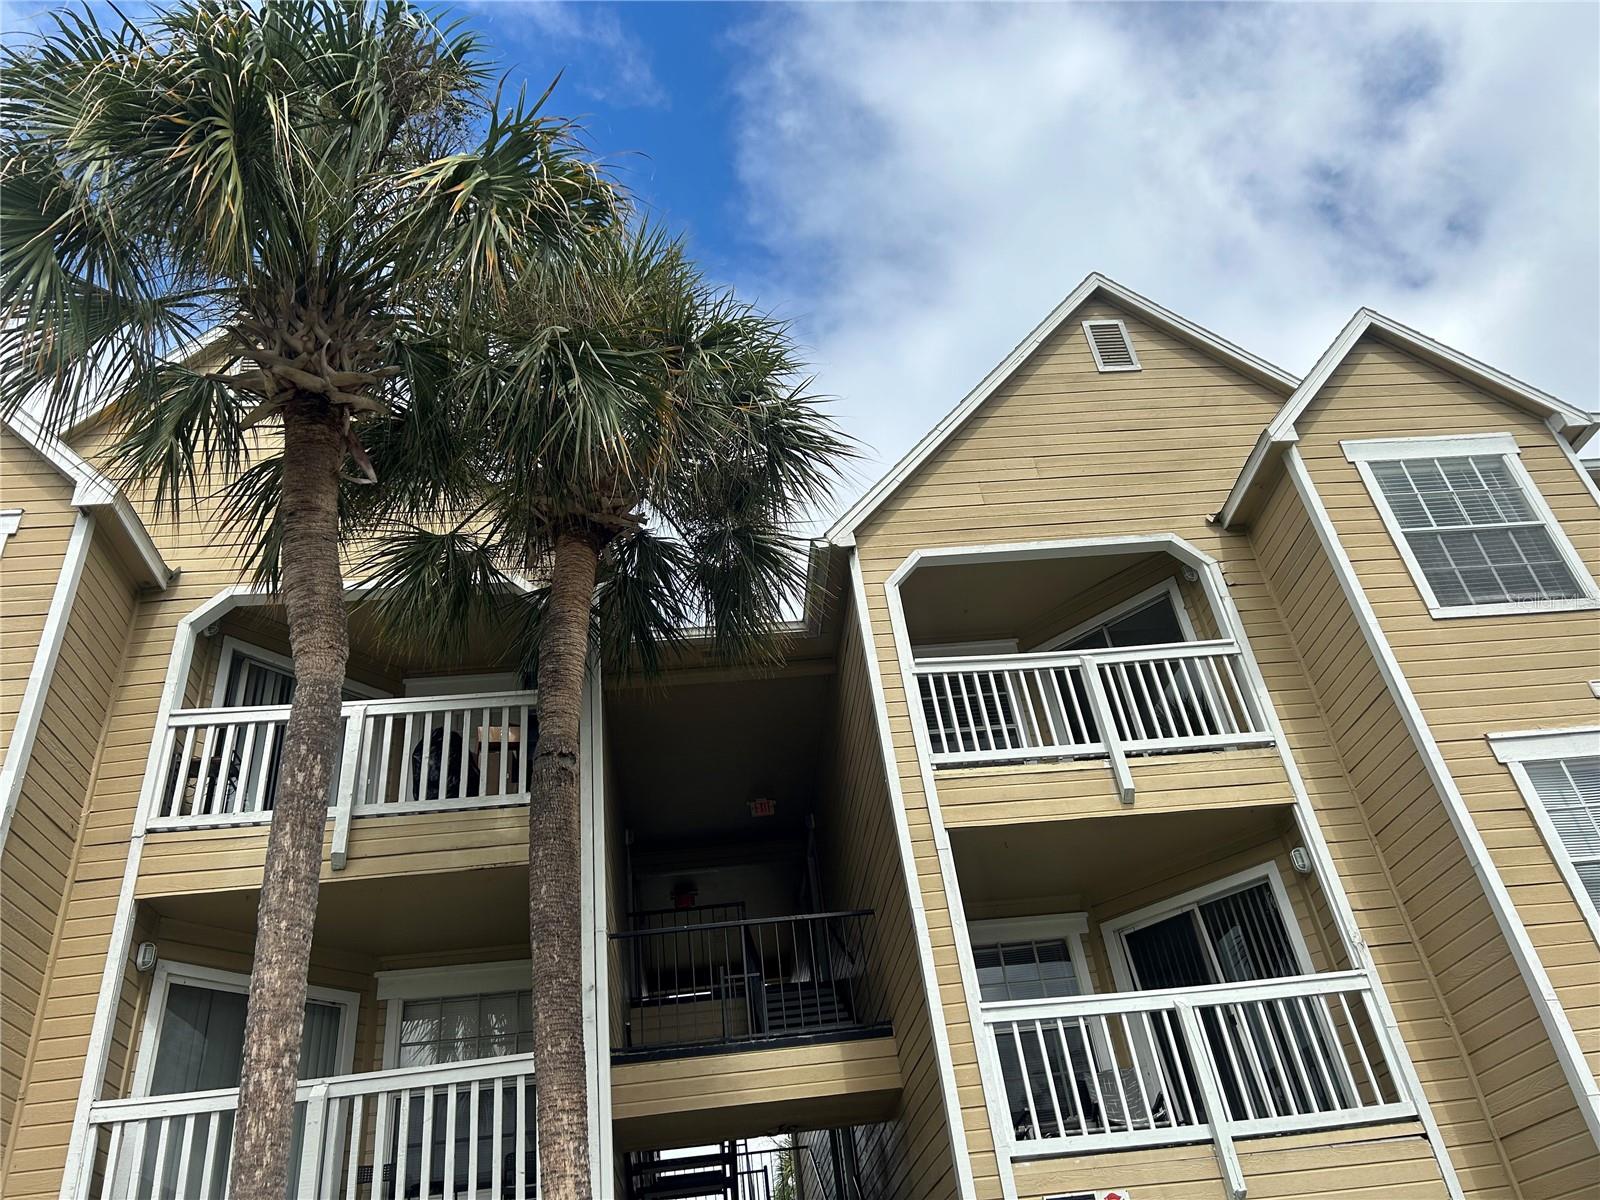
Start earning potential rental income immediately with a tenant in place since 2023, leasing through November 2026. This expansive, top-floor one-bedroom, one-bath condominium is in the Tradewinds community at MetroWest. Recently remodeled, the residence features new paint and luxury vinyl flooring throughout. Positioned on the third floor, the home benefits from vaulted ceilings, enhancing the sense of space while ensuring no neighboring residence above. The Schooner floor plan offers more square footage than other one-bedroom layouts within Tradewinds, including a breakfast nook with an additional window that fills the space with natural light. A generously sized veranda overlooks mature oak trees, adding privacy and a natural view. The freshly painted interior is finished in a light, neutral tone for an airy aesthetic. The open-concept kitchen flows seamlessly into the living room and breakfast nook, equipped with Whirlpool appliances including a refrigerator, range, microwave and dishwasher. A hallway leads to a dedicated laundry area with a washer and dryer. The spacious bedroom features a large walk-in closet, while the adjacent bath offers a glass vessel sink with a cascading faucet and a tub-shower combination. Community amenities include a swimming pool, spa, grilling stations and landscaped common areas. Ideally in the heart of Orlando, MetroWest offers convenient access to State Road 408, Interstate 4 and State Road 528. Minutes from downtown Orlando, area parks, shopping, dining and entertainment.
Property Information
Property Type
Residential
Sub-Type
Condominium
Year Built
1989
Stories
3
Living Area
673 sq ft
Lot Size
0.19 acres
Ownership
Condominium
Zoning
R-3B
Days on Market
247
MLS® Listing#
O6358532
Property Features
Interior
Exterior
Appliances
Cooling
Heating
Flooring
Parking
Laundry
Construction
Foundation
Roof
Community
Utilities
Sewer
Water Source
Rooms
- Dining Room7x8First
- Kitchen7x8First
- Living Room16x11First
- Master Bedroom14x11First
Schools
- Elementary:
- Metro West Elem
- Middle:
- Chain of Lakes Middle
- High:
- Olympia High
Financial Details
HOA
None
Annual Taxes
$2,289
Tax year 2024
Parcel Number
36-22-28-8668-06-350
Directions
From 1-4, head west on Conroy Rd to north on S Kirkman Rd, then west on Raleigh St. Turn north on S Hiawassee Rd, then right on Fairway Cove Dr into community.
Affordability Calculator
$22,899
Estimated monthly payment
$609/mo
Principal $91,596 · Est. interest $127,785 over 30 yrs
Neighborhood Market Statistics
How this home compares to active listings in ORLANDO, FL
- $391,604
- Median Listing Price
- 83
- Median Days on Market
- 1,549
- Median Sq Ft
- $238
- Median Price / Sq Ft
- 3,885
- Active Listings
- This home’s price is 71% below the area median.
- Its price per sq ft is 29% below the area median.
Market statistics compiled from active EXIT Realty® and MLS listings in ORLANDO, FL.
Location

Points of Interest in ORLANDO, FL
Showing the ORLANDO area map.
Nearby Schools
Florida Virtual School
Secondary · 0.7 mi away
Kidz College
School · 0.7 mi away
Sunshine High Charter
School · 0.7 mi away
Oak Hill Elementary School
Elementary · 0.9 mi away
International Children's It-School Kiberone
School · 0.9 mi away
Fiorella Preparatory School
School · 0.9 mi away
Orlo Vista Elementary
Elementary · 1.2 mi away
Metrowest Elementary School Pta
Elementary · 1.4 mi away
Westpointe Elementary School
Elementary · 1.4 mi away
RJB Christian School
Secondary · 1.6 mi away
Collective Learning Preschool
School · 1.7 mi away
Heritage Preparatory School
Elementary · 1.7 mi away
Frangus Elementary
Elementary · 1.9 mi away
Acclaim Academy
School · 1.9 mi away
St Andrews Catholic Church
School · 2.0 mi away
St. Andrew Catholic School
School · 2.0 mi away
Peaceforce Christian Academy
School · 2.0 mi away
West Oaks Elementary
Elementary · 2.1 mi away
Kids Connect Childcare Center
School · 2.2 mi away
Carver Middle
Secondary · 2.2 mi away
Commute Calculator
Nearby Homes


Similar Homes Nearby


Similar Home Values
Comparable nearby listings and their asking prices.
| Address | Price | Beds | Baths | Sq Ft |
|---|---|---|---|---|
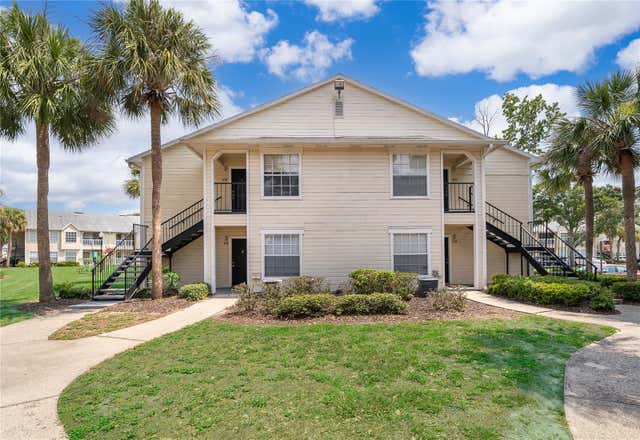
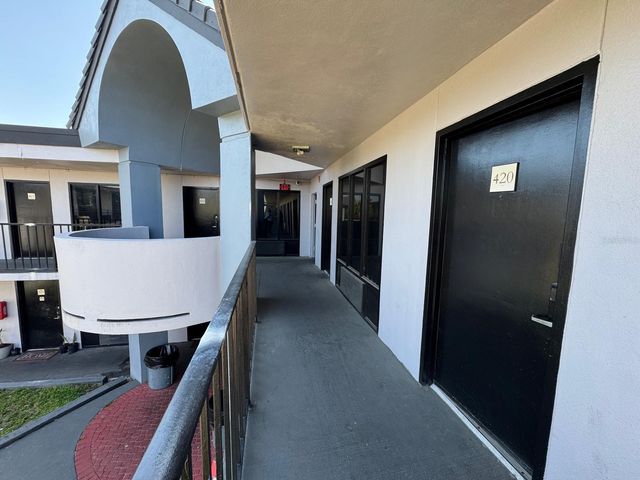
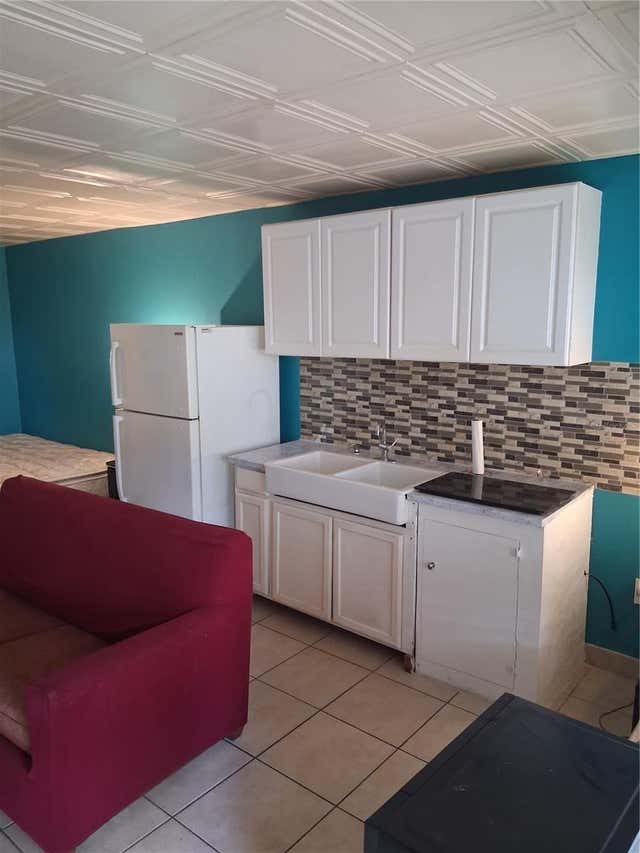
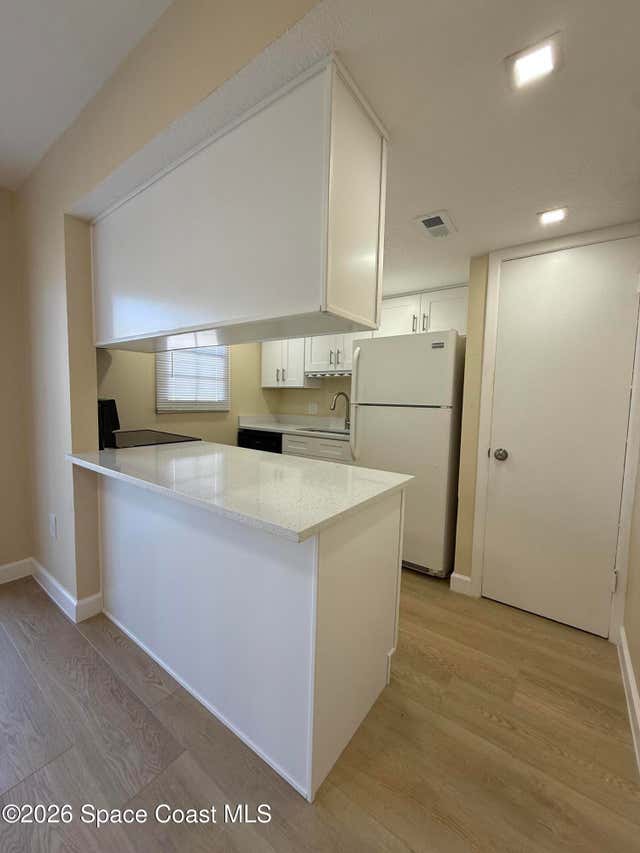
| 8421 S ORANGE BLOSSOM TRAIL 420, ORLANDO, FL | $82,500 | 1 | 1 | 351 |
| 8421 S Orange Blossom Trail 339, Orlando, FL | $83,000 | 1 | 1 | 351 |
| 8421 S ORANGE BLOSSOM TRAIL 339, ORLANDO, FL | $83,000 | 1 | 1 | 351 |
| 4337 AQUA VISTA DR 14A, Orlando, FL | $83,500 | 1 | 1 | — |
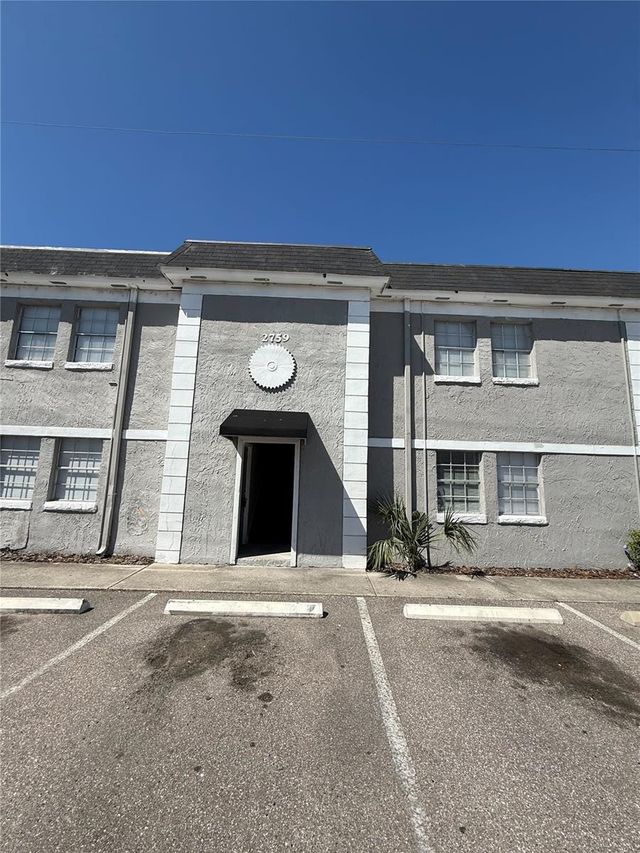
| 2759 L B Mcleod Road B, Orlando, FL | $84,000 | 1 | 1 | 780 |
| 2759 L B MCLEOD ROAD 2759B, ORLANDO, FL | $84,000 | 1 | 1 | 780 |
Moving Cost Estimate
EXIT Agents in ORLANDO


Listing Courtesy: PREMIER SOTHEBYS INT'L REALTY - 407-480-5014
Last Updated: 2025-11-06