

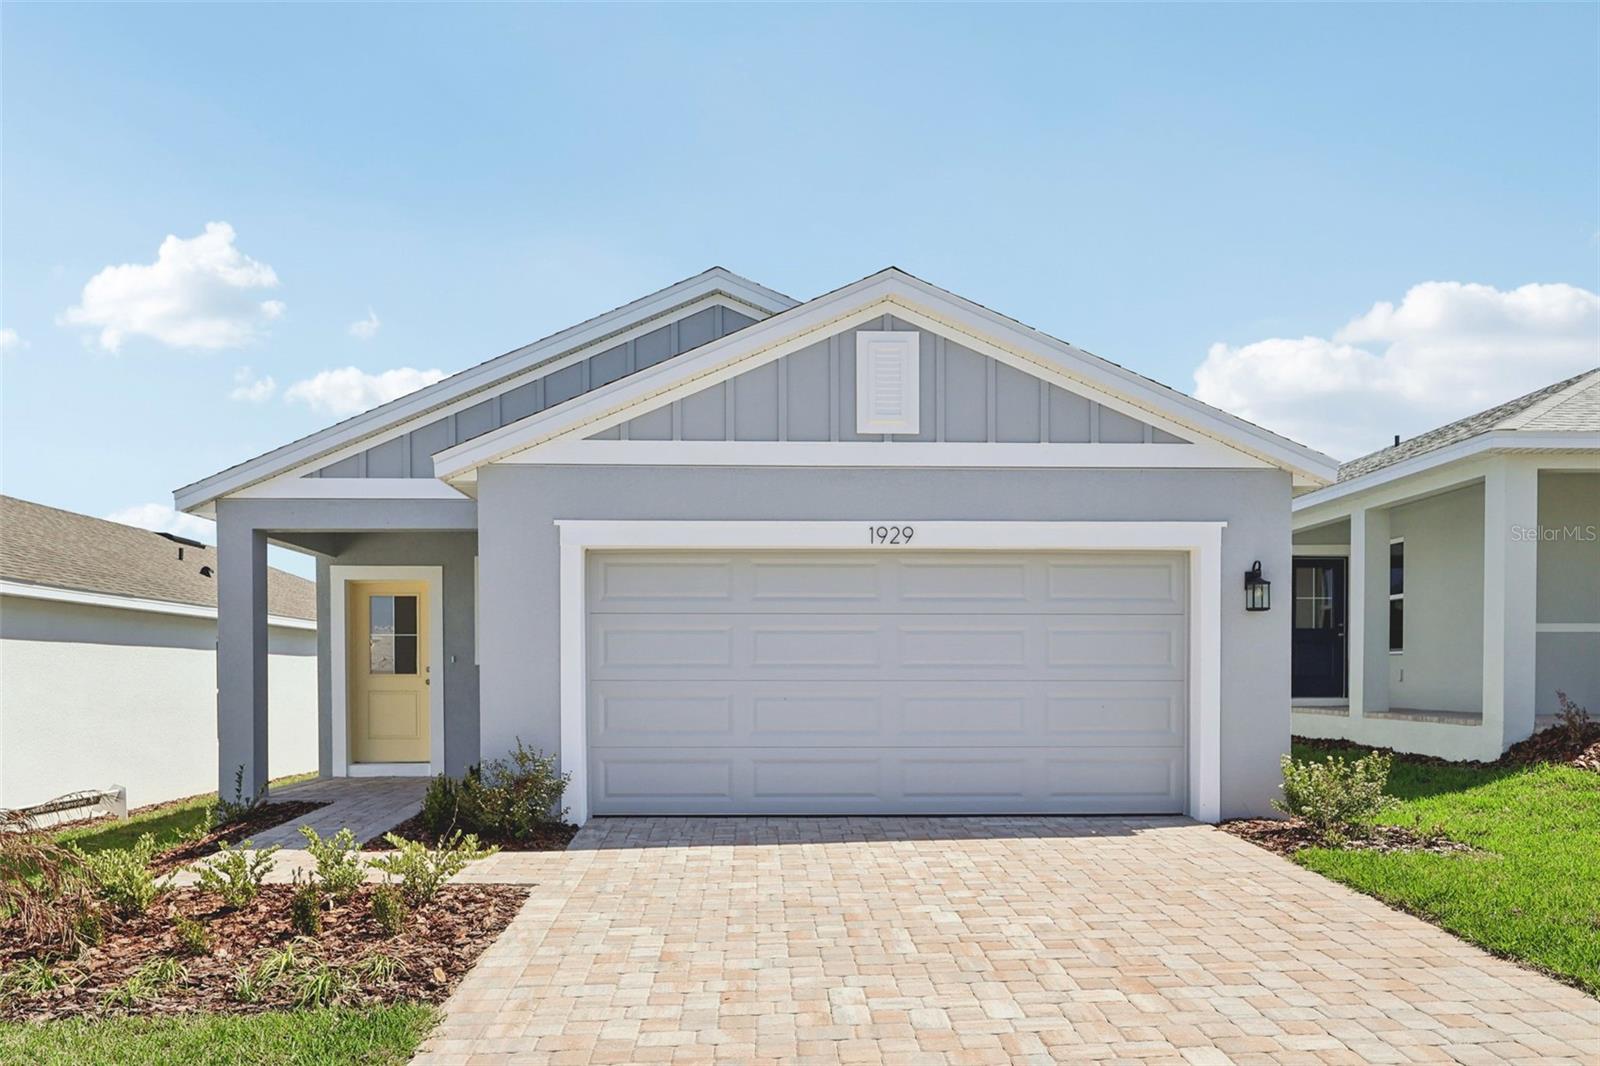
1929 DIAMOND HEAD CIRCLE, HAINES CITY, FL 33844
HAMILTON BLUFF SUBDIVISION PHASES 1 & 2 · Polk County
Key Facts
Description
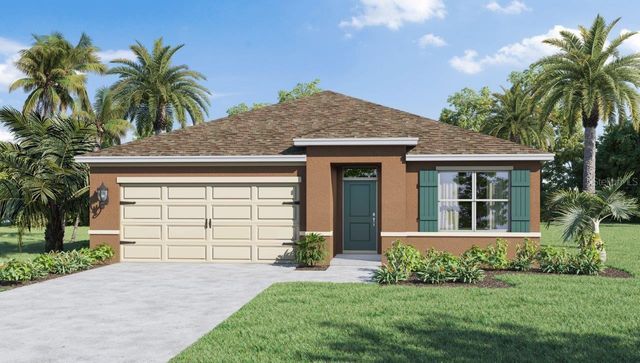
MOVE-IN READY! Welcome to the Atlantic floorplan with a modern elevation, a home designed for contemporary living and effortless entertaining. Step inside and immediately notice the open-concept layout that seamlessly connects the kitchen, dining, and living spaces while maintaining a natural flow throughout the home. The dining and living areas are thoughtfully separated by the kitchen, creating distinct spaces for entertaining and daily life. The oversized kitchen island is the centerpiece of the home, perfect for meal prep, casual dining, or gathering with friends and family. Beautiful cabinets and granite countertops add elegance, while ample storage and counter space make this kitchen both functional and stylish. The primary suite is tucked at the back of the home, offering privacy and a serene retreat with a spacious walk-in closet and well-appointed bathroom. On the opposite side, two additional bedrooms are positioned towards the front of the home and share a full bathroom, providing excellent separation and privacy for family members or guests. Step outside to the covered lanai with a paver patio, ideal for outdoor living, and enjoy the paver driveway that enhances the homes curb appeal. With its modern elevation, thoughtful layout, open flow, and high-end finishes, the Atlantic floor plan is perfect for everyone!
Property Information
Property Type
Residential
Sub-Type
Single Family Residence
Style
Other
Year Built
2025
Living Area
1,880 sq ft
Lot Size
0.12 acres
Garage Spaces
2
Ownership
Fee Simple
Zoning
RES
Days on Market
239
MLS® Listing#
O6361171
Property Features
Interior
Exterior
Appliances
Cooling
Heating
Flooring
Parking
Laundry
Patio
Lot Features
Construction
Foundation
Roof
Community
Utilities
Sewer
Water Source
Rooms
- Bathroom 2First
- Bedroom 210x10First
- Bedroom 39x10First
- KitchenFirst
- Living Room14x15First
- Master BathroomFirst
- Master Bedroom13x13First
Schools
- Elementary:
- Alta Vista Elem
- Middle:
- Lake Marion Creek Middle
- High:
- Haines City Senior High
Financial Details
HOA
$52 / Monthly
Premier Community Management
Annual Taxes
$3,315
Tax year 2025
Parcel Number
27-28-15-822502-014100
Directions
Get on I-4 W from your location in Orlando (heading toward Tampa),Stay on I-4 W for about 25–30 miles, take Exit 55 for US-27 S toward Haines City / Clermont, merge onto US-27 S and continue for about 7–8 miles, turn left onto Davenport Blvd / E Hinson Ave (watch for signs to downtown Haines City),t urn right onto 30th St / Power Line Rd (about 1 mile in),turn left onto Johnson Ave E., turn right onto Prado Grande Ave, then left on Redwood Ave. Model Home will be the last one on the corner.
Affordability Calculator
$56,798
Estimated monthly payment
$1,512/mo
Principal $227,192 · Est. interest $316,953 over 30 yrs
Neighborhood Market Statistics
How this home compares to active listings in HAINES CITY, FL
- $379,422
- Median Listing Price
- 109
- Median Days on Market
- 1,566
- Median Sq Ft
- $253
- Median Price / Sq Ft
- 6,090
- Active Listings
- This home’s price is 25% below the area median.
- Its price per sq ft is 40% below the area median.
Market statistics compiled from active EXIT Realty® and MLS listings in HAINES CITY, FL.
Location

Points of Interest in HAINES CITY, FL
Showing the HAINES CITY area map.
Nearby Schools
Northridge Christian Preschool
School · 1.4 mi away
Dundee Elementary School
Elementary · 1.8 mi away
Don E Woods Opportunity Center
Secondary · 2.0 mi away
Alta Vista Elementary School
Elementary · 2.4 mi away
Dundee Ridge Middle School
Secondary · 2.7 mi away
Sandhill Elementary
Elementary · 3.2 mi away
Haines City High School
Secondary · 3.2 mi away
Boone Middle School
Secondary · 3.4 mi away
Daniel Jenkins Academy of Technology
School · 3.6 mi away
Jesus Cares Learning Academy
School · 3.7 mi away
Landmark Christian School
School · 3.8 mi away
Calvary Kids Preschool
School · 3.9 mi away
Aba Haines City
School · 3.9 mi away
Eastside Elementary
Elementary · 4.3 mi away
Haines City Headstart Center
School · 4.7 mi away
Bethune Academy
School · 4.8 mi away
Winter Haven Christian School
Elementary · 5.0 mi away
Garden Grove Elementary School
Elementary · 5.5 mi away
Phoenix Christian Academy
School · 5.7 mi away
Elbert Elementary School
Elementary · 5.8 mi away
Commute Calculator
Nearby Homes


Similar Homes Nearby
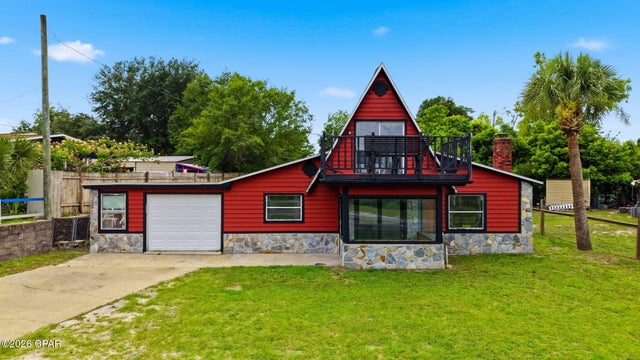
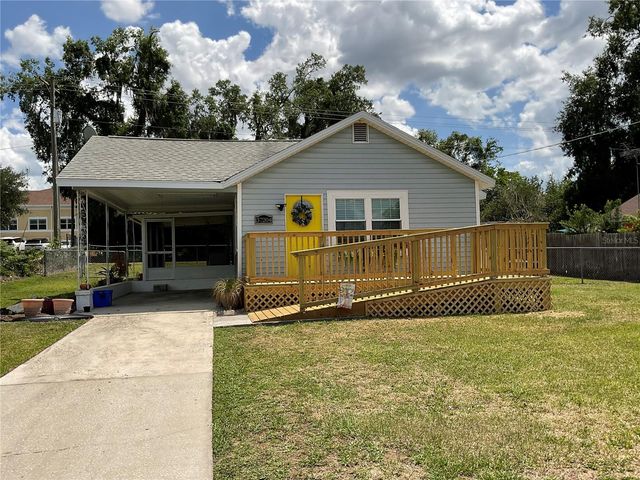
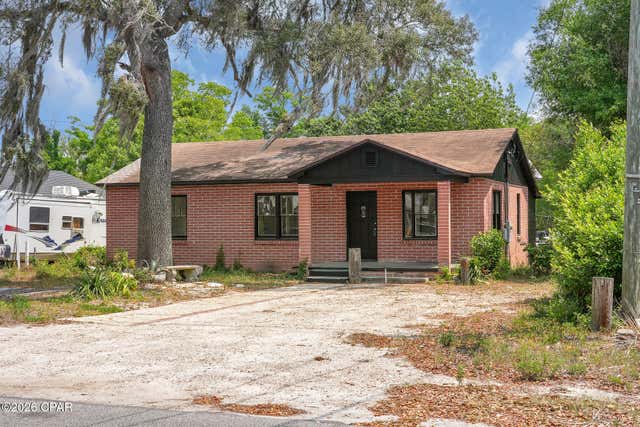
Similar Home Values
Comparable nearby listings and their asking prices.
| Address | Price | Beds | Baths | Sq Ft |
|---|---|---|---|---|
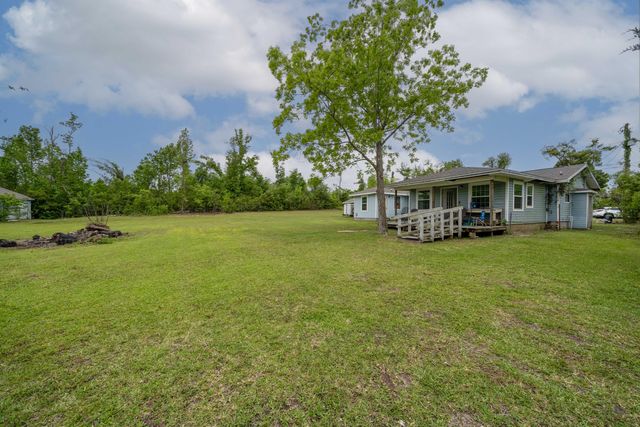
| 403 Transmitter Road, Panama City, FL | $198,900 | 3 | 2 | 1,524 |
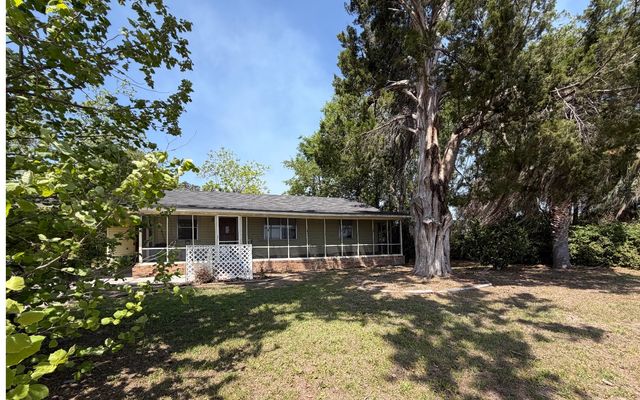
| 37204 MAGNOLIA AVENUE, DADE CITY, FL | $199,000 | 2 | 1 | 900 |
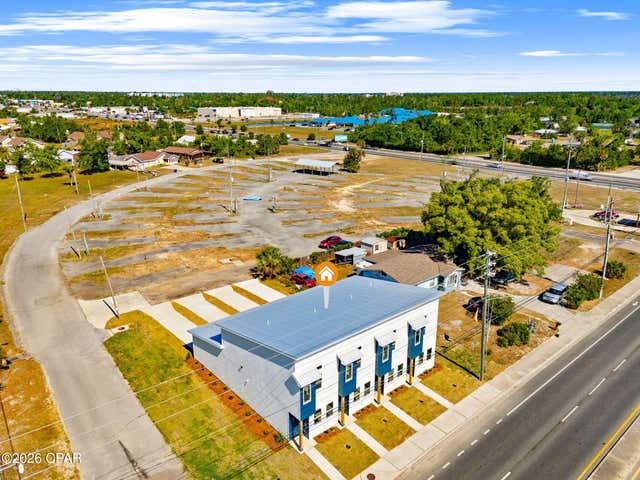
| 1824 Grant Avenue, Panama City, FL | $199,000 | 3 | 1 | 1,176 |
| 6533 Dahlia Drive, Panama City, FL | $199,000 | 3 | 2 | 1,404 |
| 358 SE CR 245, Lake City, FL | $199,000 | 3 | — | 1,120 |
| 1421 Martin Luther King Junior Boulevard C, Panama City, FL | $199,000 | 2 | 3 | 1,007 |
Moving Cost Estimate
EXIT Agents in HAINES CITY


Listing Courtesy: DRB GROUP REALTY, LLC - 407-270-2747
Last Updated: 2025-11-18