

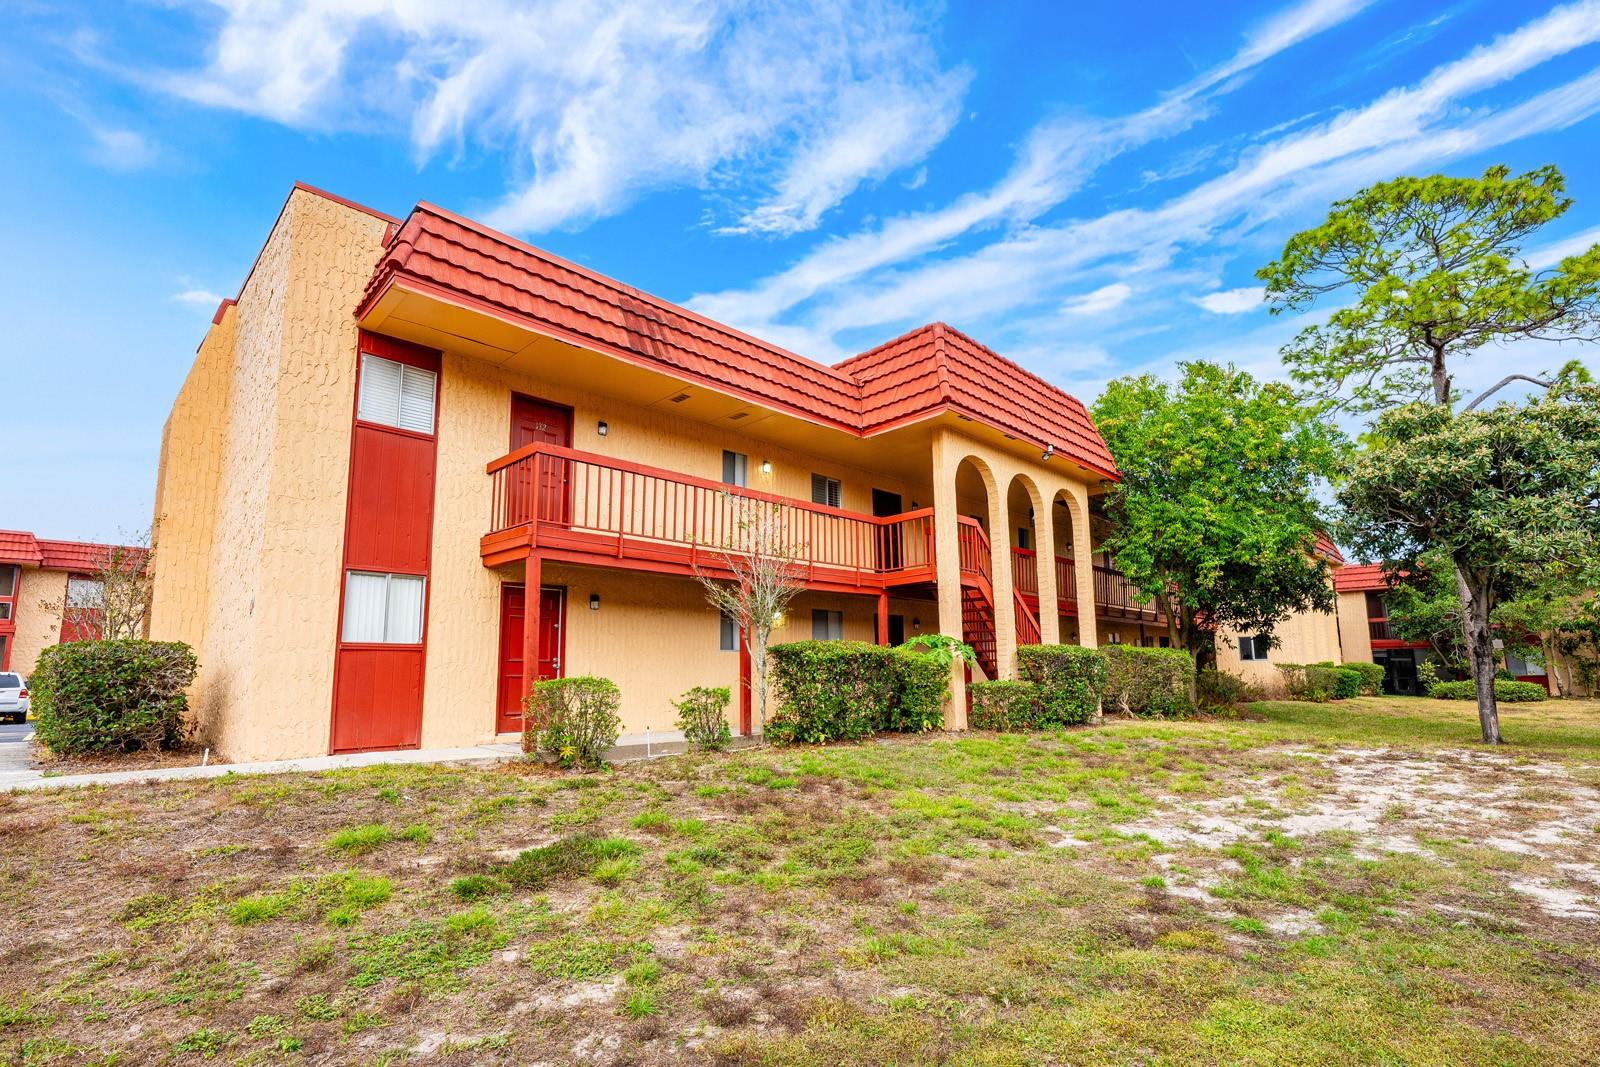
2860 N POWERS DRIVE 134, ORLANDO, FL 32818
OAK SHADOWS CONDO · Orange County
Key Facts
Description
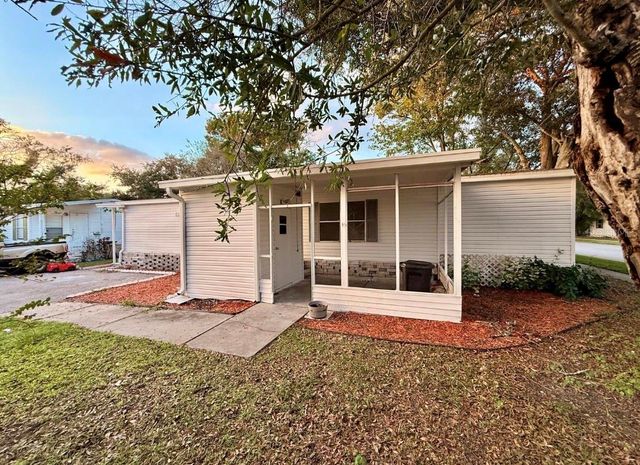
Experience modern living in this BEAUTIFULLY REMODELED 1-bedroom, 1-bath, 672 SQFT PRIMARY RESIDENCE ONLY condo located in the gated community of Oak Shadows at 2860 N Powers Dr, Unit #134 in Orlando. FULLY UPDATED in 2022, this move-in-ready home features new VINYL FLOORING, a stylish upgraded kitchen with 2022 appliances, and a 2022 AC SYSTEM for year-round comfort. Enjoy a spacious layout with a large covered patio—perfect for relaxing or entertaining—and take advantage of community amenities including secure gated entry, TENNIS COURTS, lush grounds, and a sparkling COMMUNITY POOL. With a low HOA of just $266/month for PRIMARY HOMEOWNERS, this condo is ideal for first-time buyers or SNOWBIRDS seeking an affordable Orlando retreat. Conveniently located near restaurants, supermarkets, major highways, and just 20 minutes to Universal and 35 minutes to Disney, this home offers incredible value in a prime location with no investors allowed, ensuring a true residential community feel. Move in and start enjoying the best of Orlando living!
Property Information
Property Type
Residential
Sub-Type
Condominium
Year Built
1979
Stories
2
Living Area
672 sq ft
Lot Size
0.14 acres
Ownership
Condominium
Zoning
R-3
Days on Market
218
MLS® Listing#
O6364570
Property Features
Exterior
Appliances
Cooling
Heating
Parking
Laundry
Construction
Foundation
Roof
Security
Community
Utilities
Sewer
Water Source
Rooms
- 10x5First
- Dining Room12x8First
- Kitchen7x9First
- Living Room12x12First
- Master Bathroom7x5First
- Master Bedroom11x15First
Financial Details
HOA
Yes
HMI/Janice Loran
Annual Taxes
$1,022
Tax year 2024
Parcel Number
13-22-28-6132-06-060
Directions
Head north toward North Lane for about 387 feet, then turn left onto North Lane and continue for another 128 feet. Turn left again onto North Lane and go about 0.4 miles. Next, turn left onto North Powers Drive and follow it for 1.1 miles. After that, turn right onto a restricted access road and go for 358 feet. Turn right once more onto another restricted access road, and your destination will be on the right at 2860 North Powers Drive, Apartment 134, Orlando, FL 32818.
Affordability Calculator
$15,000
Estimated monthly payment
$399/mo
Principal $60,000 · Est. interest $83,705 over 30 yrs
Neighborhood Market Statistics
How this home compares to active listings in ORLANDO, FL
- $391,522
- Median Listing Price
- 84
- Median Days on Market
- 1,546
- Median Sq Ft
- $238
- Median Price / Sq Ft
- 3,878
- Active Listings
- This home’s price is 81% below the area median.
- Its price per sq ft is 53% below the area median.
Market statistics compiled from active EXIT Realty® and MLS listings in ORLANDO, FL.
Location

Points of Interest in ORLANDO, FL
Showing the ORLANDO area map.
Nearby Schools
Oak Hill Elementary School
Elementary · 0.3 mi away
Kidz College
School · 0.5 mi away
Sunshine High Charter
School · 0.5 mi away
Orlo Vista Elementary
Elementary · 0.5 mi away
RJB Christian School
Secondary · 0.6 mi away
Heritage Preparatory School
Elementary · 0.6 mi away
St Andrews Catholic Church
School · 0.9 mi away
St. Andrew Catholic School
School · 1.0 mi away
Collective Learning Preschool
School · 1.1 mi away
Peaceforce Christian Academy
School · 1.2 mi away
Robinswood Middle
Secondary · 1.2 mi away
Acclaim Academy
School · 1.3 mi away
West Oaks Elementary
Elementary · 1.3 mi away
Pine Hills Elementary
Elementary · 1.3 mi away
Florida Virtual School
Secondary · 1.6 mi away
Lion of Judah Academy
School · 1.6 mi away
Hiawassee Elementary
Elementary · 1.7 mi away
Frangus Elementary
Elementary · 1.7 mi away
Ivey Lane Elementary School
Elementary · 1.8 mi away
Kids Connect Childcare Center
School · 1.9 mi away
Commute Calculator
Nearby Homes
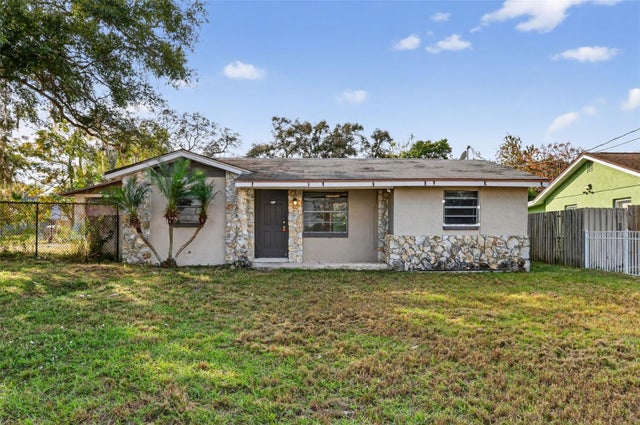
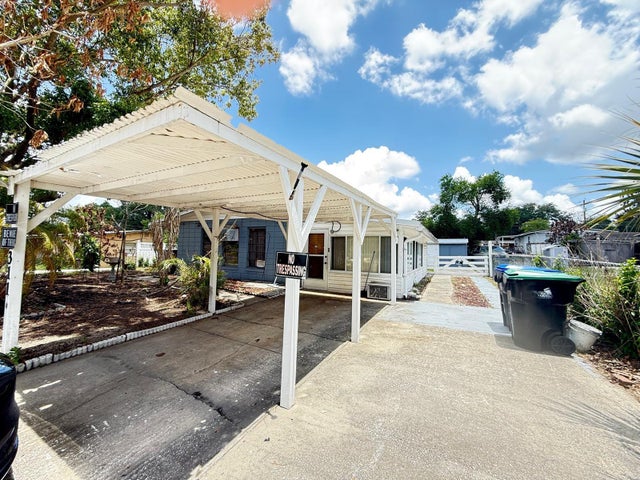

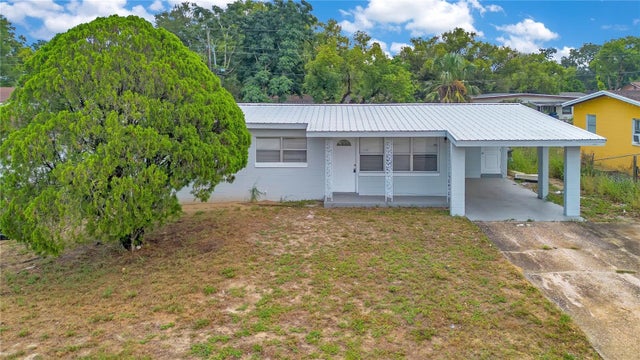
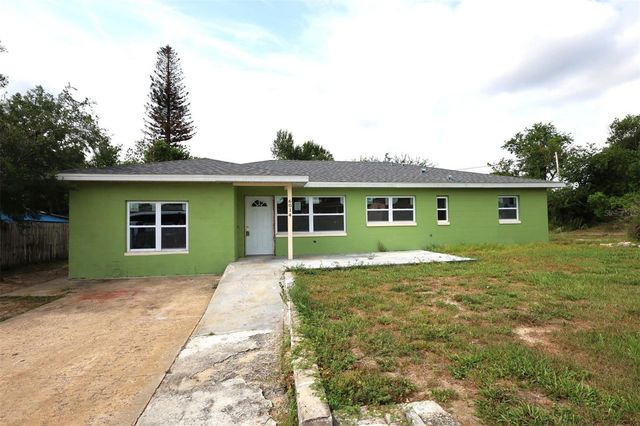
Similar Homes Nearby
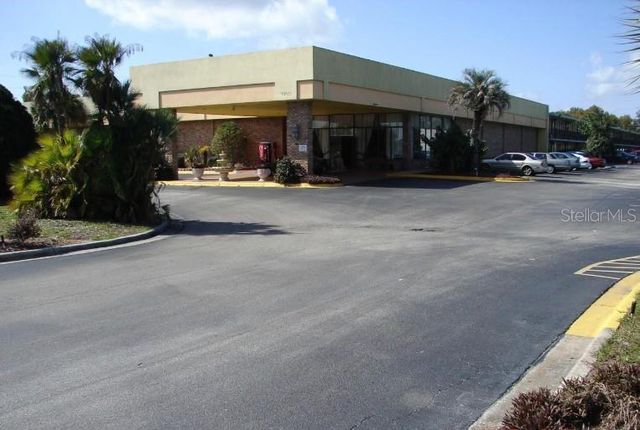


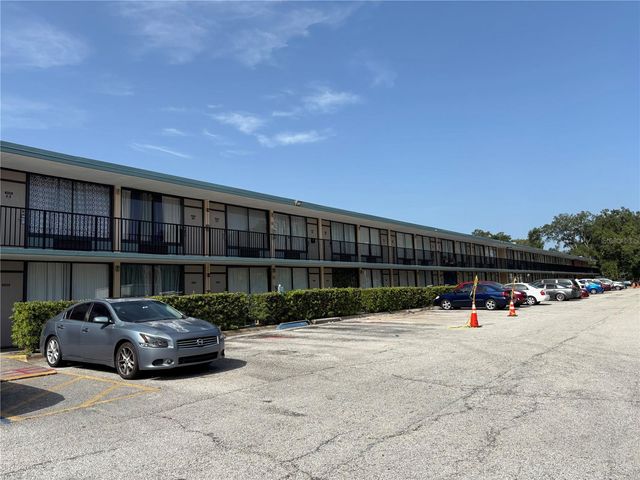
Similar Home Values
Comparable nearby listings and their asking prices.
| Address | Price | Beds | Baths | Sq Ft |
|---|---|---|---|---|
| 7900 S ORANGE BLOSSOM TRAIL 2065, ORLANDO, FL | $58,000 | 1 | 1 | 276 |
| 4318 Lakeway Dr 12-D, Orlando, FL | $60,000 | 1 | 1 | — |
| 7900 S ORANGE BLOSSOM TRAIL 2097, ORLANDO, FL | $62,000 | 1 | 1 | 276 |
| 7900 S ORANGE BLOSSOM TRAIL 2066, ORLANDO, FL | $64,000 | 1 | 1 | 276 |
| 7900 S ORANGE BLOSSOM TRAIL 2009, ORLANDO, FL | $65,000 | 1 | 1 | 276 |
| 1515 BARKWOOD LANE, ORLANDO, FL | $69,999 | 3 | 2 | 1,700 |
Moving Cost Estimate
EXIT Agents in ORLANDO


Listing Courtesy: LPT REALTY, LLC - 877-366-2213
Last Updated: 2025-12-02