

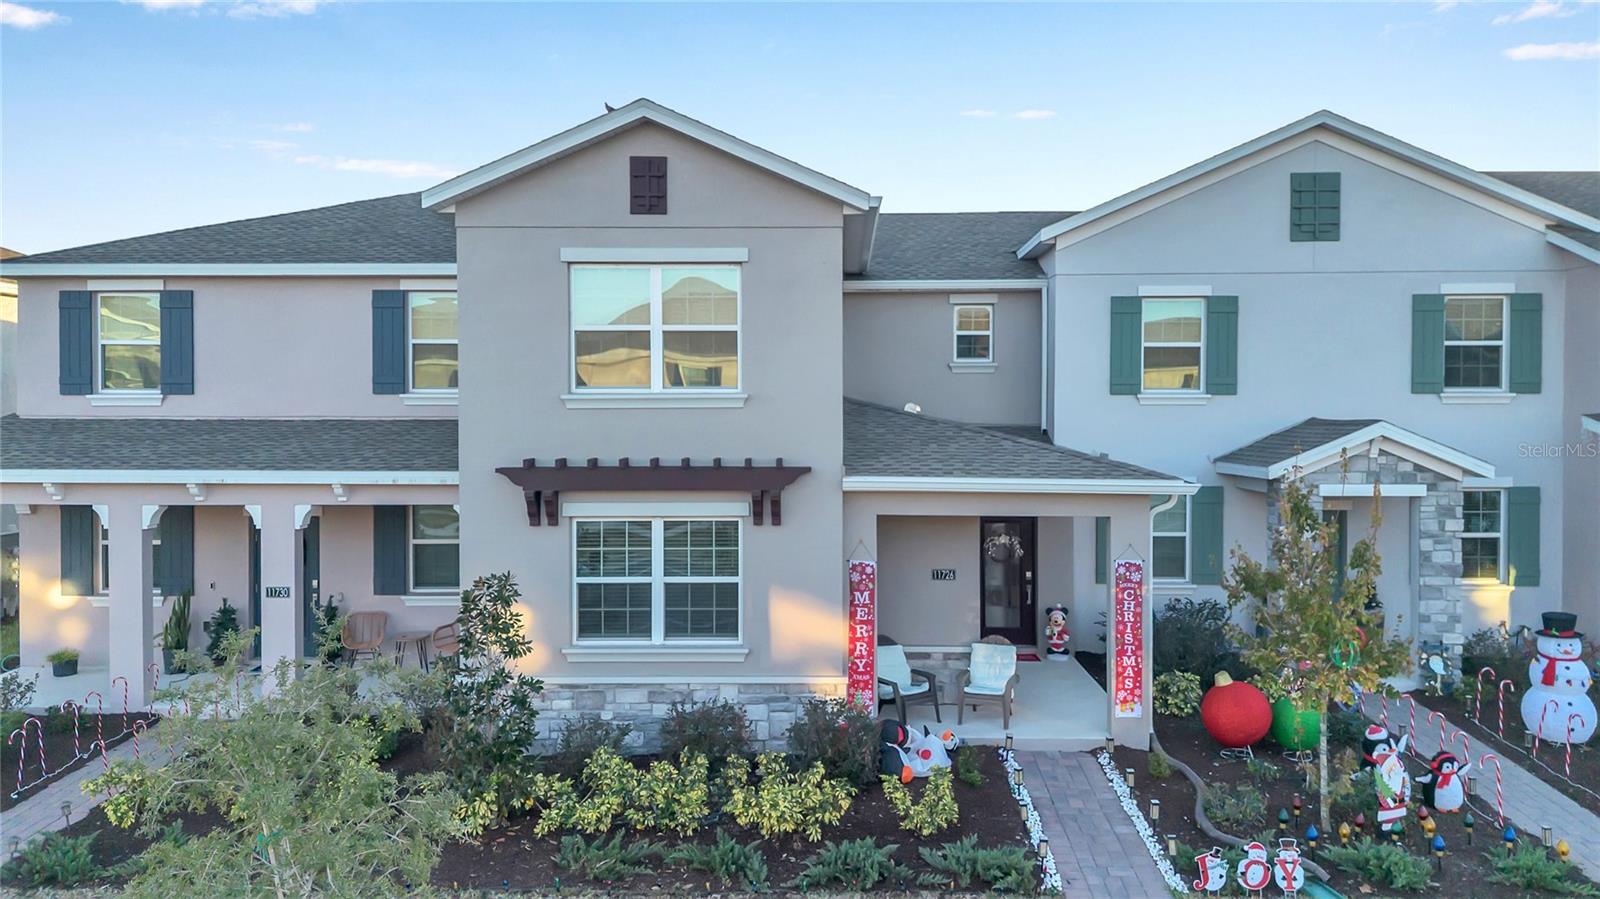
11726 BOLDFACE DRIVE, ORLANDO, FL 32832
F STOREY PK-PCL K PH 3 · Orange County
Key Facts
Description
Stunning 4-Bedrooms, 2.5-Bathrooms Townhome Located in the Highly Desirable Storey Park Community in Lake Nona. This Home Boasts the Rare Advantage of Having the Primary Suite Conveniently Situated on the First Floor, Offering Privacy, Comfort, And Accessibility. Enjoy an Open-Concept Layout That Seamlessly Connects the Kitchen, Living, and Dining Areas, Creating the Perfect Space for Everyday Living and Entertaining. Upstairs, You’ll Find a Spacious Loft, Three Additional Bedrooms, and a Full Bathroom. All Bedrooms Feature Electric Blockouts to Provide More Privacy. Additional Features Include a Two-Car Garage with Space for Two More Vehicles on the Driveway, Plus A Private Courtyard-Style Patio Separating the Home from The Garage. Ideally Positioned Just Minutes from Orlando International Airport, Lake Nona’s Medical City, And Top-Rated Schools, This Residence Sits in One of the Most Sought-After Areas on The East Side of Orlando. Storey Park is a Vibrant, Family-Friendly Community Offering Resort-Style Amenities Including a Clubhouse, Fitness Center, Business Center, Swimming Pool, Tennis and Basketball Courts, And More. This is More Than a Home it’s A Lifestyle.
Property Information
Property Type
Residential
Sub-Type
Townhouse
Year Built
2024
Living Area
2,680 sq ft
Lot Size
0.07 acres
Garage Spaces
2
Ownership
Fee Simple
Zoning
PD
Days on Market
167
MLS® Listing#
O6365089
Property Features
Interior
Appliances
Cooling
Heating
Flooring
Parking
Laundry
Construction
Foundation
Roof
Community
Sewer
Water Source
Rooms
- Bedroom 213x15Second
- Bedroom 312x15Second
- Bedroom 412x15Second
- Dining Room14x9First
- Kitchen10x16First
- Laundry8x8First
- Living Room14x16First
- Loft10x6Second
- Master Bedroom13x15First
Schools
- Elementary:
- Sun Blaze Elementary
- Middle:
- Innovation Middle School
Financial Details
HOA
$307 / Monthly
Rebecca Black
Annual Taxes
$2,289
Tax year 2024
Parcel Number
33-23-31-2004-04-770
Directions
Take on FL-417 S Towards Tampa; Take Exit 24 for Dowden Rd Toward Innovation Way; Turn Left onto Dowden Rd; Turn Left onto Bella Maisons Dr/Belle Maisons Dr; Property will be Located on the Left Side.
Affordability Calculator
$85,980
Estimated monthly payment
$2,288/mo
Principal $343,920 · Est. interest $479,799 over 30 yrs
Neighborhood Market Statistics
How this home compares to active listings in ORLANDO, FL
- $391,152
- Median Listing Price
- 85
- Median Days on Market
- 1,544
- Median Sq Ft
- $238
- Median Price / Sq Ft
- 3,866
- Active Listings
- This home’s price is 10% above the area median.
- Its price per sq ft is 33% below the area median.
Market statistics compiled from active EXIT Realty® and MLS listings in ORLANDO, FL.
Location

Points of Interest in ORLANDO, FL
Showing the ORLANDO area map.
Nearby Schools
Innovation High School
Secondary · 0.5 mi away
Innovation Middle School
Secondary · 1.0 mi away
Champions at Sun Blaze Elementary
Elementary · 1.2 mi away
Moss Park Elementary School
Elementary · 1.9 mi away
Cranium Academy of East Orlando
School · 2.0 mi away
Superkids Academy Lake Nona
School · 2.3 mi away
Goddard School
School · 2.5 mi away
Nona Park Montessori School
Elementary · 2.6 mi away
Northlake Park Community School
Elementary · 3.0 mi away
Odyssey Middle School
Secondary · 3.6 mi away
Primrose Schools
Elementary · 3.8 mi away
Primrose Schools
Elementary · 3.9 mi away
Lake Nona High School
Secondary · 4.3 mi away
Vista Lakes Elementary
Elementary · 4.3 mi away
Hidden Oaks Elementary
Elementary · 4.6 mi away
Andover Elementary
Elementary · 5.0 mi away
Village Park Elementary
Elementary · 5.0 mi away
Ipt Orlando Campus
Secondary · 5.0 mi away
Trace Academy
School · 5.1 mi away
Lake Nona Middle School
Secondary · 5.2 mi away
Commute Calculator
Nearby Homes


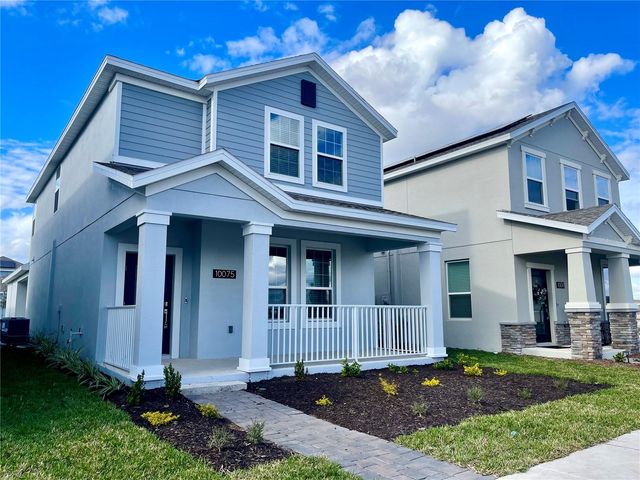
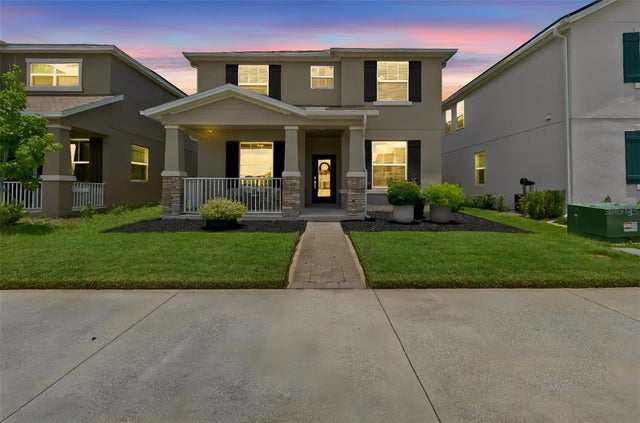
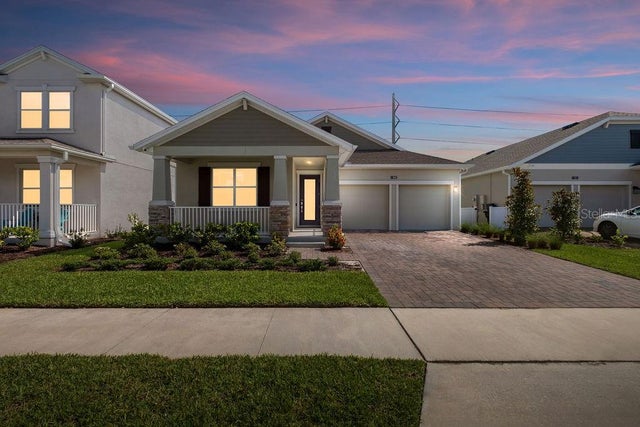
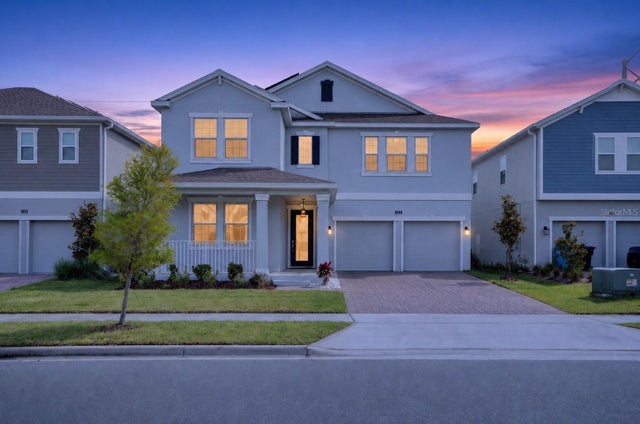
Similar Homes Nearby


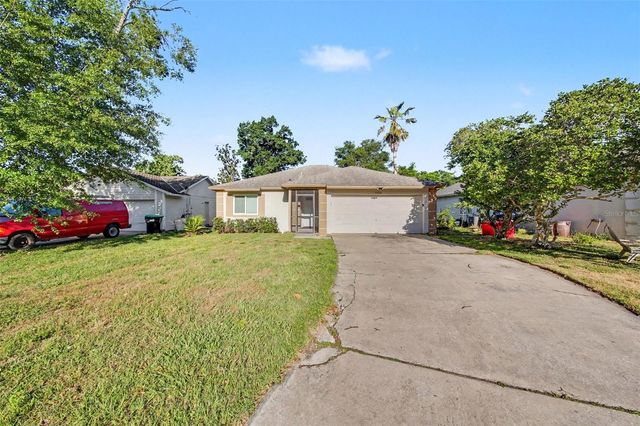


Similar Home Values
Comparable nearby listings and their asking prices.
| Address | Price | Beds | Baths | Sq Ft |
|---|---|---|---|---|
| 8503 PLUMERIA AVENUE, ORLANDO, FL | $303,000 | 3 | 2 | 1,113 |
| 1230 SOUTHSTATION PLACE 306, ORLANDO, FL | $304,900 | 3 | 2 | 1,142 |
| 7734 LAKESIDE WOODS DRIVE, ORLANDO, FL | $304,900 | 3 | 2 | 1,171 |
| 6422 AGASTIA COURT 101, ORLANDO, FL | $304,900 | 3 | 2 | 1,797 |
| 544 MERCURY AVENUE, ORLANDO, FL | $304,900 | 3 | 1 | 1,416 |
| 4429 CYPRESS STREET, ORLANDO, FL | $304,900 | 5 | 3 | 2,325 |
Moving Cost Estimate
EXIT Agents in ORLANDO


Listing Courtesy: OUTLET REALTY - 407-308-0600
Last Updated: 2025-12-12