

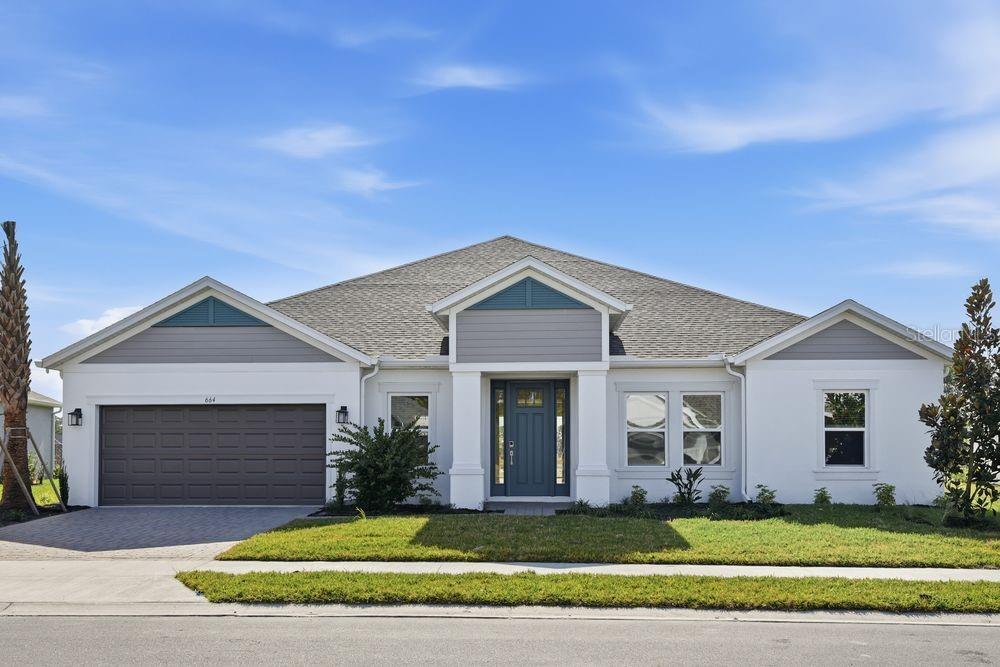
664 JUNONIA BOULEVARD, NEW SMYRNA BEACH, FL 32168
ARDISIA PARK · Volusia County
Key Facts
Description
What's Special: Dedicated Study | No Rear Neighbors | Covered Patio. New Construction – Ready Now! Built by America’s Most Trusted Homebuilder. Welcome to the Abaco at 664 Junonia Boulevard in Ardisia Park. This spacious new single-story home is thoughtfully designed for both style and comfort, featuring tile floors throughout. Step through an elegant foyer that leads past a formal dining room and a private study, perfect for work or quiet time. At the heart of the home, the rotunda opens into a bright great room that flows seamlessly into the gourmet kitchen and casual dining area. The kitchen is a chef’s dream, featuring Café appliances, built-in double ovens, a large center island, and a walk-in pantry. Pocket sliding doors extend your living space to the outdoor lanai, ideal for relaxing or entertaining. The primary suite, tucked away at the back of the home, offers tray ceilings, a spa-inspired en-suite bath with a super shower, and a generous walk-in closet. Two secondary bedrooms share a convenient Jack-and-Jill bath, while another bedroom, full bath, and media room are located off the main living area for added flexibility. A two-car tandem garage provides plenty of space for vehicles and storage. About Ardisia Park: Spanning over 500 acres in beautiful New Smyrna Beach, Florida, this vibrant community offers an array of planned amenities designed for connection and recreation. Enjoy a clubhouse with fitness center, gathering space, and kitchen, plus a resort-style pool with cabana, pickleball courts, flex lawns, playground, dog park, and a National Wildlife Federation Monarch Butterfly Garden. Stroll along walking paths throughout the neighborhood and discover even more ways to make the most of your days at Ardisia Park. Additional Highlights Include: Gourmet kitchen, pocket slider at great room, study in place of flex, shower in place of tub at secondary bath, tray ceilings at foyer, dining, study, great room, and primary suite, 8' interior doors, door at media room, rain shower head at primary bath, and whole house blinds. MLS#O6365891
Property Information
Property Type
Residential
Sub-Type
Single Family Residence
Style
Craftsman
Year Built
2025
Living Area
4,181 sq ft
Lot Size
0.24 acres
Garage Spaces
3
Ownership
Fee Simple
Zoning
RES
Days on Market
223
MLS® Listing#
O6365891
Property Features
Interior
Exterior
Appliances
Cooling
Heating
Flooring
Parking
Laundry
Construction
Foundation
Roof
Community
Utilities
Sewer
Water Source
Rooms
- Bedroom 2First
- Bedroom 3First
- Bedroom 4First
- Dining RoomFirst
- Great RoomFirst
- KitchenFirst
- Master BedroomFirst
- Media RoomFirst
Schools
- Elementary:
- Chisholm Elem
- Middle:
- New Smyrna Beach Middl
- High:
- New Smyrna Beach High
Financial Details
HOA
$132 / Monthly
Castle Management
Parcel Number
NALOT214
Directions
Begin on I-4 E and take Exit 118 A onto SR-44 E toward New Smyrna Beach. Continue on SR-44 for approximately 6 miles, and then turn left on Pioneer Trail. Continue on Pioneer Trail for approximately 6 miles, and then turn right into the entrance to Ardisa Park and follow signs to Taylor Morrison sales & model parking ahead.
Affordability Calculator
$130,000
Estimated monthly payment
$3,460/mo
Principal $520,000 · Est. interest $725,446 over 30 yrs
Neighborhood Market Statistics
How this home compares to active listings in NEW SMYRNA BEACH, FL
- $492,033
- Median Listing Price
- 115
- Median Days on Market
- 1,404
- Median Sq Ft
- $371
- Median Price / Sq Ft
- 28,257
- Active Listings
- This home’s price is 32% above the area median.
- Its price per sq ft is 58% below the area median.
Market statistics compiled from active EXIT Realty® and MLS listings in NEW SMYRNA BEACH, FL.
Location

Points of Interest in NEW SMYRNA BEACH, FL
Showing the NEW SMYRNA BEACH area map.
Nearby Schools
Creekside Middle School
Secondary · 2.5 mi away
Cypress Creek Elementary School
Elementary · 3.3 mi away
TLC Kids Care
School · 4.2 mi away
Bright Beginnings Preschool
School · 4.8 mi away
Spruce Creek Elementary School
Elementary · 4.9 mi away
Spruce Creek Senior High School
Secondary · 5.0 mi away
Chisholm Elementary School
Elementary · 5.2 mi away
Sweetwater Elementary School
Elementary · 5.5 mi away
Wise Private School
School · 5.7 mi away
New Smyrna Beach High School
Secondary · 5.7 mi away
New Smyrna Beach Barracuda Band & Alumni
School · 5.8 mi away
Commonwealth Christian Academy
School · 5.8 mi away
Horizon Elementary
Elementary · 5.8 mi away
Kid City USA
School · 5.9 mi away
New Smyrna Beach Middle School
Secondary · 6.1 mi away
Read-Pattillo Elementary School
Elementary · 6.2 mi away
St Paul's Preschool
School · 6.5 mi away
Silver Sands Middle School
Secondary · 6.6 mi away
Sandcastle Learning Center
School · 6.6 mi away
Northwest Lineman Center
Secondary · 6.7 mi away
Commute Calculator
Nearby Homes

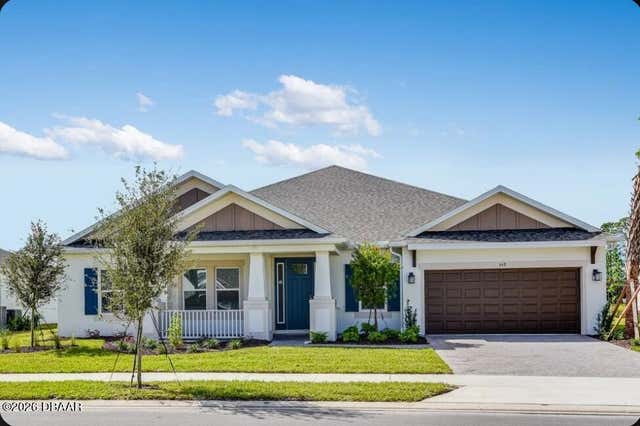
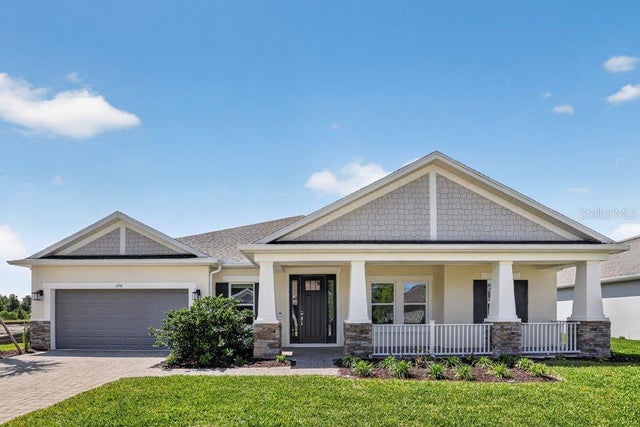
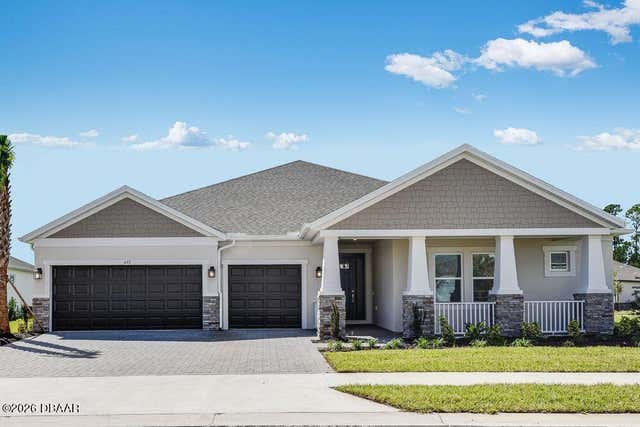
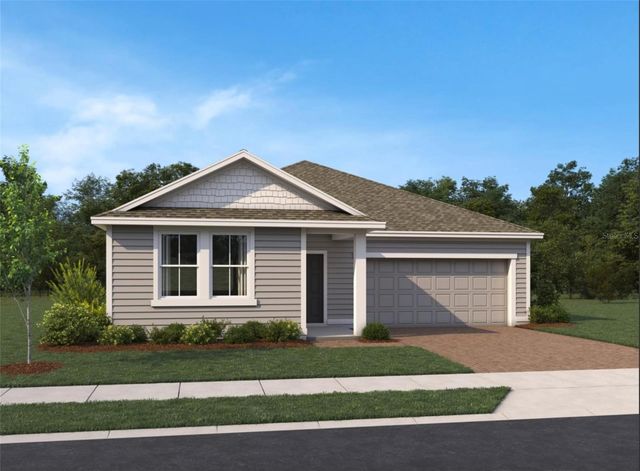
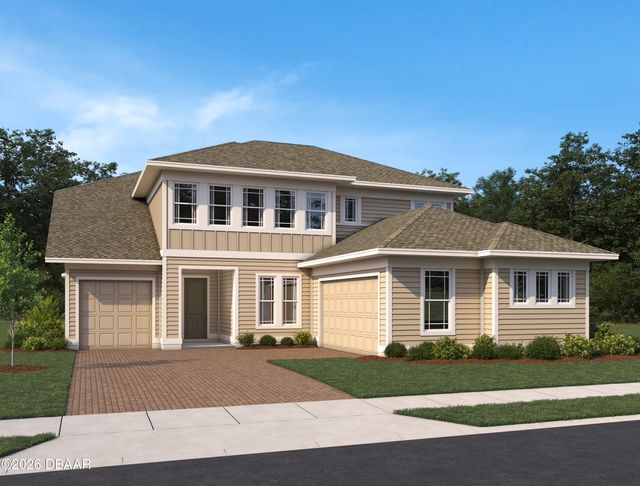
Similar Homes Nearby
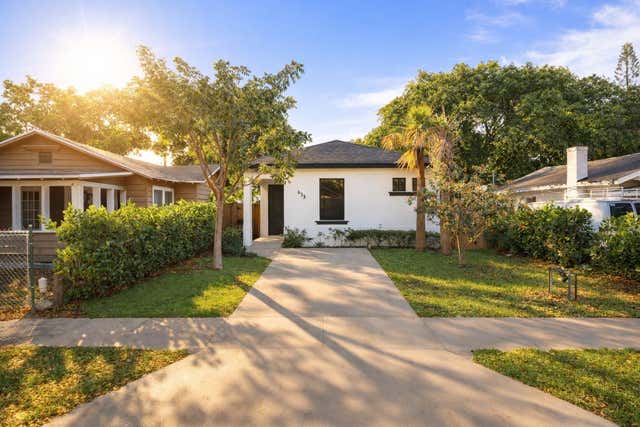
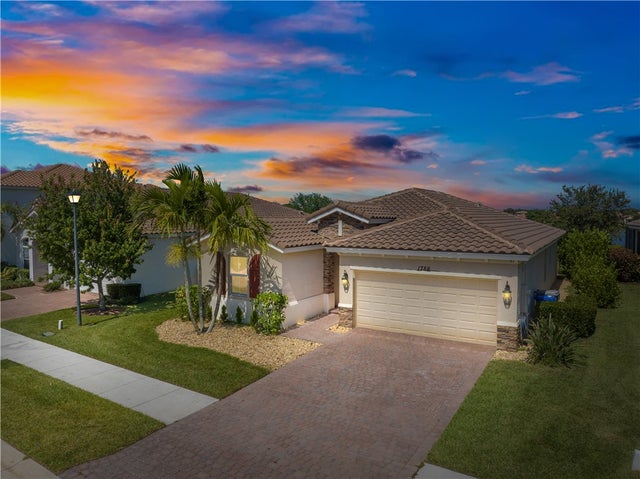

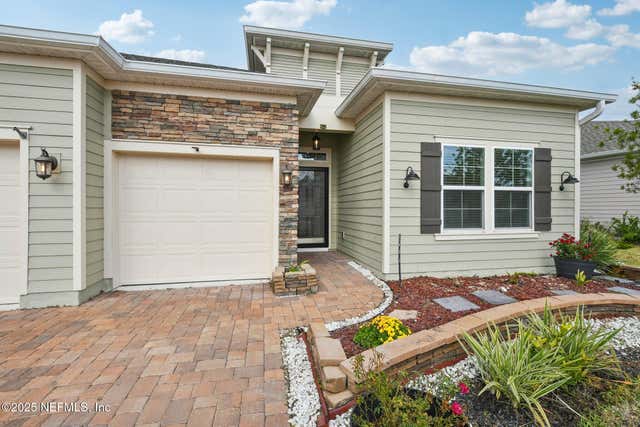
Similar Home Values
Comparable nearby listings and their asking prices.
| Address | Price | Beds | Baths | Sq Ft |
|---|---|---|---|---|
| 633 55th Street, West Palm Beach, FL | $455,000 | 3 | 2 | 1,236 |
| 1786 Berkshire Circle SW, Vero Beach, FL | $455,000 | 4 | 3 | 1,780 |
| 752 Orchid Drive, Royal Palm Beach, FL | $455,000 | 4 | 2 | 1,372 |
| 84927 FALL RIVER Parkway, Fernandina Beach, FL | $455,000 | 4 | 3 | 2,282 |
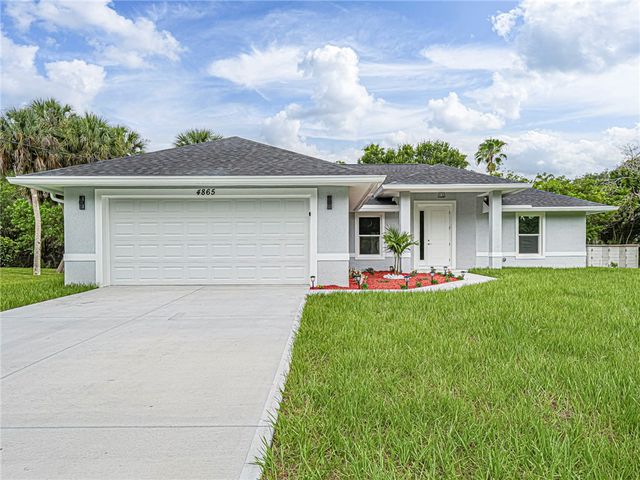
| 4865 61st Court, Vero Beach, FL | $455,000 | 3 | 2 | 1,610 |
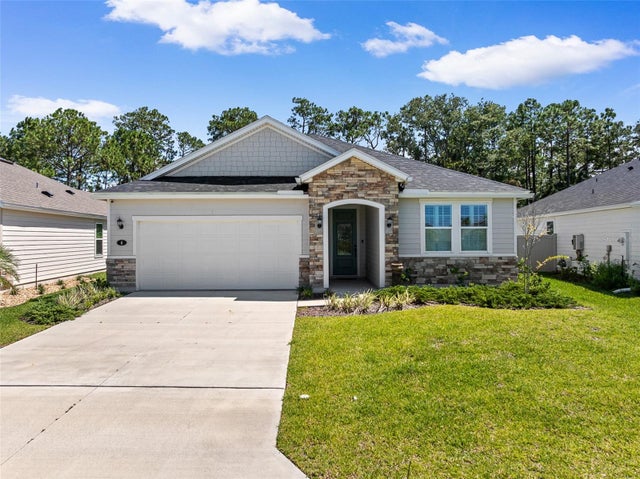
| 6 SIGNET CIRCLE, FLAGLER BEACH, FL | $455,000 | 4 | 2 | 2,003 |
Moving Cost Estimate
EXIT Agents in NEW SMYRNA BEACH


Listing Courtesy: TAYLOR MORRISON REALTY OF FLORIDA INC - 407-756-5025
Last Updated: 2025-12-08