

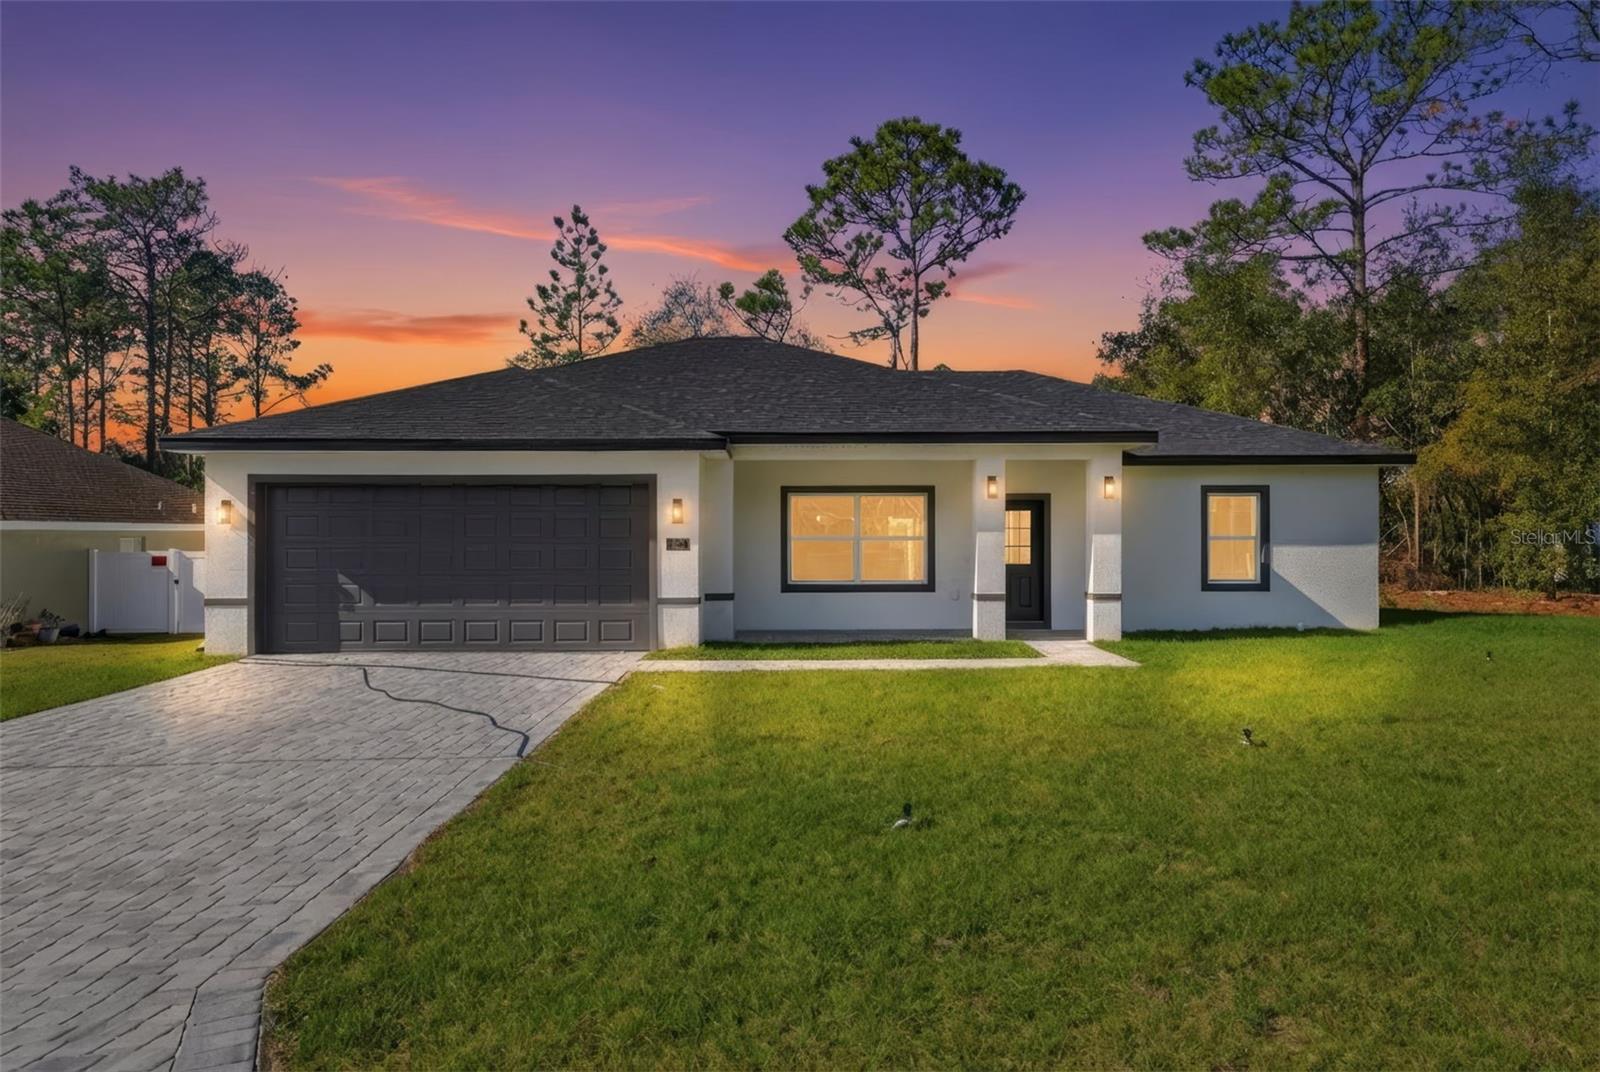
2275 W LINDEN DRIVE, CITRUS SPRINGS, FL 34434
CITRUS SPGS UNIT 08 · Citrus County
Key Facts
Description
Brand-New Home for Sale in Citrus Springs Welcome to this stunning new construction home located in the desirable community of Citrus Springs. Designed with comfort and style in mind, this beautiful residence offers a modern open floorplan that is perfect for both everyday living and entertaining. The home features three spacious bedrooms, including a generous primary suite with a walk-in closet and a private full bathroom. The two additional bedrooms are well-sized and include built-in closets, offering both comfort and functionality. With two full bathrooms, the layout is ideal for families or guests. The open-concept living and dining areas are bright and inviting, creating a seamless flow throughout the main living space. The kitchen is a true highlight, featuring solid wood cabinets, elegant stone countertops, and a full set of included appliances—perfect for anyone who enjoys cooking or hosting. Additional features include a 2-car attached garage, providing convenience and extra storage. The home is situated in a great location, close to main roads and quality schools, making daily commutes and family life easier and more enjoyable. This move-in-ready new construction is an excellent opportunity for buyers looking for modern design, quality finishes, and a great location in Citrus Springs. Schedule your showing today and experience everything this home has to offer.
Property Information
Property Type
Residential
Sub-Type
Single Family Residence
Style
Ranch
Year Built
2025
Living Area
2,033 sq ft
Lot Size
0.23 acres
Garage Spaces
2
Ownership
Fee Simple
Zoning
PDR
Days on Market
178
MLS® Listing#
O6373933
Property Features
Interior
Exterior
Appliances
Cooling
Heating
Flooring
Parking
Laundry
Patio
Construction
Foundation
Roof
Utilities
Sewer
Water Source
Rooms
- Bathroom 2First
- Bedroom 2First
- Bedroom 3First
- Dining RoomFirst
- KitchenFirst
- LaundryFirst
- Living RoomFirst
- Master BathroomFirst
- Master BedroomFirst
Financial Details
HOA
None
Annual Taxes
$305
Tax year 2025
Parcel Number
18E-17S-10-0080-07420-0440
Directions
Head toward N Smith Terrace Turn right onto Co Rd 491 Turn right onto N Deltona Blvd Turn left onto W Citrus Springs Blvd Turn left onto N Cricket Dr Turn right at the 1st cross street onto W Linden Dr Destination will be on the right
Affordability Calculator
$55,980
Estimated monthly payment
$1,490/mo
Principal $223,920 · Est. interest $312,388 over 30 yrs
Neighborhood Market Statistics
How this home compares to active listings in CITRUS SPRINGS, FL
- $359,115
- Median Listing Price
- 89
- Median Days on Market
- 1,620
- Median Sq Ft
- $225
- Median Price / Sq Ft
- 3,474
- Active Listings
- This home’s price is 22% below the area median.
- Its price per sq ft is 39% below the area median.
Market statistics compiled from active EXIT Realty® and MLS listings in CITRUS SPRINGS, FL.
Location

Points of Interest in CITRUS SPRINGS, FL
Showing the CITRUS SPRINGS area map.
Nearby Schools
Citrus Springs Elementary School
Elementary · 1.6 mi away
St Pauls Lutheran School
School · 2.1 mi away
Central Ridge Elementary School
Elementary · 2.1 mi away
Citrus Springs Middle School
Secondary · 2.4 mi away
Forest Ridge Elementary School
Elementary · 4.7 mi away
Dunnellon Middle School
Secondary · 5.8 mi away
Dunnellon Christian Academy
School · 6.0 mi away
Hernando Elementary School
Elementary · 7.3 mi away
Seven Rivers Christian School
Elementary · 7.7 mi away
Crystal River High School
Secondary · 7.8 mi away
Crystal River Primary School
Elementary · 7.9 mi away
Dunnellon Elementary School
Elementary · 8.0 mi away
All About Kids Preschool
School · 8.2 mi away
Dunnellon High School
Secondary · 8.3 mi away
Crystal River Middle School
Secondary · 8.4 mi away
Cypress Creek Academy
School · 8.5 mi away
West Coast Christian School
School · 8.7 mi away
Saint John Paul II Catholic School
School · 8.8 mi away
Rock Crusher Elementary School
Elementary · 9.1 mi away
Lecanto Middle School
Secondary · 10.0 mi away
Commute Calculator
Nearby Homes



Similar Homes Nearby
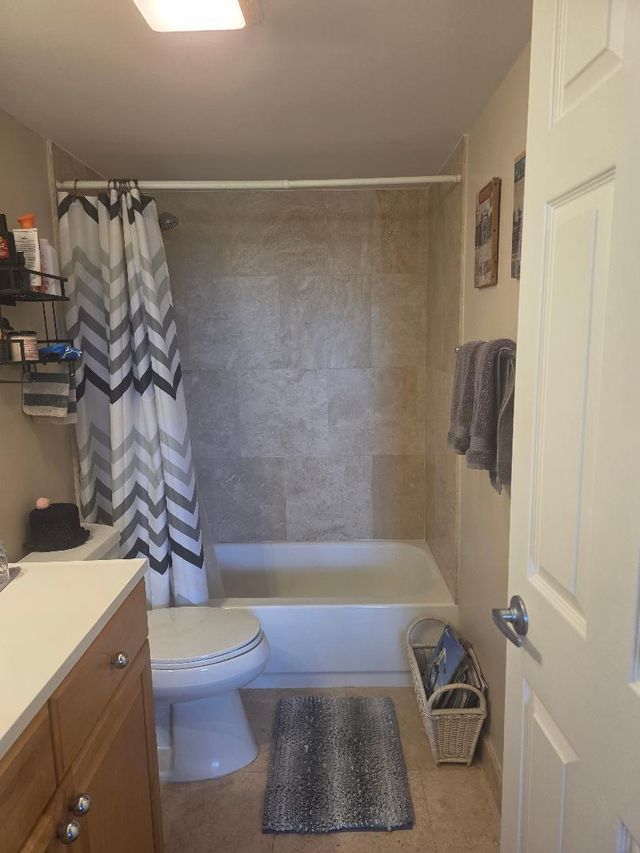
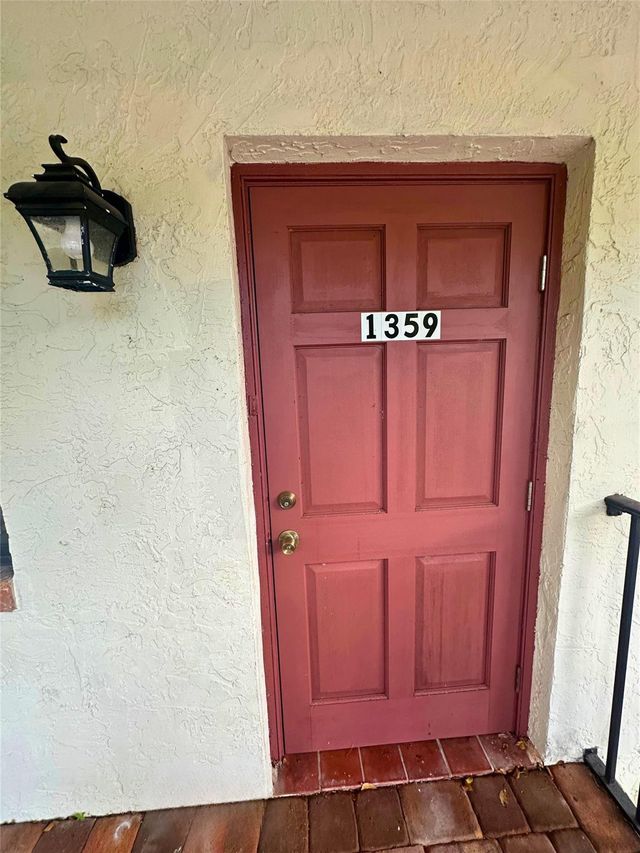


Similar Home Values
Comparable nearby listings and their asking prices.
| Address | Price | Beds | Baths | Sq Ft |
|---|---|---|---|---|
| 9101 W Sample Road W 501, Coral Springs, FL | $197,000 | 2 | 2 | 900 |
| 3000 Riverside Drive 209, Coral Springs, FL | $197,000 | 2 | 2 | 1,179 |
| 1359 NW 94th Way 1359, Coral Springs, FL | $197,000 | 2 | 2 | 837 |
| 8105 NW 27th Street 1, Coral Springs, FL | $197,500 | 3 | 2 | 1,365 |
| 106 Red Eye Road, DeFuniak Springs, FL | $198,000 | 3 | 2 | 1,344 |
| 9101 W Sample Rd 306, Coral Springs, FL | $198,000 | 2 | 2 | 900 |
Moving Cost Estimate
EXIT Agents in CITRUS SPRINGS


Listing Courtesy: WRA BUSINESS & REAL ESTATE - 407-512-1008
Last Updated: 2026-01-13