

568 S OSCEOLA AVENUE 15, ORLANDO, FL 32801
CHEROKEE PLACE CONDO PH 01 · Orange County
Key Facts
Description
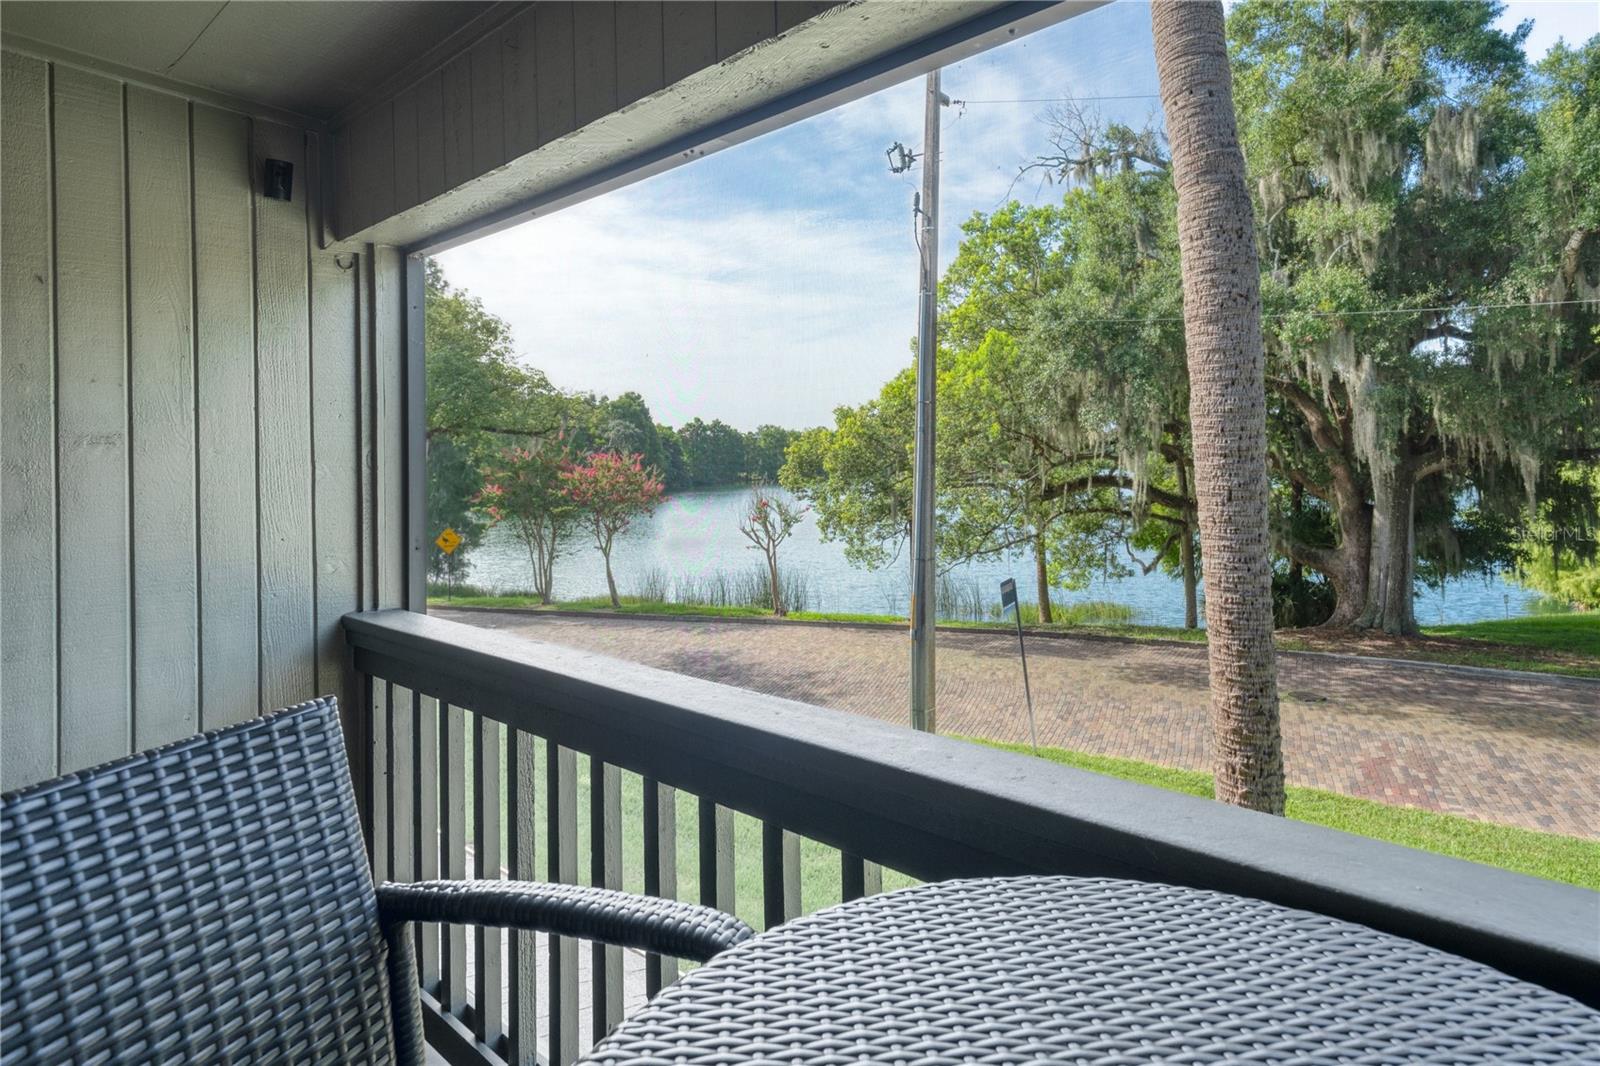
Welcome to 568 S Osceola Avenue, a beautifully renovated 2-bedroom, 2.5-bath townhome-style condo located in the highly sought-after Cherokee Place community along the shores of Lake Cherokee. Surrounded by mature oak trees and lush landscaping, this multi-level residence offers a rare combination of modern design, tranquil lake views, and walkable urban living just minutes from downtown Orlando and Thornton Park. The light-filled interior features an open-concept main level with wide-plank flooring, recessed lighting, and refined finishes throughout. The spacious living and dining areas are anchored by a striking fireplace and open to a private screened balcony overlooking the lake—perfect for morning coffee or evening relaxation. The chef’s kitchen is a true centerpiece, showcasing quartz countertops, crisp white cabinetry, stainless steel appliances, and elegant brass hardware. Upstairs, the primary suite offers a peaceful retreat with its own private balcony, statement fireplace feature wall, and a spa-inspired en-suite bath with dual vanities and a walk-in shower. A generous secondary bedroom with an updated en-suite bath provides flexibility for guests or a home office. Additional highlights include a private garage with alley access, a gated front courtyard, and multiple outdoor living spaces. Residents enjoy access to a resort-style community pool, scenic lakeside walking paths, and beautifully maintained grounds. Ideally located just minutes from downtown Orlando, Lake Eola, and the Dr. Phillips Center for the Performing Arts, this home delivers luxurious, low-maintenance living in one of Orlando’s most desirable neighborhoods.
Property Information
Property Type
Residential
Sub-Type
Condominium
Year Built
1982
Stories
3
Living Area
1,886 sq ft
Lot Size
0.24 acres
Garage Spaces
1
Ownership
Fee Simple
Zoning
R-2A/T/HP/
Days on Market
146
MLS® Listing#
O6374882
Property Features
Interior
Exterior
Appliances
Cooling
Heating
Flooring
Fireplace
Parking
Laundry
Patio
Fencing
Construction
Foundation
Roof
Community
Utilities
Sewer
Water Source
Rooms
- Bedroom 213x12Third
- Kitchen10x8Second
- Living Room25x16Second
- Master Bedroom19x12Third
Schools
- Elementary:
- Blankner Elem
- Middle:
- Blankner School (K-8)
- High:
- Boone High
Financial Details
HOA
$991 / Monthly
Folio Association Management
Annual Taxes
$7,216
Tax year 2024
Parcel Number
36-22-29-1293-01-015
Directions
From downtown Orlando, head east on E South Street. Turn right onto S Osceola Avenue. Cherokee Place will be on the left. Follow the drive into the community; 568 S Osceola Ave is located within the Cherokee Place complex.
Affordability Calculator
$107,000
Estimated monthly payment
$2,847/mo
Principal $428,000 · Est. interest $597,098 over 30 yrs
Neighborhood Market Statistics
How this home compares to active listings in ORLANDO, FL
- $391,522
- Median Listing Price
- 84
- Median Days on Market
- 1,546
- Median Sq Ft
- $238
- Median Price / Sq Ft
- 3,878
- Active Listings
- This home’s price is 37% above the area median.
- Its price per sq ft is 19% above the area median.
Market statistics compiled from active EXIT Realty® and MLS listings in ORLANDO, FL.
Location

Points of Interest in ORLANDO, FL
Showing the ORLANDO area map.
Nearby Schools
Weekday School
School · 0.5 mi away
The Christ School
School · 0.5 mi away
Lake Eola Charter School
Elementary · 0.7 mi away
Howard Middle School
Secondary · 0.8 mi away
St. James Cathedral School
School · 0.8 mi away
Champions at St. James Cathedral School
Elementary · 0.8 mi away
Workforce Advantage Academy Charter
School · 1.1 mi away
Boone High School
Secondary · 1.1 mi away
Hillcrest Elementary School
Elementary · 1.2 mi away
Orange County Public Schools
School · 1.3 mi away
Grand Avenue Elementary School
Elementary · 1.3 mi away
Pace Center for Girls
School · 1.3 mi away
Kaley Elementary School
Elementary · 1.3 mi away
Lake Como School
School · 1.3 mi away
Ocps Academic Center for Excellence
Elementary · 1.4 mi away
Lake Highland Preparatory School: Charles Clayton Campus
School · 1.4 mi away
Boone N.J.R.O.T.C
School · 1.5 mi away
Blankner K-8 School
Elementary · 1.5 mi away
New School Preparatory
Secondary · 1.5 mi away
The Jupiter School - Preschool Downtown Orlando
School · 1.5 mi away
Commute Calculator
Nearby Homes

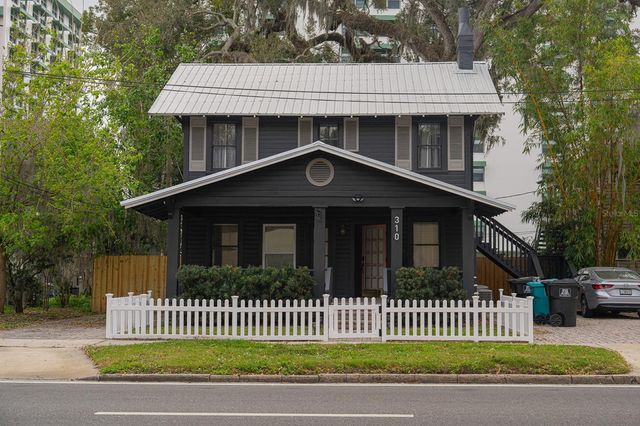

Similar Homes Nearby
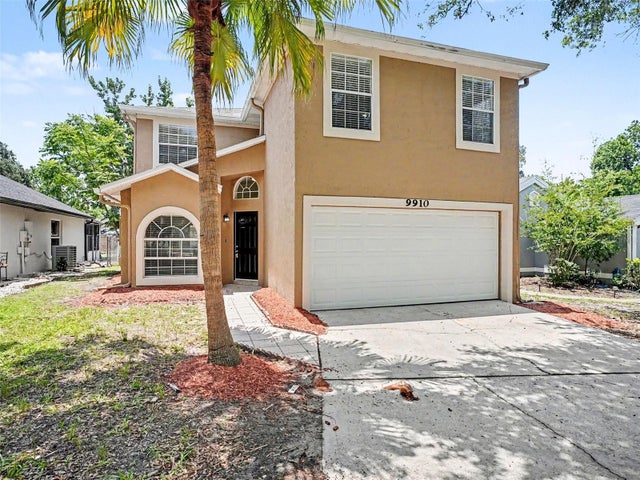
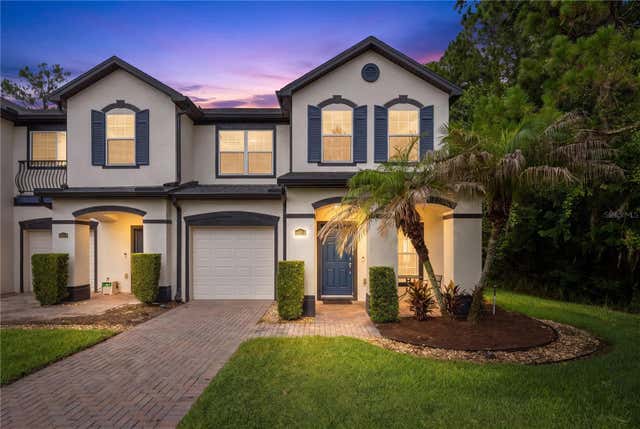


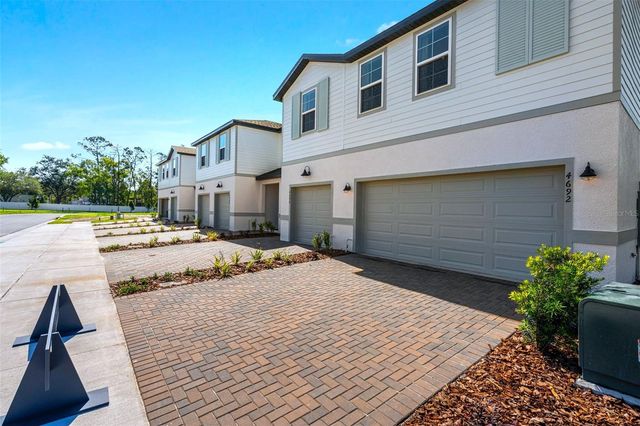

Similar Home Values
Comparable nearby listings and their asking prices.
| Address | Price | Beds | Baths | Sq Ft |
|---|---|---|---|---|
| 9910 N DEAN OAKS COURT, ORLANDO, FL | $374,900 | 4 | 2 | 1,932 |
| 10212 PARK COMMONS DRIVE, ORLANDO, FL | $374,900 | 4 | 3 | 1,900 |
| 5626 STULL AVENUE, ORLANDO, FL | $374,900 | 3 | 2 | 1,330 |
| 16543 CEDAR CREST DRIVE, ORLANDO, FL | $374,900 | 5 | 3 | 1,730 |
| 4905 WINDING RIVER ROAD, ORLANDO, FL | $374,999 | 3 | 3 | 1,663 |
| 400 E COLONIAL DRIVE 1609, ORLANDO, FL | $375,000 | 2 | 2 | 1,189 |
Moving Cost Estimate
EXIT Agents in ORLANDO


Listing Courtesy: KELLER WILLIAMS WINTER PARK - 407-545-6430
Last Updated: 2026-01-19