

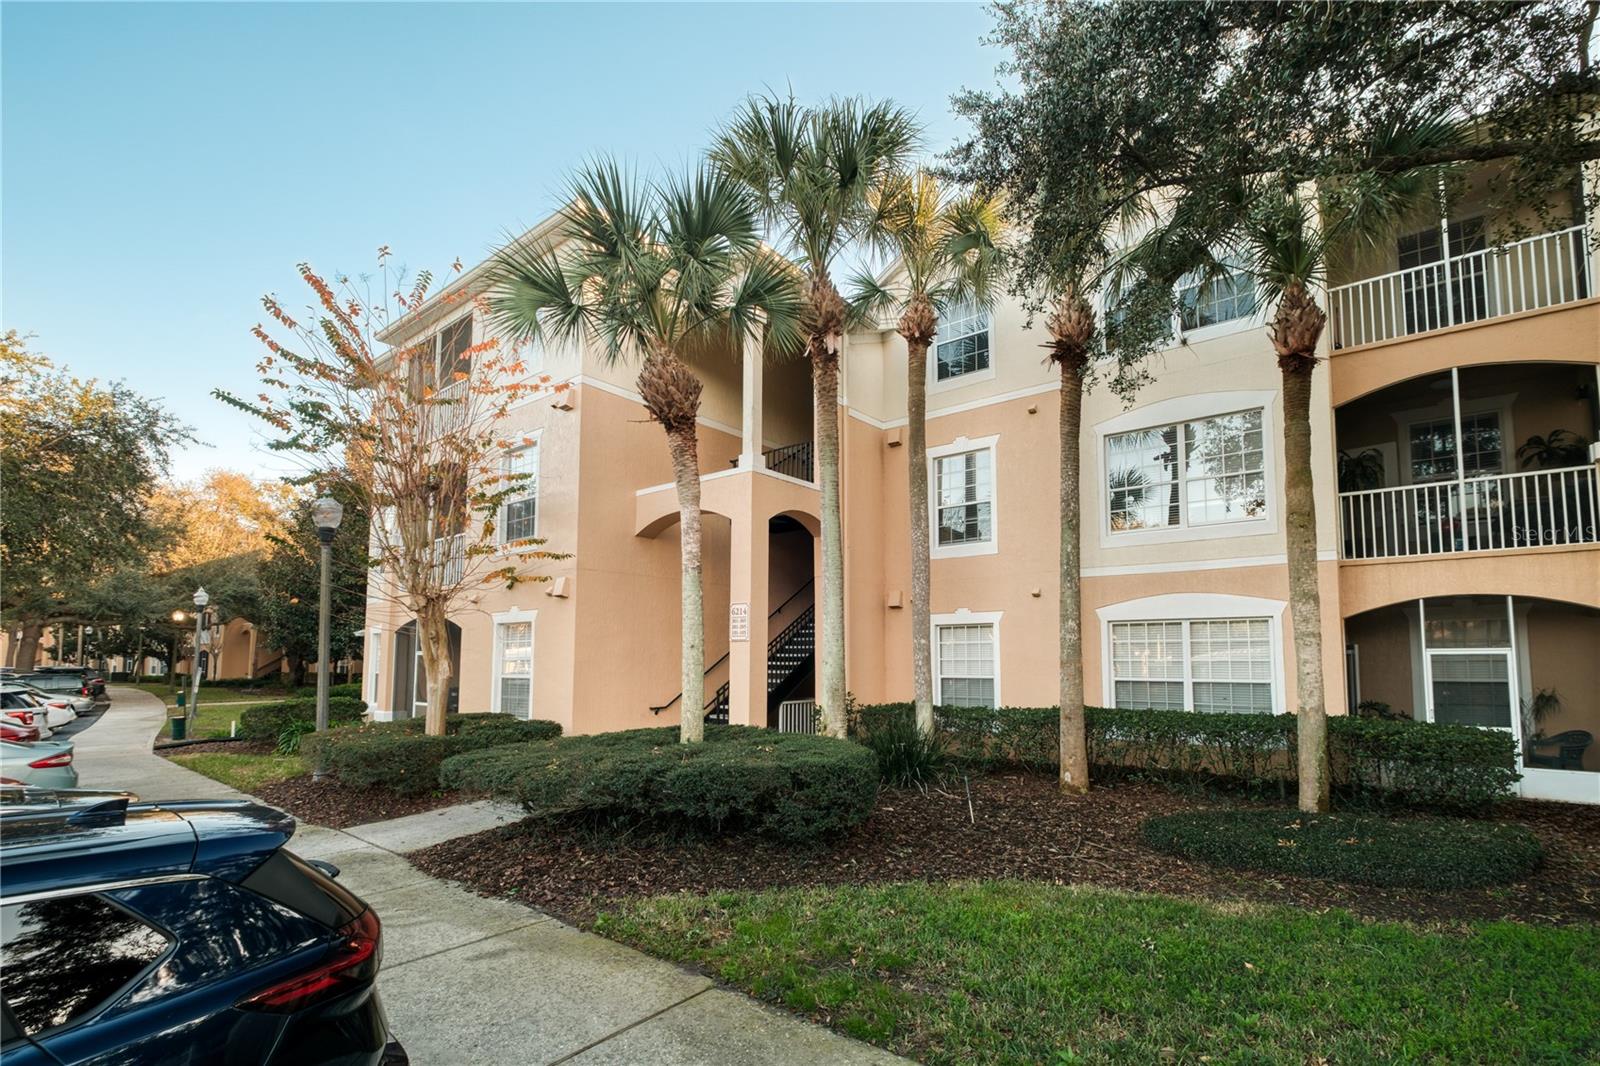
6214 STEVENSON DRIVE 305, ORLANDO, FL 32835
HORIZONS/STONERIDGE PLACE PH 03 · Orange County
Key Facts
Description
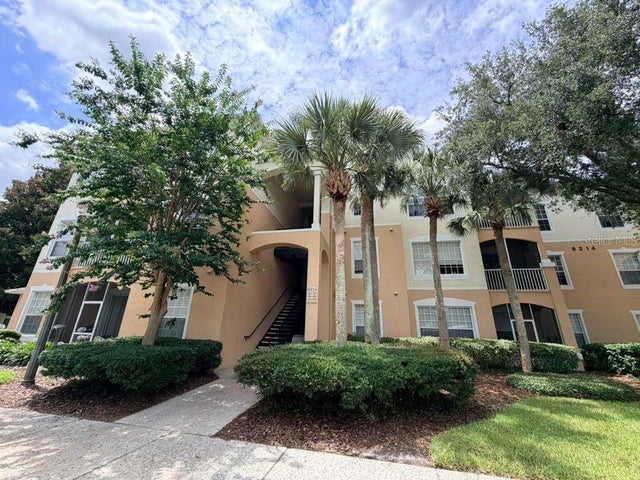
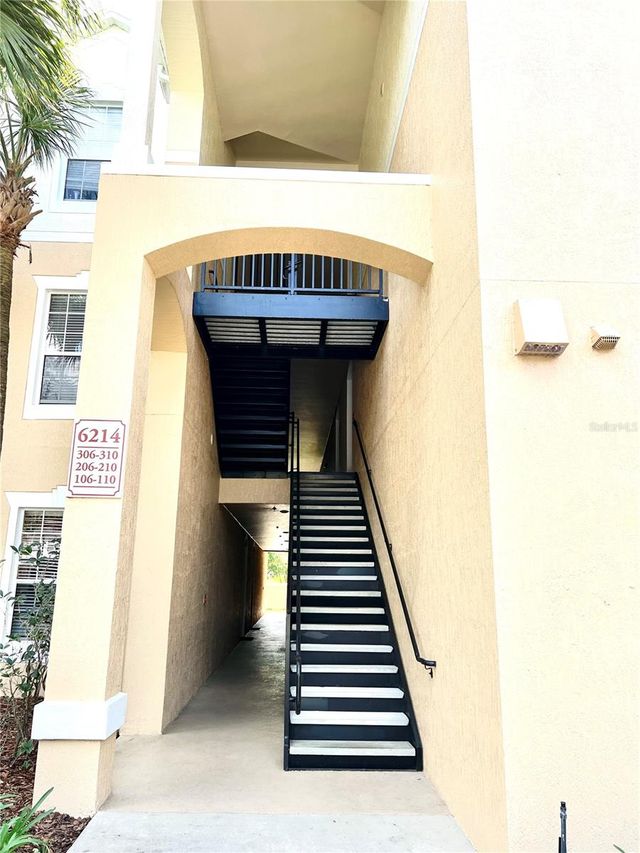
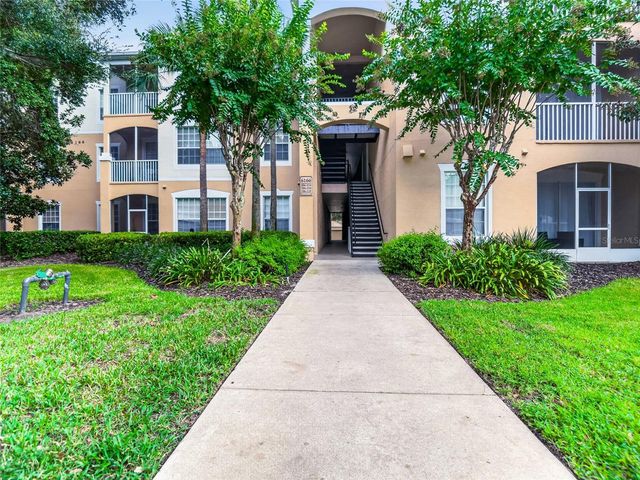
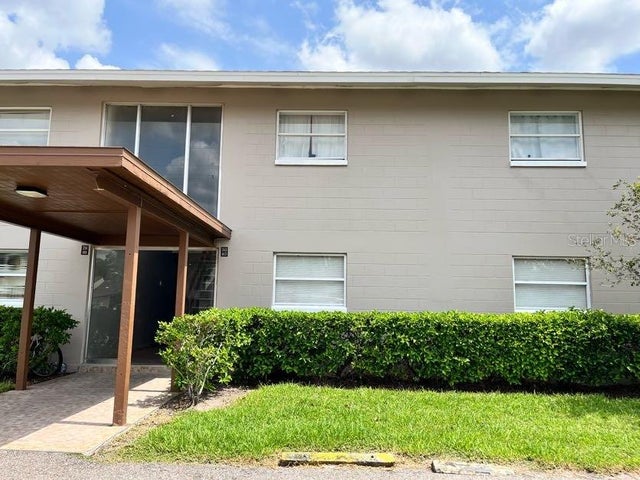
Welcome home to this beautiful 3-bedroom, 2-bath condo nestled within the highly sought-after, gated community of Stonebridge Place. Ideally located in the heart of MetroWest, this desirable third-floor condo offers high ceilings, abundant natural light, and an open, flowing floor plan designed for both comfort and convenience. The oversized living area creates an inviting space for everyday living and entertaining, complemented by a screened-in patio overlooking peaceful surroundings. Additional highlights include a newer HVAC system (2021), an in-unit laundry closet and one covered parking space. The spacious owner’s suite serves as a private retreat, featuring a generous walk-in closet and an en-suite bath with ample storage. A thoughtfully designed split floor plan places the second and third bedrooms on the opposite side of the residence, offering privacy and flexibility. The oversized second bedroom includes a walk-in closet and direct access to the secondary bath, while the third bedroom is conveniently located just across the hall. Residents enjoy resort-style amenities including a community pool, fitness center, and secure gated entry. Live walking distance to shops and restaurants and experience condo living in one of Orlando’s most convenient and desirable communities!
Property Information
Property Type
Residential
Sub-Type
Condominium
Year Built
2002
Stories
3
Living Area
1,408 sq ft
Lot Size
0.35 acres
Ownership
Condominium
Zoning
AC-2
Days on Market
152
MLS® Listing#
O6376083
Property Features
Interior
Exterior
Appliances
Cooling
Heating
Flooring
Laundry
Construction
Foundation
Roof
Community
Sewer
Water Source
Rooms
- Bedroom 212.9x10First
- Bedroom 315.3x11.1First
- Dining Room5.1x14.5First
- Kitchen7.1x12.4First
- Living Room18.4x12First
- Master Bedroom19.9x11.1First
Schools
- Elementary:
- Windy Ridge Elem
- Middle:
- Chain of Lakes Middle
- High:
- Olympia High
Financial Details
HOA
Yes
Jesse Hix
Annual Taxes
$3,133
Tax year 2025
Parcel Number
01-23-28-3628-03-305
Directions
Heading north on Kirkman take a left on Arnold Palmer Drive. Continue straight. Turn Right on Turn right onto Emerson Ln. Turn right onto Twain St. Turn right onto Dante Dr. Turn left onto Stevenson Dr.
Affordability Calculator
$40,000
Estimated monthly payment
$1,064/mo
Principal $160,000 · Est. interest $223,214 over 30 yrs
Neighborhood Market Statistics
How this home compares to active listings in ORLANDO, FL
- $390,744
- Median Listing Price
- 84
- Median Days on Market
- 1,546
- Median Sq Ft
- $238
- Median Price / Sq Ft
- 3,872
- Active Listings
- This home’s price is 49% below the area median.
- Its price per sq ft is 40% below the area median.
Market statistics compiled from active EXIT Realty® and MLS listings in ORLANDO, FL.
Location

Points of Interest in ORLANDO, FL
Showing the ORLANDO area map.
Nearby Schools
Florida Virtual School
Secondary · 0.7 mi away
Fiorella Preparatory School
School · 1.1 mi away
International Children's It-School Kiberone
School · 1.1 mi away
Westpointe Elementary School
Elementary · 1.9 mi away
Metrowest Elementary School Pta
Elementary · 1.9 mi away
Windy Ridge K-8
Elementary · 2.0 mi away
Kidz College
School · 2.1 mi away
Millennia Elementary School
Elementary · 2.1 mi away
Sunshine High Charter
School · 2.1 mi away
Universal Education Center
Secondary · 2.1 mi away
Carver Middle
Secondary · 2.1 mi away
The Dave School
School · 2.2 mi away
Oak Hill Elementary School
Elementary · 2.2 mi away
Orange County Public Schools
Secondary · 2.3 mi away
Amf English School
School · 2.3 mi away
Eccleston Elementary School
Elementary · 2.3 mi away
Orlo Vista Elementary
Elementary · 2.3 mi away
Little Fishes Preschool
School · 2.4 mi away
Nova Southeastern University
School · 2.4 mi away
Palm Lake Elementary School
Elementary · 2.4 mi away
Commute Calculator
Nearby Homes

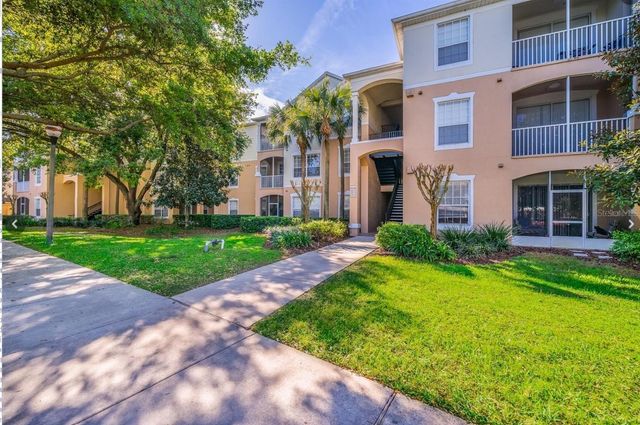
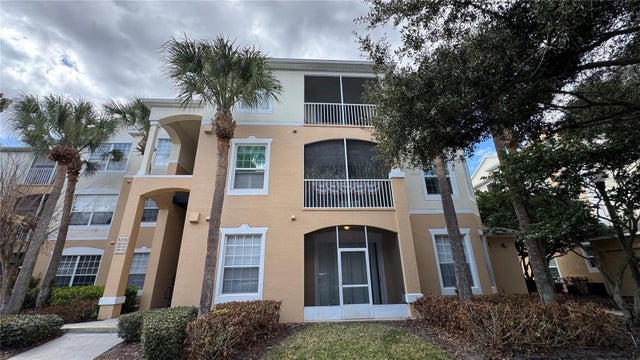
Similar Homes Nearby
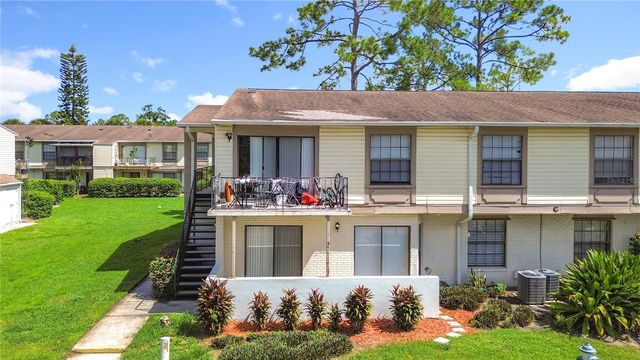


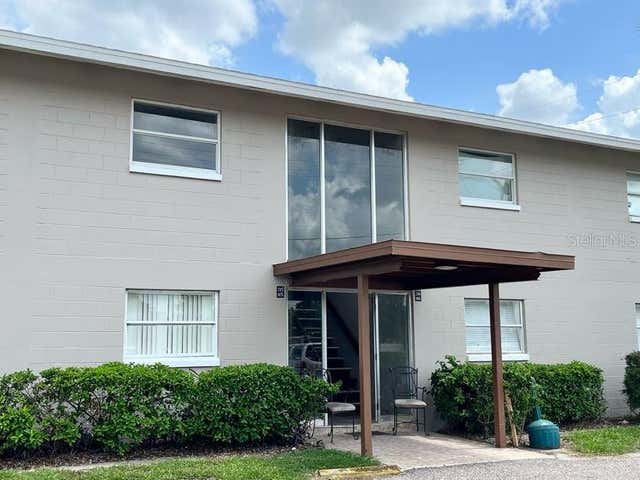

Similar Home Values
Comparable nearby listings and their asking prices.
| Address | Price | Beds | Baths | Sq Ft |
|---|---|---|---|---|
| 5977 VILLAGE CIRCLE SOUTH GE, ORLANDO, FL | $140,000 | 2 | 1 | 741 |
| 4160 VERSAILLES DRIVE 4160D, ORLANDO, FL | $140,000 | 2 | 2 | 1,165 |
| 1830 WARRINGWOOD DRIVE B3, ORLANDO, FL | $140,000 | 3 | 3 | 1,509 |
| 5885 DAHLIA DRIVE 31/116, ORLANDO, FL | $140,000 | 2 | 1 | 830 |
| 5885 DAHLIA DRIVE 24, ORLANDO, FL | $140,000 | 2 | 1 | 830 |
| 2330 HUNTINGTON GREEN CT 6, ORLANDO, FL | $140,000 | 3 | 3 | 1,405 |
Moving Cost Estimate
EXIT Agents in ORLANDO


Listing Courtesy: ALL REAL ESTATE & INVESTMENTS - 407-917-8206
Last Updated: 2026-01-22