

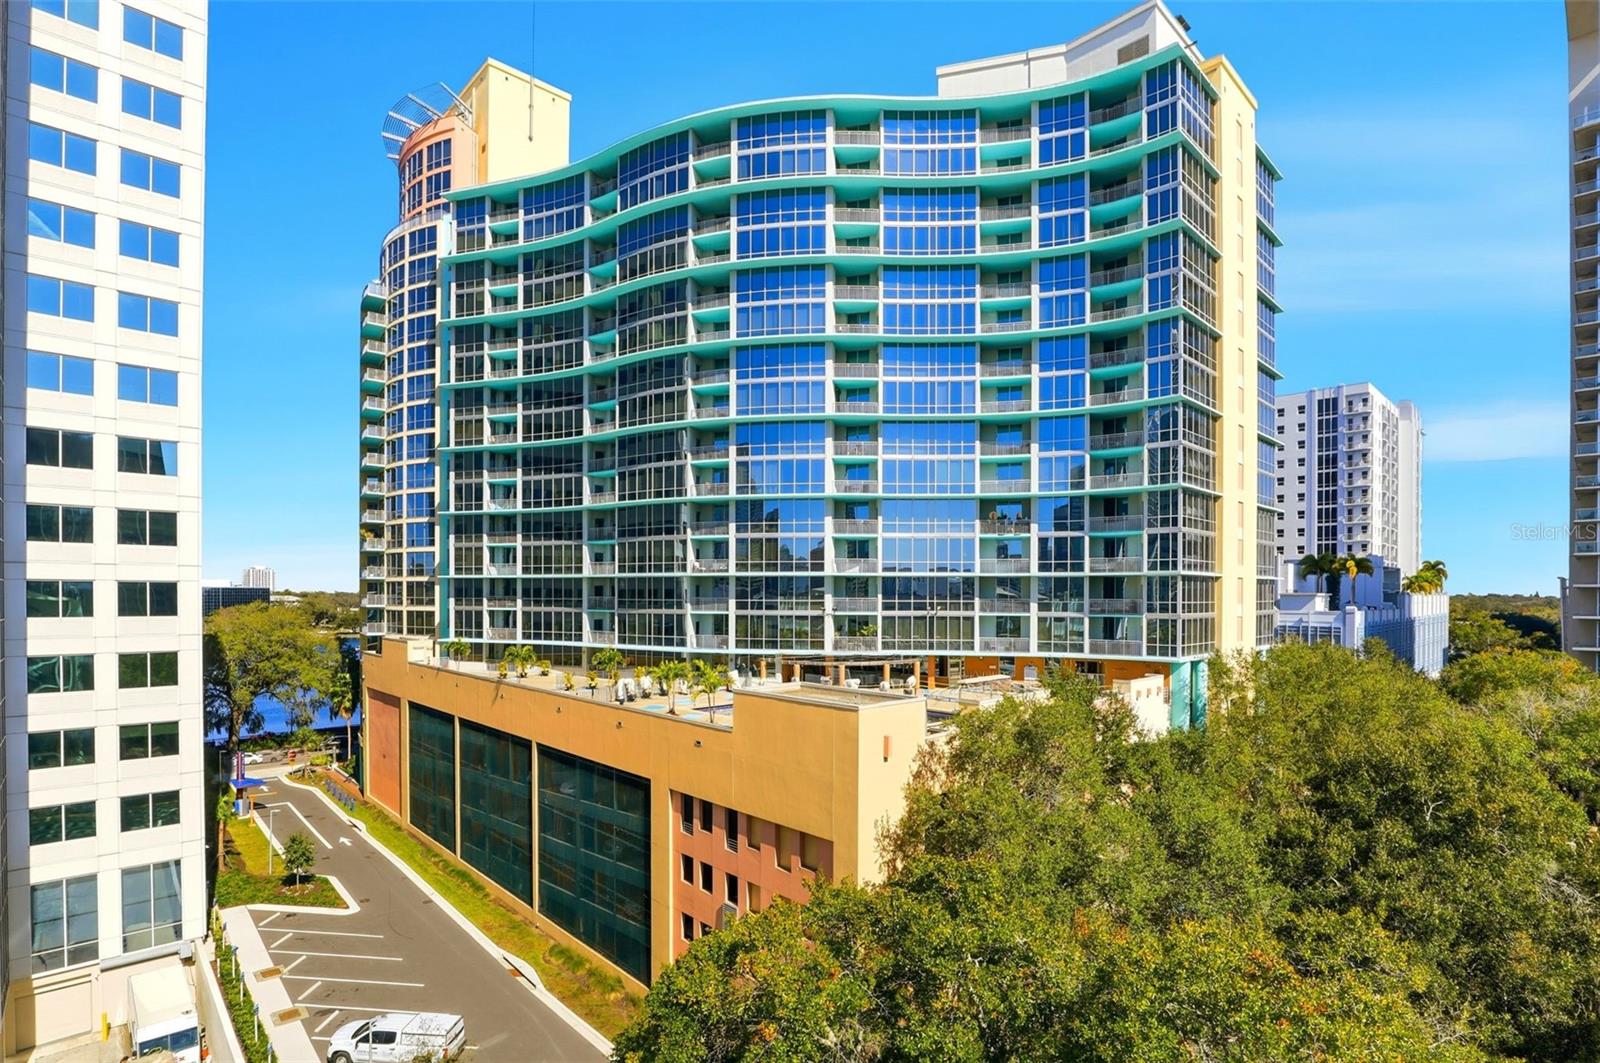
322 E CENTRAL BOULEVARD 1109, ORLANDO, FL 32801
WAVERLY/LK EOLA · Orange County
Key Facts
Description
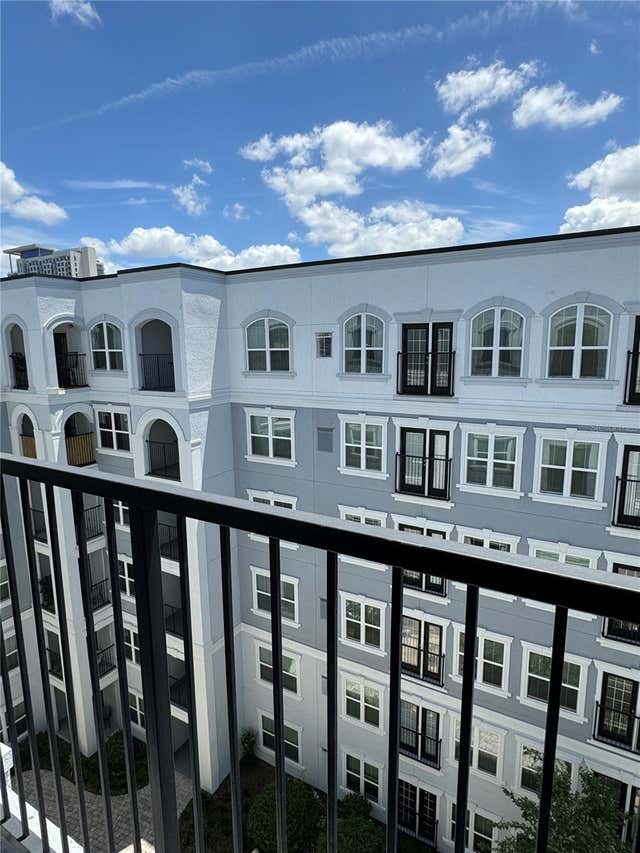
New Price! Luxury high-rise corner unit at The Waverly in Downtown Orlando offering 1,023 square feet of living space. This 1-bedroom residence features floor-to-ceiling windows with views of the pool and downtown skyline, updated flooring, a spacious primary bedroom, and an assigned parking space in a secure garage. The unit includes a private balcony and is located directly on Lake Eola. Positioned between vibrant Downtown Orlando and charming Thornton Park, with immediate access to restaurants, coffee shops, nightlife, shopping, fitness centers, and a Publix across the street. Enjoy Lake Eola Park, weekend farmers markets, and amphitheater events just outside your door. The Waverly offers resort-style amenities including a pool and spa with cabanas, grilling areas, fitness and business centers, resident lounge, concierge service, 24-hour doorman, and secure access. Walking distance from the Kia Center, Dr. Phillips Center for the Performing Arts, SR 408, and I-4, with continued downtown growth making this a strong opportunity in one of Orlando’s most established high-rise communities. Contact us today to schedule a private showing
Property Information
Property Type
Residential
Sub-Type
Condominium
Year Built
2001
Stories
22
Living Area
1,023 sq ft
Lot Size
0.65 acres
Garage Spaces
1
Ownership
Condominium
Zoning
AC-3A/T
Days on Market
147
MLS® Listing#
O6379023
Property Features
Interior
Exterior
Appliances
Cooling
Heating
Flooring
Parking
Laundry
Construction
Foundation
Roof
Community
Utilities
Sewer
Water Source
Rooms
- Kitchen11x9First
- Living Room21x12First
- Master Bedroom14x12First
Financial Details
HOA
$820 / Monthly
Waverly on Lake Eola - Joseph Adessa
Annual Taxes
$3,476
Tax year 2024
Parcel Number
25-22-29-9057-01-109
Directions
Take N Orange to a Left on E Central. Go 0.3m and the building will be on the Right directly across from Lake Eola and Publix.
Affordability Calculator
$53,000
Estimated monthly payment
$1,410/mo
Principal $212,000 · Est. interest $295,759 over 30 yrs
Neighborhood Market Statistics
How this home compares to active listings in ORLANDO, FL
- $391,152
- Median Listing Price
- 85
- Median Days on Market
- 1,544
- Median Sq Ft
- $238
- Median Price / Sq Ft
- 3,866
- Active Listings
- This home’s price is 32% below the area median.
- Its price per sq ft is 9% above the area median.
Market statistics compiled from active EXIT Realty® and MLS listings in ORLANDO, FL.
Location

Points of Interest in ORLANDO, FL
Showing the ORLANDO area map.
Nearby Schools
Weekday School
School · 0.3 mi away
The Christ School
School · 0.3 mi away
Lake Eola Charter School
Elementary · 0.3 mi away
St. James Cathedral School
School · 0.4 mi away
Champions at St. James Cathedral School
Elementary · 0.4 mi away
Howard Middle School
Secondary · 0.4 mi away
Hillcrest Elementary School
Elementary · 0.8 mi away
Orange County Public Schools
School · 0.9 mi away
Pace Center for Girls
School · 0.9 mi away
New School Preparatory
Secondary · 1.0 mi away
Lake Highland Preparatory School: Charles Clayton Campus
School · 1.1 mi away
Ocps Academic Center for Excellence
Elementary · 1.1 mi away
Lake Highland Preparatory School
School · 1.1 mi away
Maile School
School · 1.1 mi away
Lake Highland Prep
School · 1.1 mi away
Workforce Advantage Academy Charter
School · 1.2 mi away
Grand Avenue Elementary School
Elementary · 1.5 mi away
Fern Creek Elementary
Elementary · 1.5 mi away
Boone High School
Secondary · 1.6 mi away
Lake Como School
School · 1.6 mi away
Commute Calculator
Nearby Homes



Similar Homes Nearby



Similar Home Values
Comparable nearby listings and their asking prices.
| Address | Price | Beds | Baths | Sq Ft |
|---|---|---|---|---|
| 2600 ROBERT TRENT JONES DRIVE 914, ORLANDO, FL | $185,500 | 1 | 1 | 854 |
| 13803 FAIRWAY ISLAND DRIVE 1626, ORLANDO, FL | $186,000 | 2 | 2 | 1,020 |
| 4888 CONWAY ROAD 70, ORLANDO, FL | $186,000 | 2 | 2 | 870 |
| 6530 SWISSCO DRIVE 1123, ORLANDO, FL | $187,000 | 2 | 2 | 1,120 |
| 300 E SOUTH STREET 6004, ORLANDO, FL | $187,000 | 1 | 1 | 744 |
| 2705 MAITLAND CROSSING WAY 205, ORLANDO, FL | $187,500 | 2 | 2 | 1,009 |
Moving Cost Estimate
EXIT Agents in ORLANDO


Listing Courtesy: RE/MAX DOWNTOWN - 407-770-2050
Last Updated: 2026-02-05