

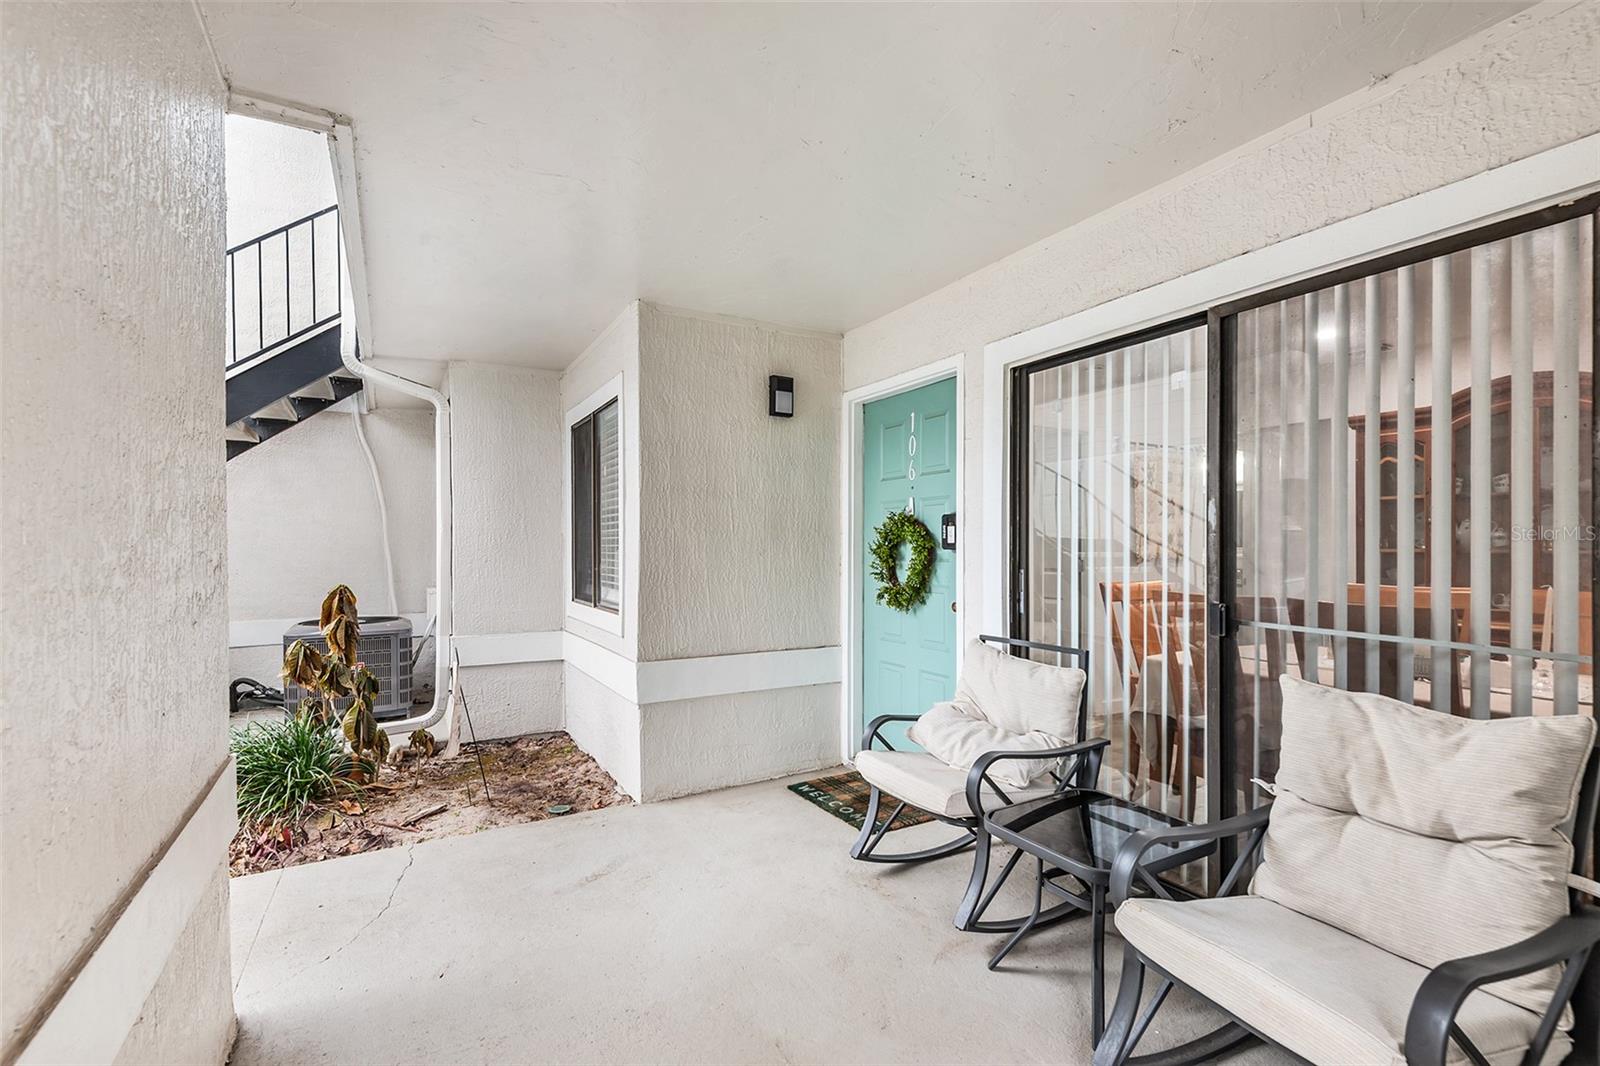
548 OLYMPIC VILLAGE 106, ALTAMONTE SPRINGS, FL 32714
STONE CREEK AT WEKIVA A CONDO · Seminole County
Key Facts
Description
Under contract-accepting backup offers. Welcome to this cozy corner unit condo with tree lined views and no rear neighbors! This fully updated Stone Creek at Wekiva condo backs to peaceful green space and the Little Wekiva River, perfect for privacy, morning walks, or just relaxing with a cup of coffee. Completely remodeled with many upgraded features including granite countertops, stainless steel Samsung appliances, wood-look tile floors, and a cozy wood-burning fireplace. Both bathrooms have Homewerks WiFi speakers with nightlights, and the primary bath boasts a rainfall showerhead. The spacious primary bedroom offers a walk-in closet, and there’s an exterior locked storage closet for extra convenience. Recent installed items include a 2-year-old AC, 1-year-old hot water heater, and brand-new disposal. Enjoy the convenience of one reserved covered parking spot, plus plenty of free guest parking. Ideally located near shopping, restaurants, major highways, and top-rated schools, this unit combines upgrades, privacy, and lifestyle — a rare, move-in-ready gem you won’t want to miss! All within a pet-friendly beautifully landscaped setting, this is a carefree place to call home, both inside and out. HOA FEE INCLUDES: Swimming pool and clubhouse, 2 Pickleball courts, outdoor grill and picnic area shaded by large beautiful trees, and a large grassy fully fenced-in area for your dog and you to run free, chasing balls or frisbees, off-leash. Fee also includes water, mowing, landscaping, outdoor pest control, annual safety inspections on smoke detectors and fire extinguishers, annual dryer vent cleaning, and monthly free event for residents such as Easter Egg Hunt, food trucks, and backpacks with school supplies!
Property Information
Property Type
Residential
Sub-Type
Condominium
Year Built
1984
Stories
1
Living Area
1,482 sq ft
Lot Size
0.01 acres
Ownership
Condominium
Zoning
R-3
Days on Market
114
MLS® Listing#
O6381135
Property Features
Interior
Exterior
Appliances
Cooling
Heating
Flooring
Fireplace
Parking
Laundry
Patio
Construction
Foundation
Roof
Windows
Security
Community
Utilities
Sewer
Water Source
Rooms
- Bathroom 28.1x8.2First
- Bedroom 211.6x10.6First
- Bedroom 311.6x17.4First
- Dining Room11.7x9.9First
- Kitchen8.3x10.3First
- Living Room23.1x12.1First
- Master Bathroom5x9.11First
- Master Bedroom11.2x18.9First
Schools
- Elementary:
- Forest City Elementary
- Middle:
- Teague Middle
- High:
- Lake Brantley High
Financial Details
HOA
Yes
Carrie Cult
Annual Taxes
$2,681
Tax year 2024
Parcel Number
10-21-29-538-5480-1060
Directions
From SR 436 (Semoran Blvd) go north on Montgomery Rd, left on Jamestown Blvd, left on Olympic Village. Building is located all the way to the end. Unit is on the right.
Affordability Calculator
$39,800
Estimated monthly payment
$1,059/mo
Principal $159,200 · Est. interest $222,098 over 30 yrs
Neighborhood Market Statistics
How this home compares to active listings in ALTAMONTE SPRINGS, FL
- $359,329
- Median Listing Price
- 90
- Median Days on Market
- 1,623
- Median Sq Ft
- $224
- Median Price / Sq Ft
- 3,490
- Active Listings
- This home’s price is 45% below the area median.
- Its price per sq ft is 40% below the area median.
Market statistics compiled from active EXIT Realty® and MLS listings in ALTAMONTE SPRINGS, FL.
Location

Getting Around
Points of Interest in ALTAMONTE SPRINGS, FL
Showing the ALTAMONTE SPRINGS area map.
Nearby Schools
Annunciation Catholic Academy
School · 0.2 mi away
Center Academy
School · 0.6 mi away
Christian Child Center
School · 0.7 mi away
Primrose Schools
Elementary · 0.7 mi away
LBHS Building 5
School · 1.1 mi away
Lake Brantley High School
Secondary · 1.1 mi away
Teddy Bear Child Care
School · 1.1 mi away
Forest City Elementary School
Elementary · 1.2 mi away
Sanlando Christian School
Elementary · 1.4 mi away
Spring Lake Elementary School
Elementary · 1.4 mi away
Sabal Point Elementary School
Elementary · 1.8 mi away
Altamonte Montessori School
Elementary · 1.9 mi away
Kid City USA
School · 1.9 mi away
Altamonte Christian School
School · 2.0 mi away
Altamonte Elementary School
Elementary · 2.0 mi away
Forest Lake Academy
School · 2.1 mi away
Schmidt Auditorium
School · 2.1 mi away
Wekiva Elementary School
Elementary · 2.2 mi away
Pace Brantley Preparatory School
Secondary · 2.4 mi away
Teague Middle School
Secondary · 2.4 mi away
Commute Calculator
Nearby Homes

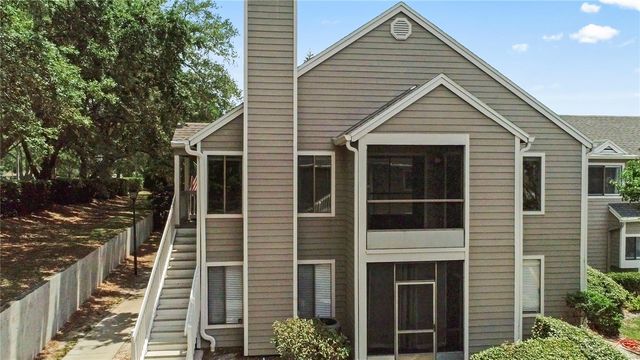
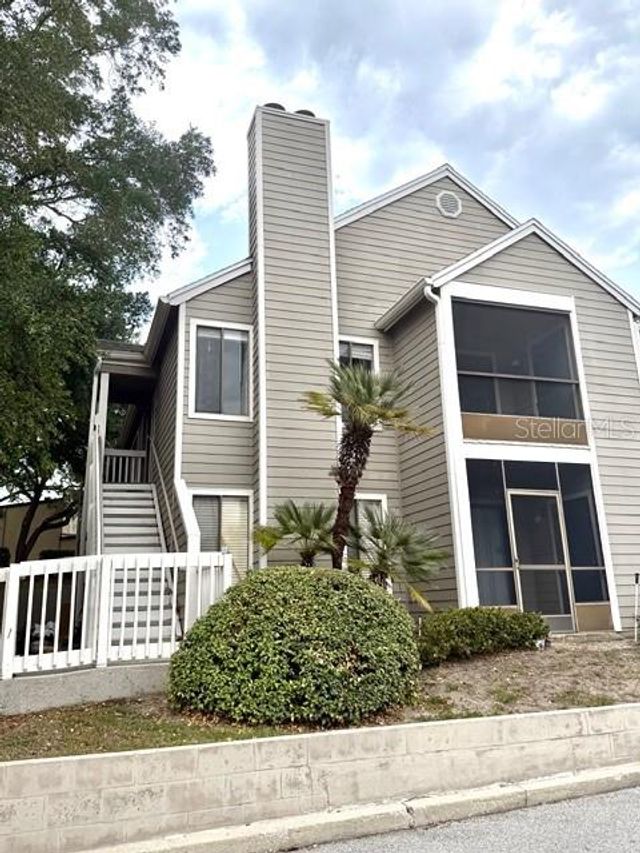
Similar Homes Nearby
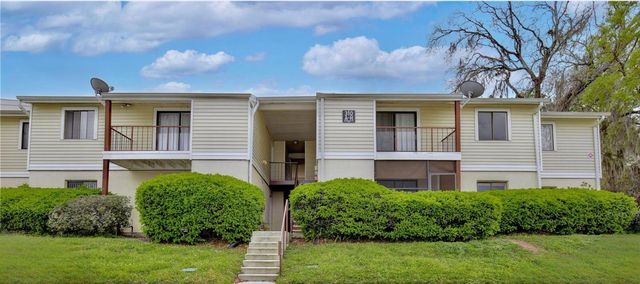
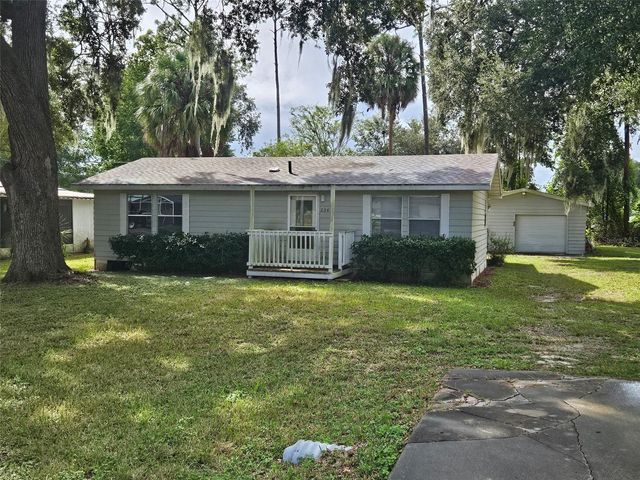

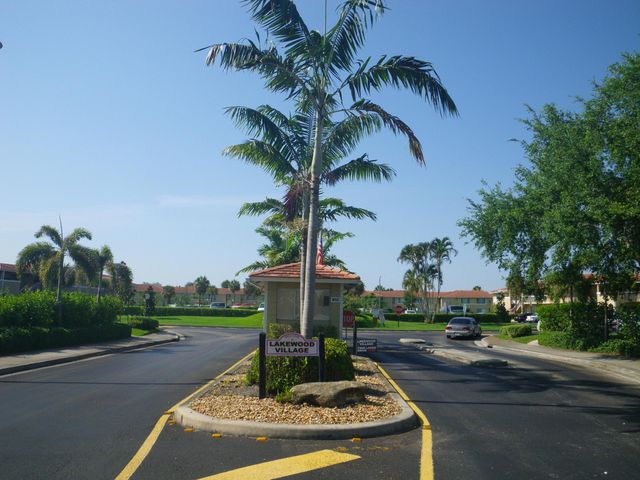
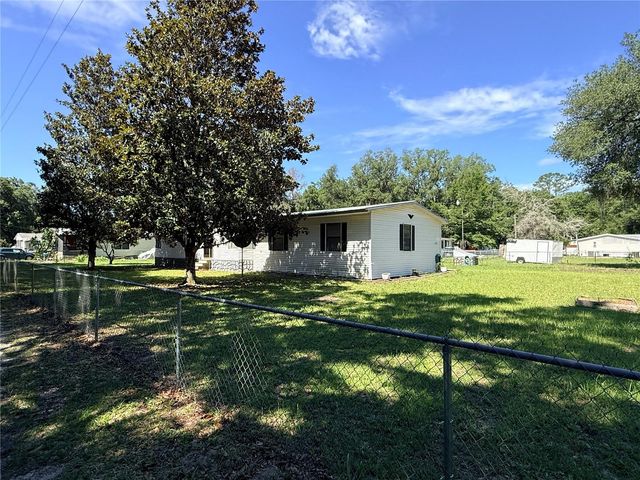

Similar Home Values
Comparable nearby listings and their asking prices.
| Address | Price | Beds | Baths | Sq Ft |
|---|---|---|---|---|
| 310 CHEROKEE COURT F, ALTAMONTE SPRINGS, FL | $139,900 | 2 | 2 | 1,065 |
| 2344 SE 175TH TERRACE, SILVER SPRINGS, FL | $139,900 | 2 | 1 | 960 |
| 743 HAVEN PLACE 743, TARPON SPRINGS, FL | $139,900 | 2 | 2 | 1,020 |
| 9912 Twin Lakes Drive 33-e, Coral Springs, FL | $139,990 | 2 | 2 | 768 |
| 2828 NE 147TH TERRACE, SILVER SPRINGS, FL | $139,990 | 2 | 2 | 1,140 |
| 1073 Kings Lake Boulevard, DeFuniak Springs, FL | $139,990 | 3 | 2 | 1,512 |
Moving Cost Estimate
EXIT Agents in ALTAMONTE SPRINGS


Listing Courtesy: FLORIDA REALTY INVESTMENTS - 407-207-2220
Last Updated: 2026-02-13