

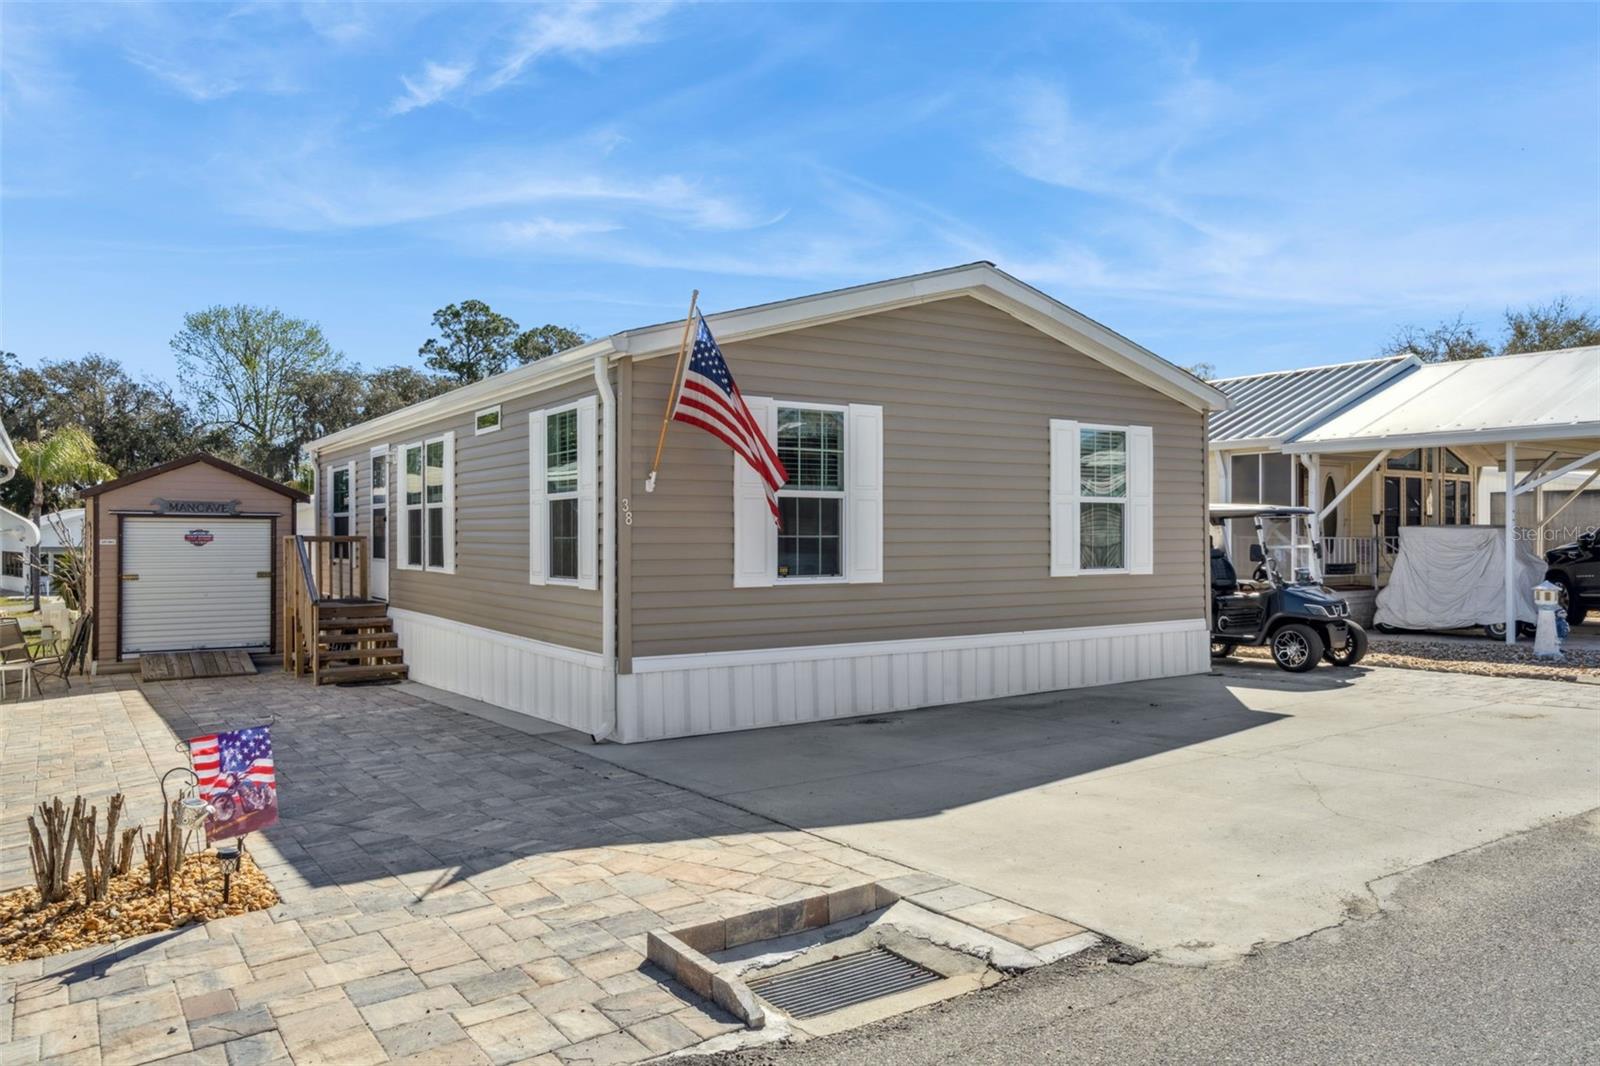
38 CITRUS RIDGE DRIVE, DAVENPORT, FL 33837
CITRUS RIDGE PH 01 · Polk County
Key Facts
Description
Location, Location! Welcome to 38 Citrus Ridge Dr in Davenport, Florida a beautiful brand new 2024 double wide home located in a peaceful 55+ community where you own your land with no lot rent. This spacious 3 bedroom, 2 bath home offers the perfect blend of comfort and modern living. As you walk in, you will immediately notice the bright open concept layout connecting the living, dining, and kitchen areas, creating a welcoming space perfect for relaxing or entertaining. The kitchen features beautiful cabinetry, plenty of storage, and a functional design that makes everyday living easy. The split bedroom floor plan offers privacy, with a comfortable primary suite and two additional bedrooms ideal for guests, hobbies, or a home office. Step outside and enjoy your own outdoor space, perfect for morning coffee or relaxing evenings enjoying the Florida weather. Conveniently located just minutes from shopping, restaurants, medical facilities, and major roadways, this home offers both peaceful living and everyday convenience. Residents love this active 55+ community with social activities and a community pool, making it easy to meet neighbors and enjoy an active lifestyle. This home comes fully furnished. Schedule your private showing today!
Property Information
Property Type
Residential
Sub-Type
Manufactured Home
Year Built
2024
Living Area
960 sq ft
Lot Size
0.06 acres
Lot Dimensions
40x60
Ownership
Fee Simple
Days on Market
33
MLS® Listing#
O6387271
Property Features
Interior
Exterior
Appliances
Cooling
Heating
Flooring
Laundry
Construction
Foundation
Roof
Utilities
Sewer
Water Source
Rooms
- Bathroom 14.7x7.8First
- Bathroom 28.1x10.8First
- Bedroom 19.4x11.4First
- Kitchen9.9x11.4First
- Living Room13.1x10.8First
- Master Bathroom4.9x11.4First
- Master Bedroom11.5x10.8First
Financial Details
HOA
$1,250 / Annually
Citrus Ridge Neighborhood Association
Annual Taxes
$2,005
Tax year 2025
Parcel Number
27-26-20-706001-000380
Directions
From the Orlando or Apopka area, take FL-429 South (Western Beltway) and merge onto I-4 West toward Tampa. Continue on I-4 West for about 10–12 miles and take Exit 55 for US-27 South toward Haines City. Stay on US-27 South for approximately 2 miles, then turn right onto Citrus Ridge Dr. Continue straight into the community and follow the road to 38 Citrus Ridge Dr, Davenport, FL 33837. The home is located in a peaceful 55+ community conveniently close to shopping, restaurants, and major roadways.
Affordability Calculator
$39,780
Estimated monthly payment
$1,059/mo
Principal $159,120 · Est. interest $221,987 over 30 yrs
Neighborhood Market Statistics
How this home compares to active listings in DAVENPORT, FL
- $377,563
- Median Listing Price
- 92
- Median Days on Market
- 1,940
- Median Sq Ft
- $191
- Median Price / Sq Ft
- 1,775
- Active Listings
- This home’s price is 47% below the area median.
- Its price per sq ft is 8% above the area median.
Market statistics compiled from active EXIT Realty® and MLS listings in DAVENPORT, FL.
Location

Points of Interest in DAVENPORT, FL
Showing the DAVENPORT area map.
Nearby Schools
Montessori School of Davenport
Elementary · 0.5 mi away
Ridgeview Global Studies Academy
School · 2.8 mi away
Horizon Elementary School
Elementary · 3.0 mi away
Kids Core Learning Center
School · 3.0 mi away
Davenport School of the Arts
Elementary · 3.1 mi away
Davenport High School
Secondary · 3.1 mi away
Shalom Christian Academy
School · 3.3 mi away
Loughman Oaks Elementary School
Elementary · 3.8 mi away
Ridge Community High School
Secondary · 4.2 mi away
Davenport Christian Preparatory School
School · 4.2 mi away
Davenport Elementary School
Elementary · 4.2 mi away
Four Corners Upper School
Secondary · 4.4 mi away
Bella Citta
Elementary · 4.7 mi away
Four Corners Charter School
Elementary · 5.9 mi away
Island Village Elementary
Elementary · 6.1 mi away
Bethune Academy
School · 6.2 mi away
Haines City Headstart Center
School · 6.3 mi away
Eastside Elementary
Elementary · 6.7 mi away
Citrus Ridge A Civics Academy
School · 7.0 mi away
Celebration High School
Secondary · 7.1 mi away
Commute Calculator
Nearby Homes
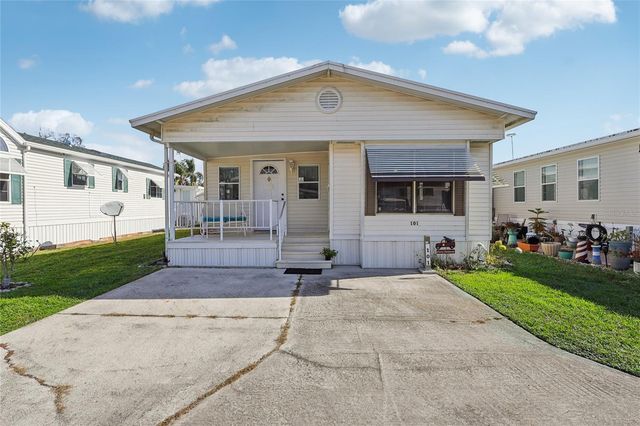
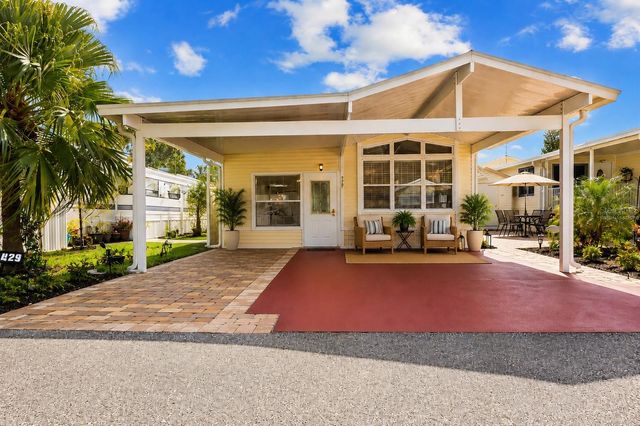
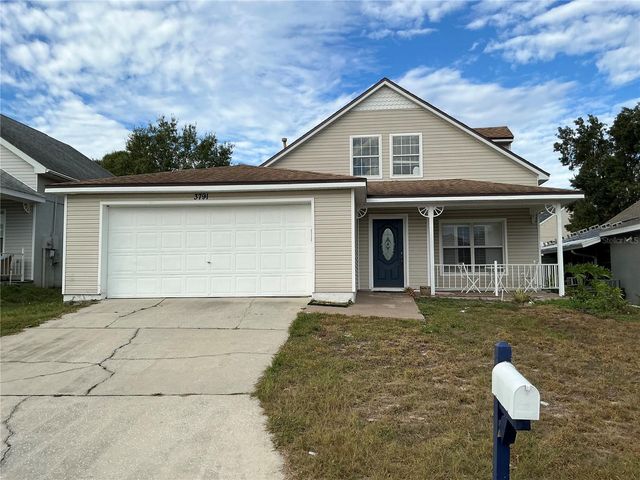
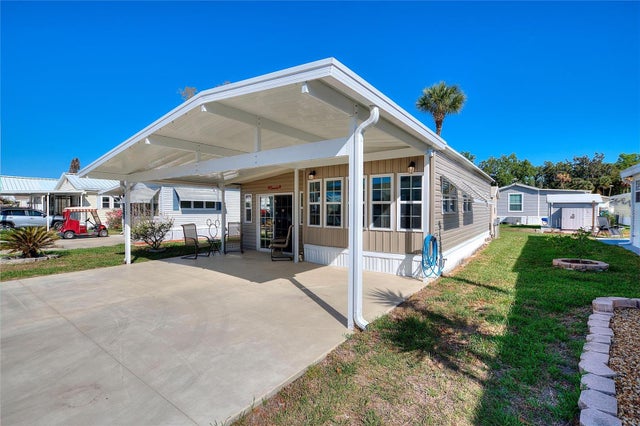

Similar Homes Nearby
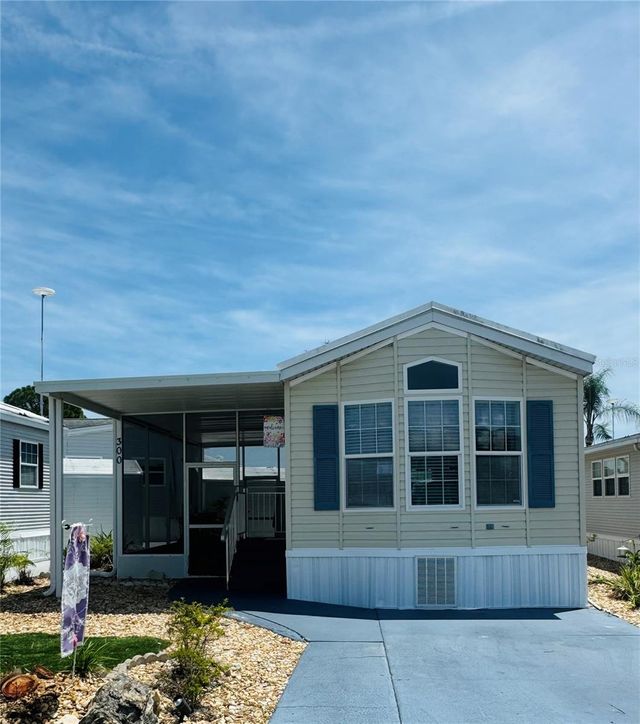

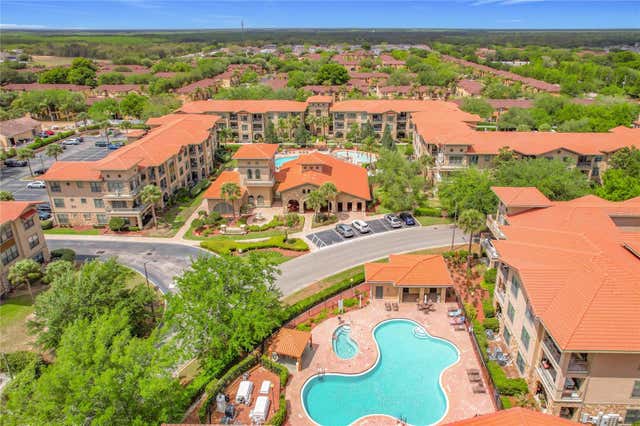
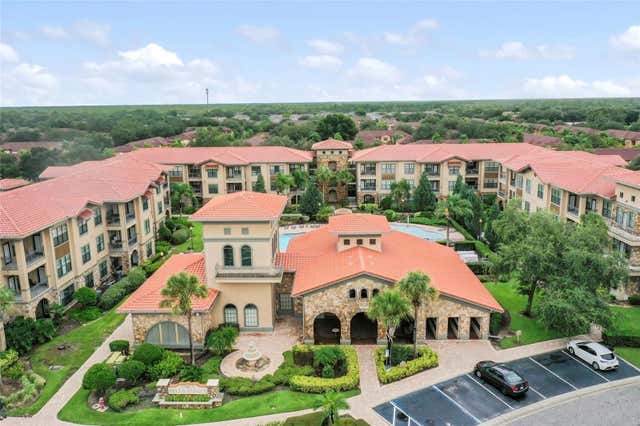
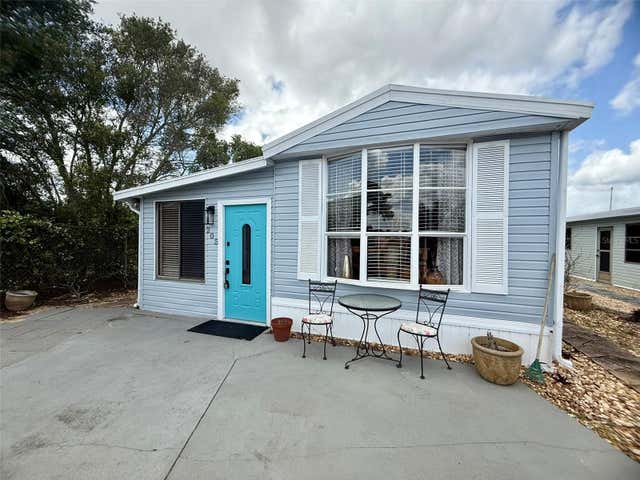
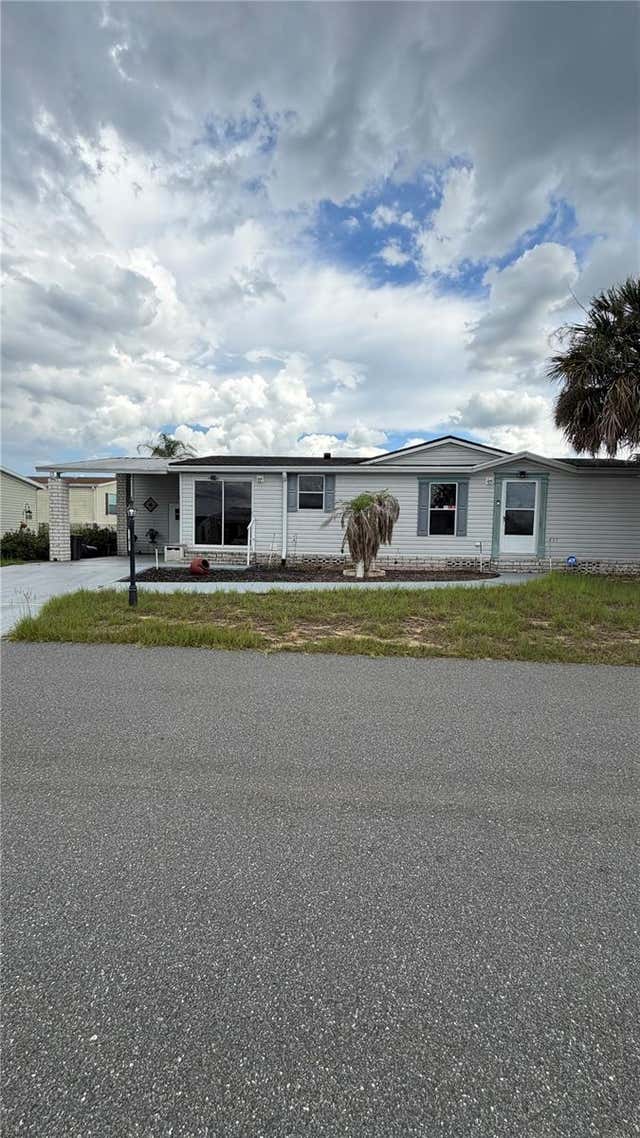
Similar Home Values
Comparable nearby listings and their asking prices.
| Address | Price | Beds | Baths | Sq Ft |
|---|---|---|---|---|
| 300 ROYAL TROON LOOP, DAVENPORT, FL | $139,900 | 2 | 1 | 504 |
| 907 CHARO PARKWAY 915, DAVENPORT, FL | $142,900 | 3 | 3 | 1,217 |
| 910 CHARO PARKWAY 311, DAVENPORT, FL | $145,000 | 2 | 2 | 1,039 |
| 901 CHARO PARKWAY 732, DAVENPORT, FL | $145,000 | 4 | 3 | 1,437 |
| 205 PANSY STREET, DAVENPORT, FL | $145,000 | 2 | 1 | 1,110 |
| 747 ISLAND STREET, DAVENPORT, FL | $145,000 | 2 | 2 | 1,310 |
Moving Cost Estimate
EXIT Agents in DAVENPORT


Listing Courtesy: BROKER HUB REALTY GROUP LLC - 219-730-8364
Last Updated: 2026-03-03