

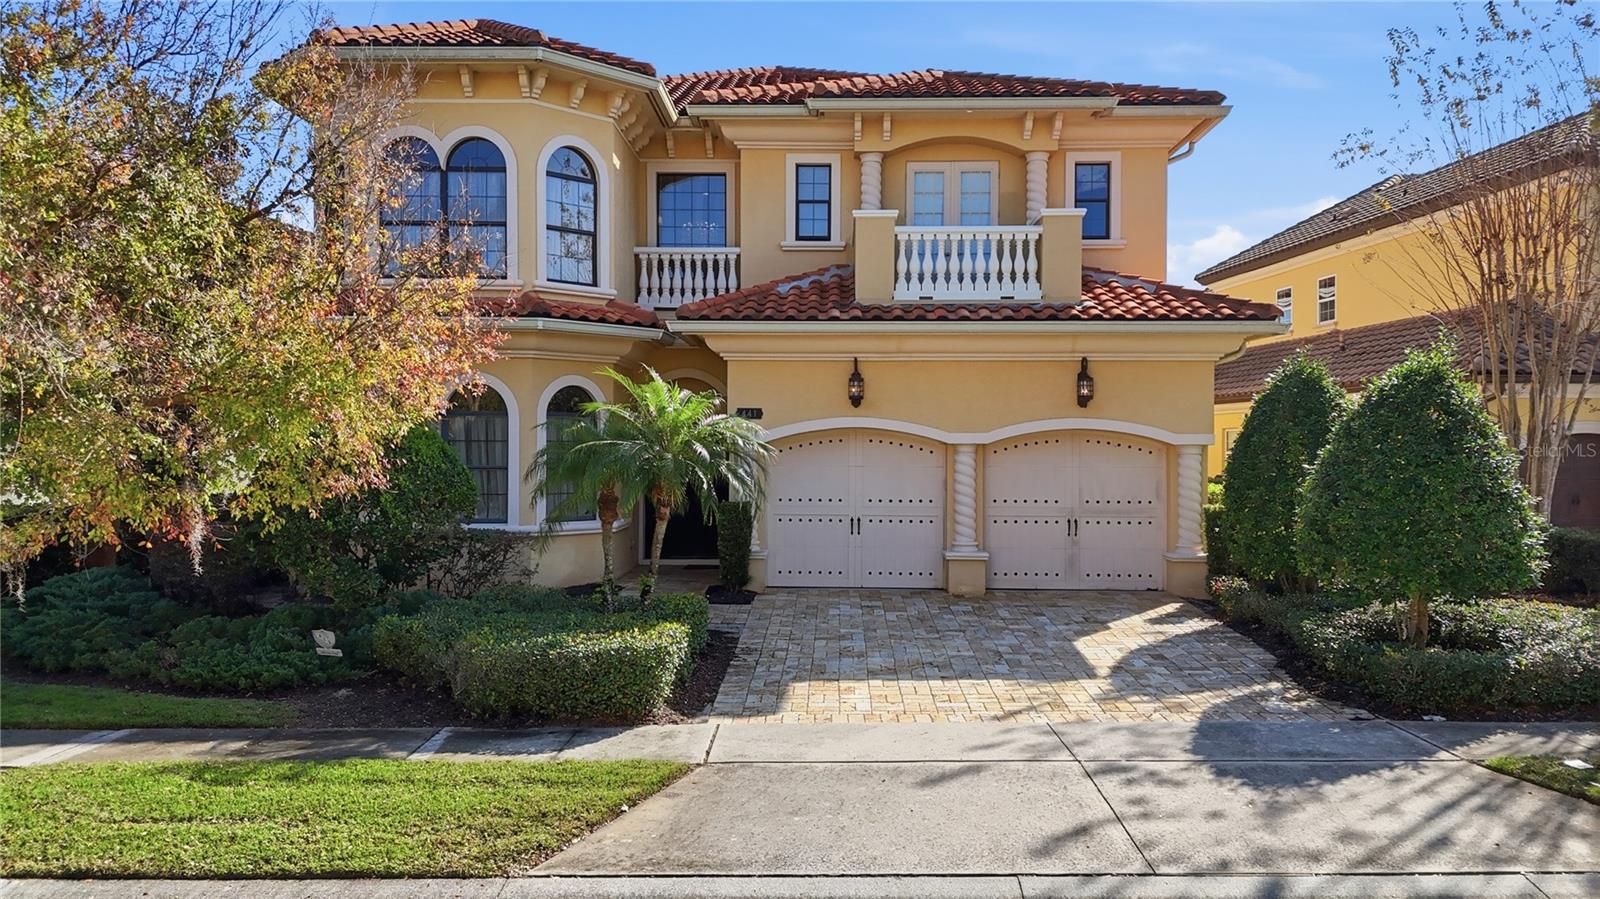
441 MUIRFIELD LOOP, REUNION, FL 34747
REUNION WEST VLGS NORTH · Osceola County
Key Facts
Description
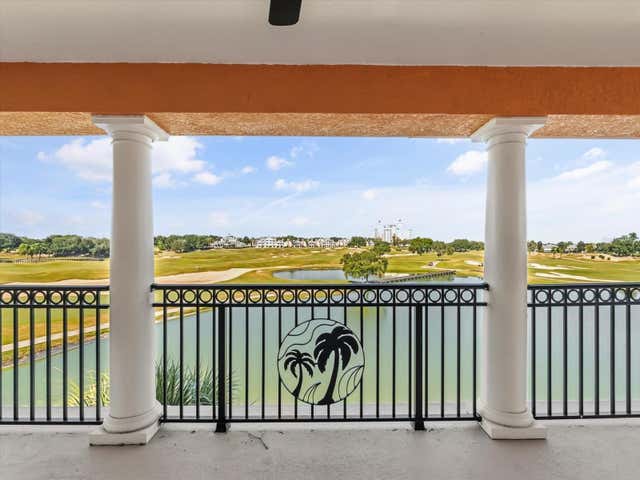
Active and transferable Reunion Resort Membership grants full access to every resort amenity. This luxury, custom-built vacation home sits in the Reunion Resort community—just minutes from Disney—and offers a southeast-facing patio with a large pool, spa, and sweeping views of the Jack Nicklaus–designed golf course. The property is located within a gated golf community featuring 24/7 security, multiple restaurants and bars, two clubhouses, miniature golf, and a full fitness center. The exterior has been freshly painted and includes a new washer & dryer, and new gas tankless water heater. All five bedrooms feature private en-suite bathrooms, with two showcasing professionally designed Harry Potter and Princess themes. Interior finishes include wood and travertine flooring, along with three gas fireplaces located in the living room, lanai, and back balcony. The garage has been converted into a fully equipped theater and game room. The home is offered fully furnished and turn-key, ready for immediate short-term rental income. Membership with Reunion Resort provides access to three PGA-designed golf courses by Jack Nicklaus, Arnold Palmer, and Tom Watson, along with a world-class water park, tennis and pickleball facilities, and an unmatched suite of luxury amenities.
Property Information
Property Type
Residential
Sub-Type
Single Family Residence
Year Built
2008
Stories
2
Living Area
6,942 sq ft
Lot Size
0.22 acres
Lot Dimensions
81 Front x 150 Sides x 45 Back
Garage Spaces
2
Ownership
Fee Simple
Zoning
OPUD
Days on Market
127
MLS® Listing#
O6387531
Property Features
Interior
Exterior
Appliances
Cooling
Heating
Flooring
Fireplace
Pool
Parking
Laundry
Patio
Lot Features
Construction
Foundation
Roof
Windows
Security
Other Structures
Community
Utilities
Sewer
Water Source
Rooms
- Bedroom 114x14First
- Bedroom 316x13Second
- Bedroom 416x14Second
- Bedroom 515x14Second
- Dining Room12x14First
- Kitchen20x13First
- Living Room17x18First
- Master Bedroom26x15Second
Financial Details
HOA
$619 / Monthly
Artemis Lifestyles
Annual Taxes
$21,638
Tax year 2025
Parcel Number
35-25-27-4881-0001-0270
Directions
1-4W, Exit 60 429N, Left on Sinclair, turns into Tradition Blvd, Left on Whitemarsh, House on the Right
Affordability Calculator
$330,000
Estimated monthly payment
$8,782/mo
Principal $1,320,000 · Est. interest $1,841,517 over 30 yrs
Neighborhood Market Statistics
How this home compares to active listings in REUNION, FL
- $486,667
- Median Listing Price
- 125
- Median Days on Market
- 2,069
- Median Sq Ft
- $247
- Median Price / Sq Ft
- 186
- Active Listings
- This home’s price is 239% above the area median.
- Its price per sq ft is 4% below the area median.
Market statistics compiled from active EXIT Realty® and MLS listings in REUNION, FL.
Location

Points of Interest in REUNION, FL
Showing the REUNION area map.
Nearby Schools
Island Village Elementary
Elementary · 1.2 mi away
Celebration High School
Secondary · 2.2 mi away
Kids Core Learning Center
School · 2.5 mi away
Four Corners Charter School
Elementary · 3.1 mi away
Four Corners Upper School
Secondary · 3.2 mi away
Montessori School of Celebration
Elementary · 3.4 mi away
Bella Citta
Elementary · 3.5 mi away
Westside K-8 School
Elementary · 3.5 mi away
Citrus Ridge A Civics Academy
School · 4.0 mi away
Celebration School
Elementary · 4.2 mi away
Davenport School of the Arts
Elementary · 4.2 mi away
Davenport High School
Secondary · 4.2 mi away
Creation Development Foundation
Elementary · 4.3 mi away
Ridgeview Global Studies Academy
School · 4.4 mi away
Creative Kids Connection
School · 4.6 mi away
Oasis Residential Center
Secondary · 5.1 mi away
Loughman Oaks Elementary School
Elementary · 5.1 mi away
Montessori School of Davenport
Elementary · 5.5 mi away
Renaissance Charter School
Elementary · 7.2 mi away
Poinciana High School
Secondary · 7.7 mi away
Commute Calculator
Nearby Homes


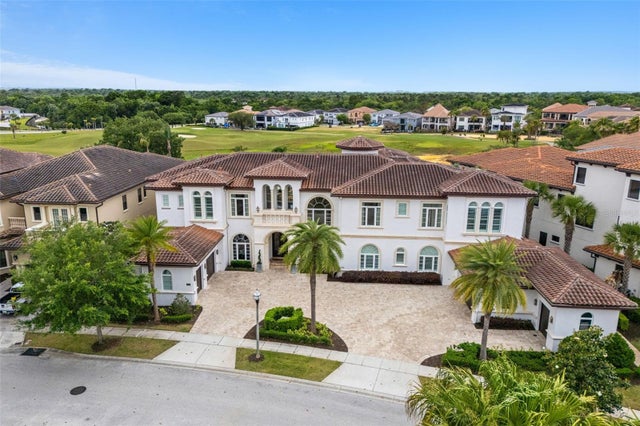
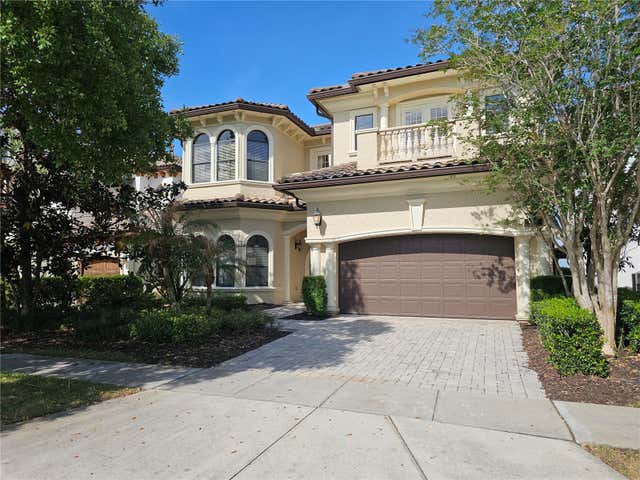

Similar Homes Nearby
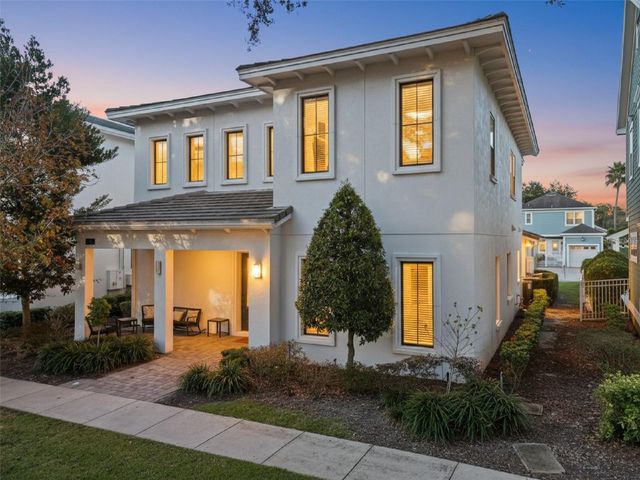
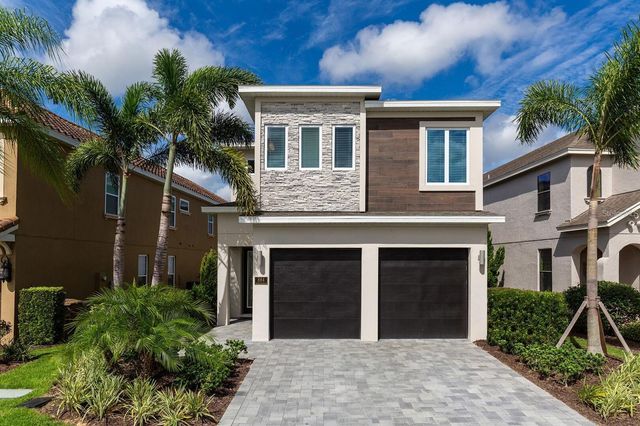
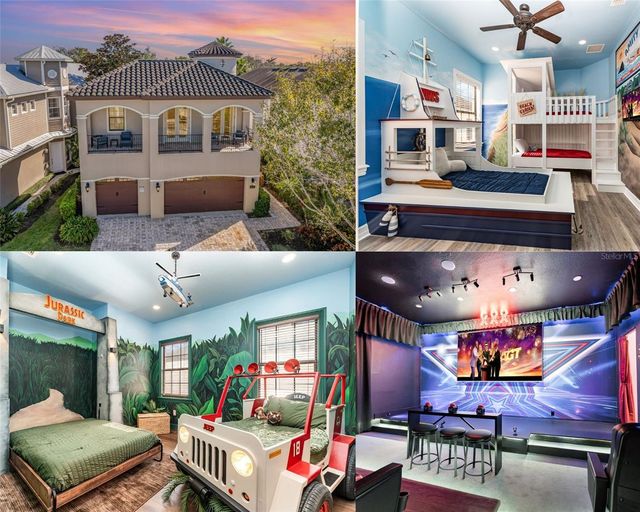
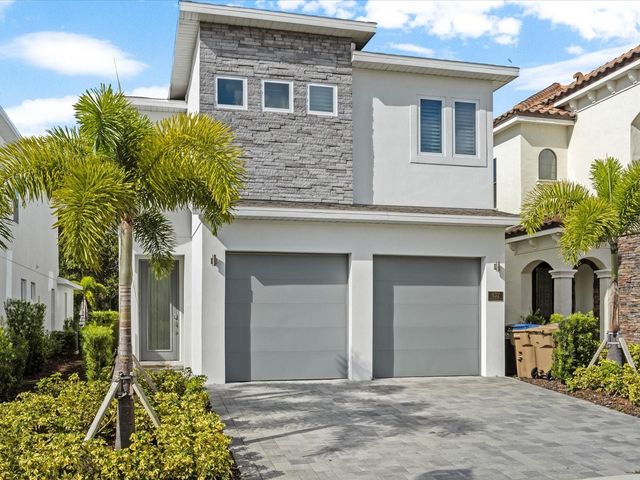
Similar Home Values
Comparable nearby listings and their asking prices.
| Address | Price | Beds | Baths | Sq Ft |
|---|---|---|---|---|
| 7423 SPARKLING COURT, REUNION, FL | $1,200,000 | 7 | 9 | 3,938 |
| 1554 COROLLA COURT, REUNION, FL | $1,245,000 | 6 | 7 | 5,313 |
| 490 MUIRFIELD LOOP, REUNION, FL | $1,245,000 | 5 | 5 | 4,735 |
| 884 GOLDEN BEAR DRIVE, REUNION, FL | $1,249,000 | 6 | 6 | 3,428 |
| 1025 CASTLE PINES COURT, REUNION, FL | $1,275,000 | 5 | 4 | 3,355 |
| 832 DESERT MOUNTAIN COURT, REUNION, FL | $1,344,000 | 6 | 6 | 3,428 |
Moving Cost Estimate
EXIT Agents in REUNION


Listing Courtesy: CHRIS BRODOCK REALTY INC - 407-832-1178
Last Updated: 2026-03-04