

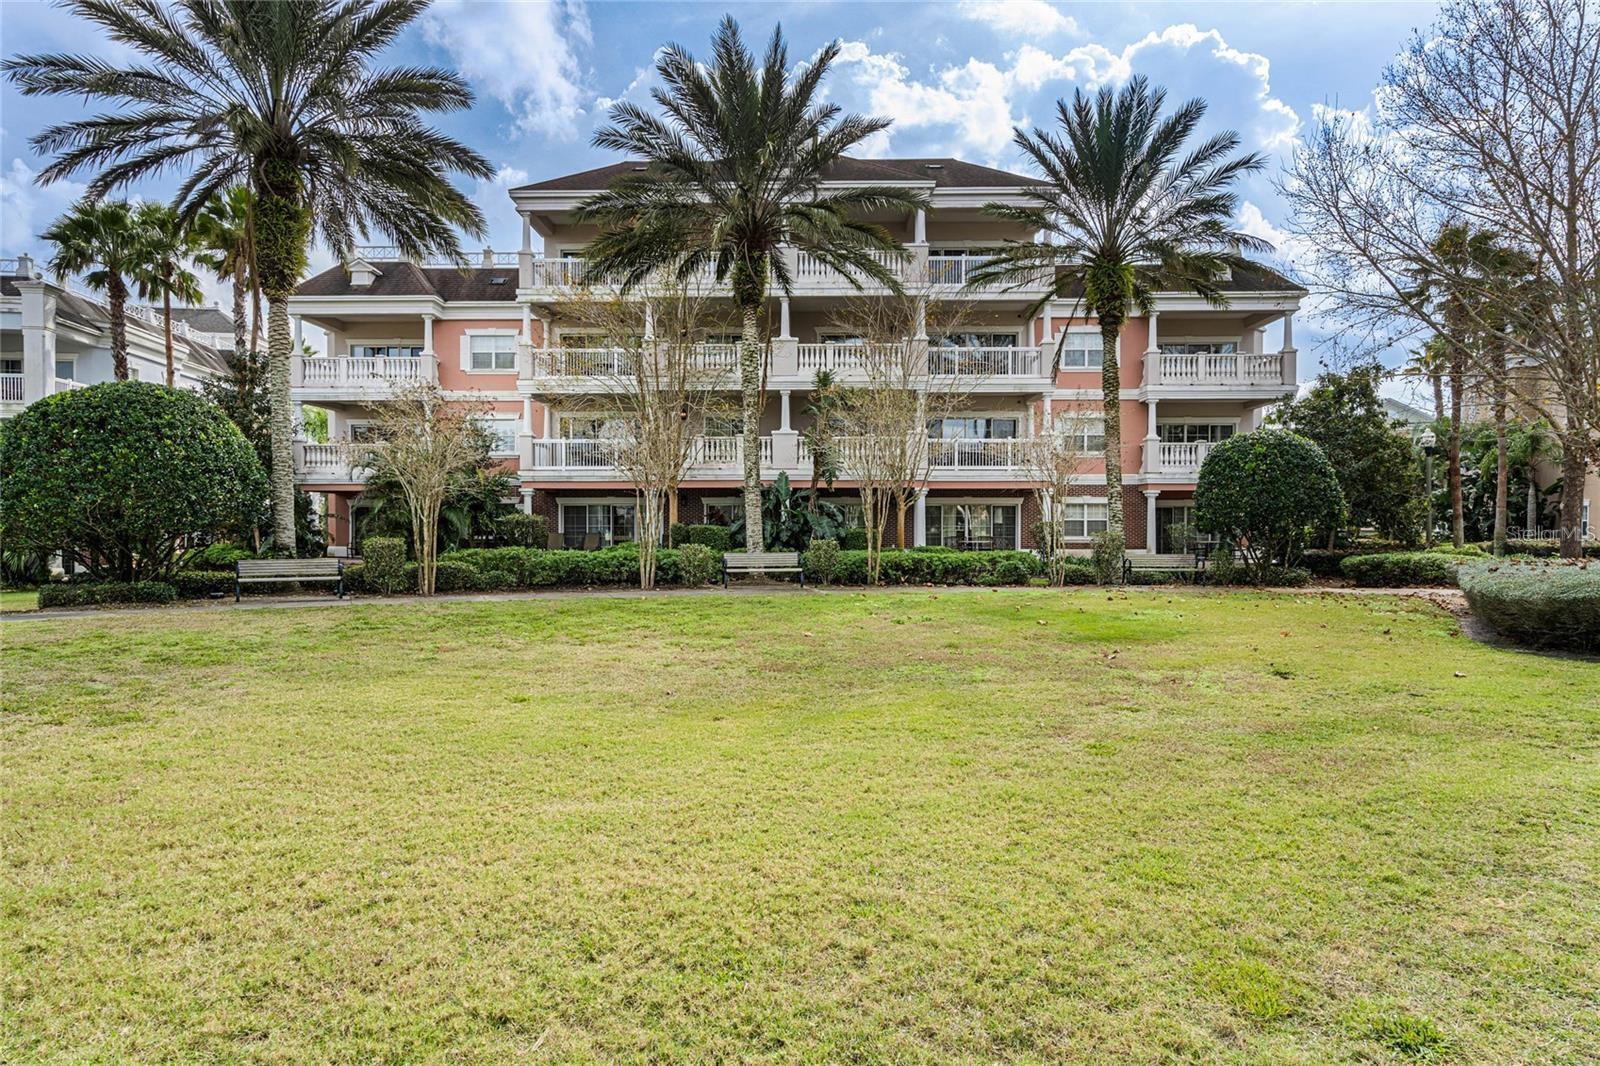
1102 SUNSET VIEW CIRCLE 204, REUNION, FL 34747
VILLAS AT REUNION SQUARE CONDO PH 5 · Osceola County
Key Facts
Description
Welcome to 1102 Sunset View #204—because not all Reunion condos are created equal. This income-producing corner unit sits on the second floor with the larger Villa floorplan and delivers peaceful views of the Watson golf course and Sunset View Park right from your private balcony. Inside, the upgrades immediately stand out: beautiful flooring throughout (no carpet), stylish furnishings, and spacious bedrooms—each with its own oversized ensuite bath. The open living and dining space makes entertaining effortless, while balcony access from both the living room and primary bedroom lets you soak in those views anytime. And then there’s the showstopper—a professionally designed Star Wars themed bedroom that guests absolutely love, making this condo a standout in the rental market. Location? Hard to beat. You’re just a short walk to Reunion’s private 5-acre water park, the North Villas pool, and the resort’s only splash pad. Beyond that, Reunion offers 3 championship golf courses, 12 pools, tennis, pickleball, playgrounds, dining, walking trails, and more—all inside a 24-hour guard-gated resort community just 15 minutes from Disney. Turnkey, upgraded, and perfectly positioned—this is the kind of Reunion condo investors wait for. Even better, Reunion Club membership is available which gives owners and guests exclusive access to select amenities.
Property Information
Property Type
Residential
Sub-Type
Condominium
Year Built
2007
Stories
4
Living Area
1,755 sq ft
Lot Size
0.22 acres
Ownership
Condominium
Zoning
RESI
Days on Market
1
MLS® Listing#
O6389376
Property Features
Interior
Exterior
Appliances
Cooling
Heating
Flooring
Parking
Laundry
Patio
Construction
Foundation
Roof
Security
Community
Utilities
Sewer
Water Source
Rooms
- Dining RoomFirst
- KitchenFirst
- Living RoomFirst
- Master BedroomFirst
Financial Details
HOA
$985 / Monthly
John Kingsley
Annual Taxes
$5,757
Tax year 2025
Parcel Number
27-25-27-3089-000R-204N
Directions
From I-4 Exit 58 (ChampionsGate), head east on ChampionsGate Blvd ? right on Reunion Blvd ? through guard gate ? right on Sunset View Cir ? building 1102 on the right.
Affordability Calculator
$64,000
Estimated monthly payment
$1,703/mo
Principal $255,999 · Est. interest $357,142 over 30 yrs
Neighborhood Market Statistics
How this home compares to active listings in REUNION, FL
- $487,097
- Median Listing Price
- 126
- Median Days on Market
- 2,069
- Median Sq Ft
- $244
- Median Price / Sq Ft
- 185
- Active Listings
- This home’s price is 34% below the area median.
- Its price per sq ft is 25% below the area median.
Market statistics compiled from active EXIT Realty® and MLS listings in REUNION, FL.
Location

Points of Interest in REUNION, FL
Showing the REUNION area map.
Nearby Schools
Island Village Elementary
Elementary · 1.0 mi away
Celebration High School
Secondary · 2.0 mi away
Kids Core Learning Center
School · 2.2 mi away
Montessori School of Celebration
Elementary · 3.3 mi away
Davenport School of the Arts
Elementary · 3.4 mi away
Davenport High School
Secondary · 3.4 mi away
Four Corners Upper School
Secondary · 3.7 mi away
Four Corners Charter School
Elementary · 3.9 mi away
Bella Citta
Elementary · 4.0 mi away
Celebration School
Elementary · 4.1 mi away
Oasis Residential Center
Secondary · 4.3 mi away
Loughman Oaks Elementary School
Elementary · 4.3 mi away
Creation Development Foundation
Elementary · 4.4 mi away
Westside K-8 School
Elementary · 4.4 mi away
Ridgeview Global Studies Academy
School · 4.5 mi away
Citrus Ridge A Civics Academy
School · 4.8 mi away
Montessori School of Davenport
Elementary · 5.2 mi away
Creative Kids Connection
School · 5.5 mi away
Renaissance Charter School
Elementary · 6.4 mi away
Poinciana High School
Secondary · 6.8 mi away
Commute Calculator
Nearby Homes
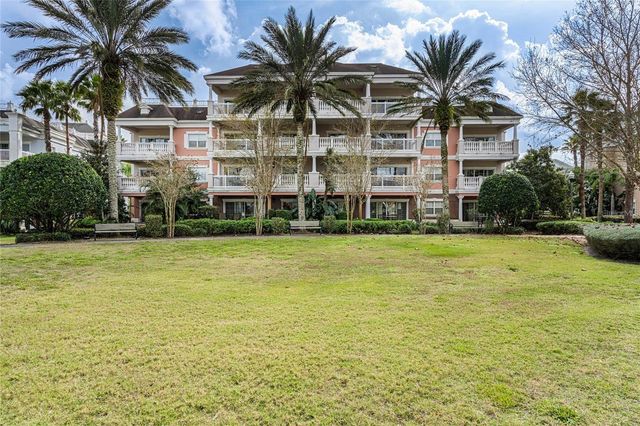

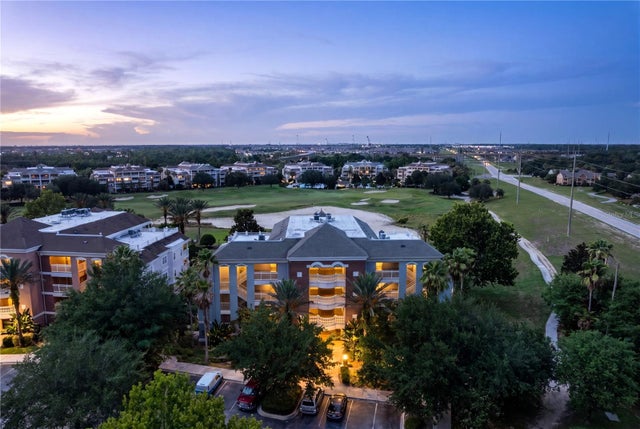


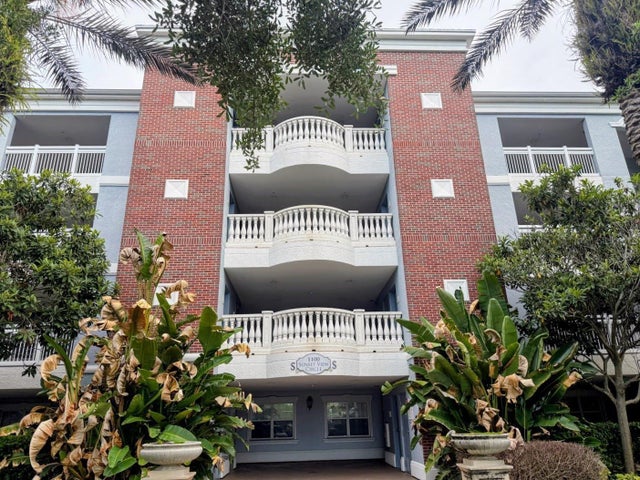
Similar Homes Nearby
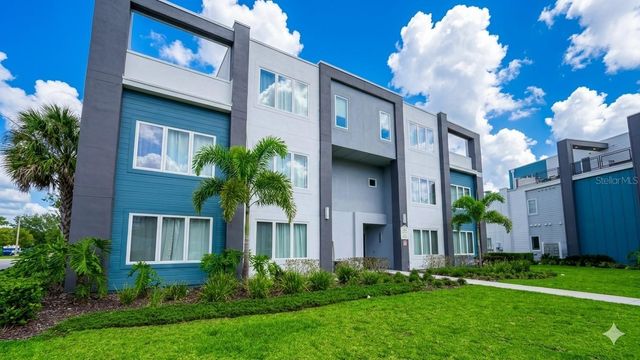


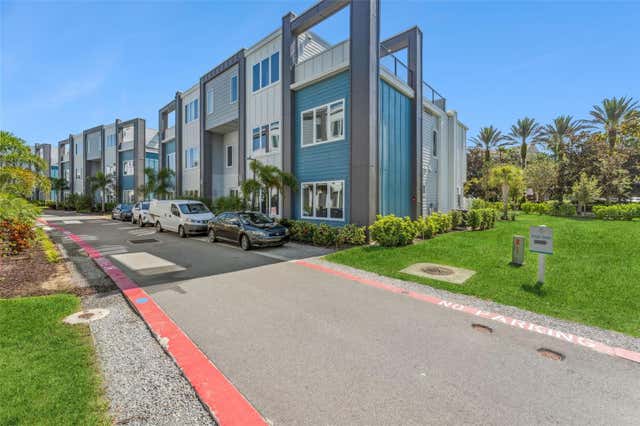
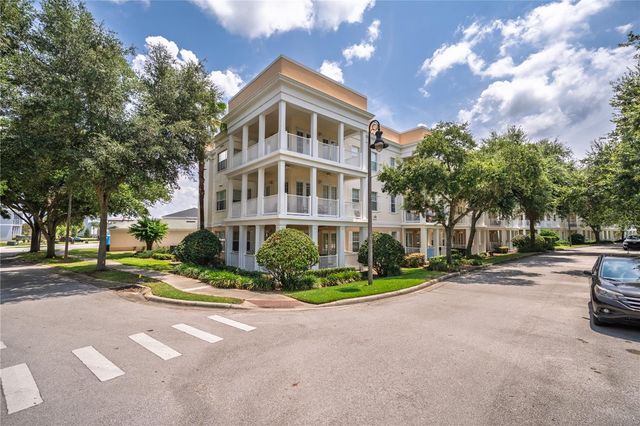
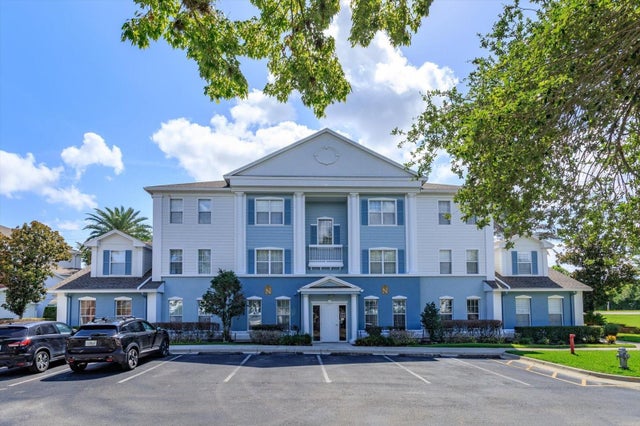
Similar Home Values
Comparable nearby listings and their asking prices.
| Address | Price | Beds | Baths | Sq Ft |
|---|---|---|---|---|
| 7760 SANDY RIDGE DRIVE 116, REUNION, FL | $224,999 | 3 | 3 | 1,500 |
| 873 ASSEMBLY COURT, REUNION, FL | $265,000 | 3 | 3 | 1,686 |
| 7770 SANDY RIDGE DRIVE 145, REUNION, FL | $275,000 | 3 | 3 | 1,500 |
| 7760 SANDY RIDGE DRIVE 112, REUNION, FL | $275,000 | 3 | 3 | 1,503 |
| 7503 MOURNING DOVE CIR 202, REUNION, FL | $279,000 | 3 | 2 | 1,354 |
| 7644 HERITAGE CROSSING WAY 102, REUNION, FL | $280,000 | 3 | 2 | 1,344 |
Moving Cost Estimate
EXIT Agents in REUNION


Listing Courtesy: REAL BROKER, LLC - 855-450-0442
Last Updated: 2026-03-09