

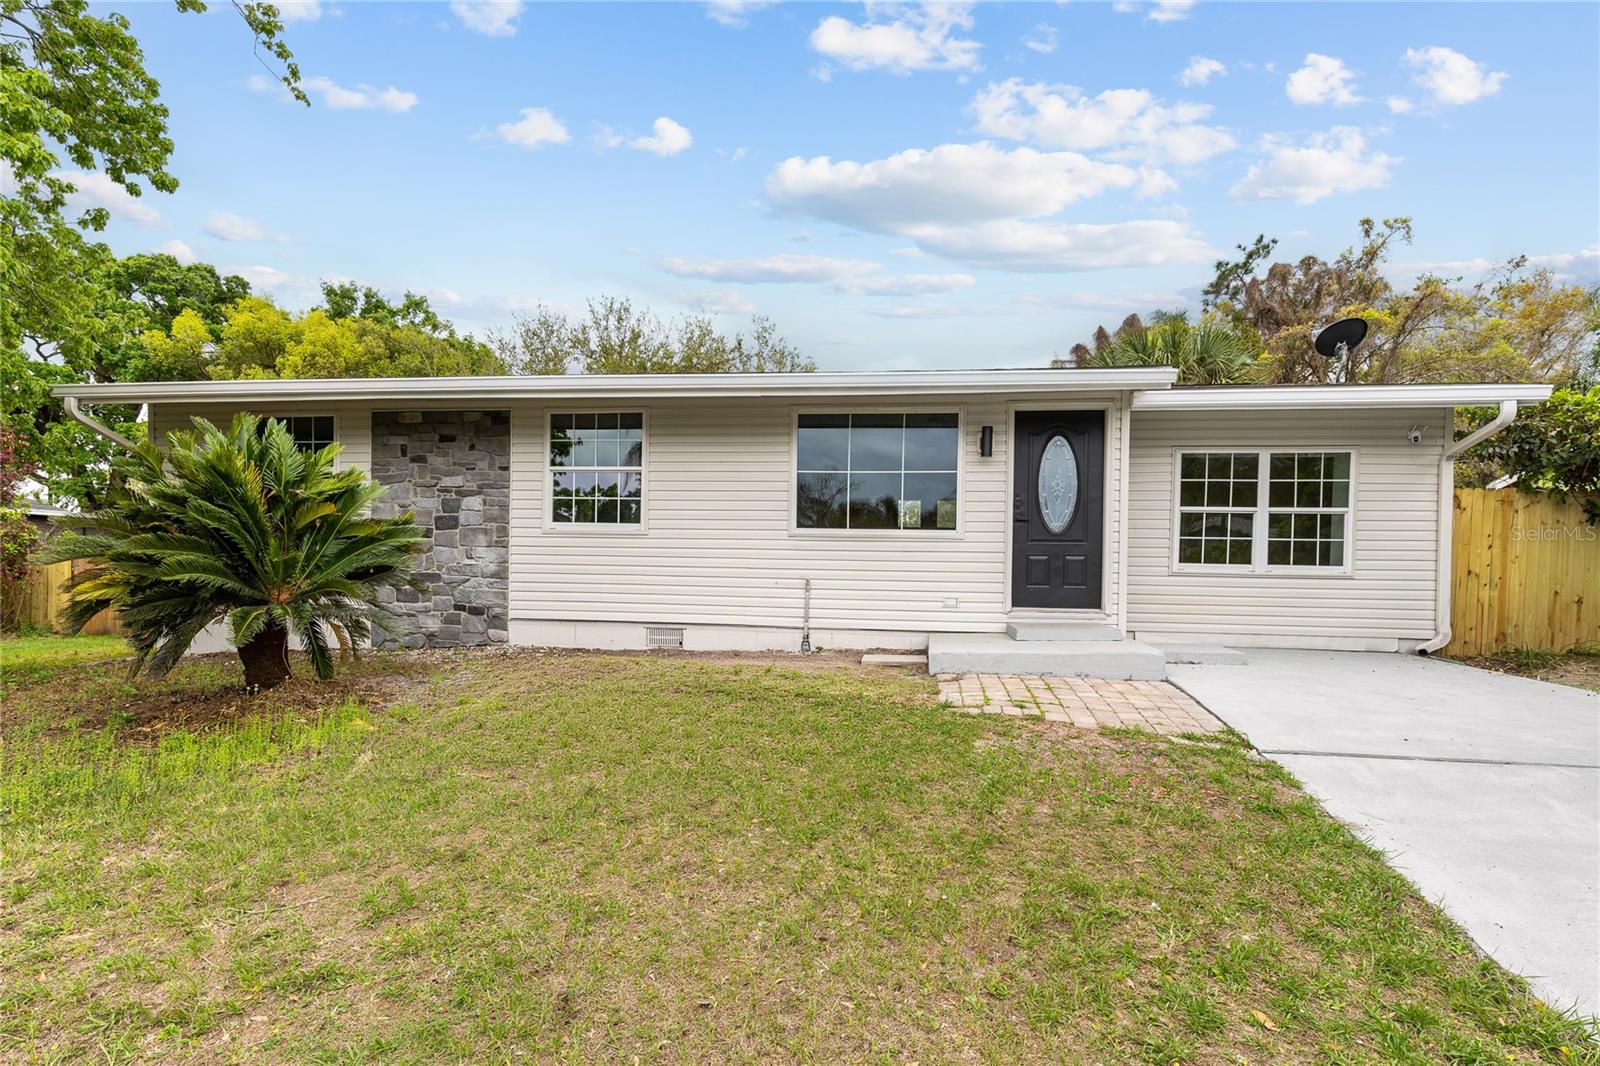
1130 CARLSON DRIVE, ORLANDO, FL 32804
SUNSHINE GARDENS · Orange County
Key Facts
Description
Set on an oversized .32 acre lot at the end of a quiet dead end street, this extensively updated one story home offers rare outdoor space, privacy, and flexibility in the heart of Orlando with no HOA. Inside, the layout is both functional and inviting, with 3 bedrooms, 2 bathrooms, and multiple living spaces designed for everyday comfort. As you enter the home, you are welcomed into the family room, featuring updated flooring, natural light, and an easy connection to the rest of the home. Just beyond, the kitchen has been beautifully refreshed with white shaker style cabinetry, solid surface counters, stainless steel appliances, and a breakfast bar, creating a clean and modern space for daily living. Off to the right side of the home, the separate living room makes a strong impression with vaulted ceilings and a spacious feel that adds flexibility for relaxing, entertaining, or creating a second gathering area. All three bedrooms and both bathrooms are positioned on the left side of the home, including a generously sized primary suite with ample closet storage and an updated bathroom featuring a large glass enclosed shower, modern finishes, and a sleek vanity with illuminated mirror. Glass doors at the rear bring in natural light and create an easy connection to the backyard. Outside, the fenced backyard offers an incredible amount of space with mature trees, a patio and deck area, and a detached storage building that adds even more versatility for hobbies, tools, or extra storage. With a wide front yard, long driveway, and convenient location near shopping, dining, and major roadways, this property delivers space, comfort, and freedom with no HOA restrictions.
Property Information
Property Type
Residential
Sub-Type
Single Family Residence
Style
Other
Year Built
1988
Living Area
1,260 sq ft
Lot Size
0.32 acres
Lot Dimensions
100 X 140
Ownership
Fee Simple
Zoning
R-1A
Days on Market
45
MLS® Listing#
O6390270
Property Features
Interior
Exterior
Appliances
Cooling
Heating
Flooring
Basement
Parking
Laundry
Patio
Fencing
Lot Features
Construction
Roof
Security
Other Structures
Utilities
Sewer
Water Source
Rooms
- Bathroom 2First
- Bedroom 212x11First
- Bedroom 312x11First
- Family Room23x12First
- Kitchen12x12First
- Living Room15x12First
- Master Bathroom10x8First
- Master Bedroom12x12First
Schools
- Elementary:
- Killarney Elem
- Middle:
- College Park Middle
- High:
- Edgewater High
Financial Details
HOA
None
Annual Taxes
$4,511
Tax year 2025
Parcel Number
03-22-29-8476-03-230
Directions
From Fairbanks, turn north onto Adamson and follow to Carlson on the left. The home is located on the left, next to the last home on the street.
Affordability Calculator
$77,000
Estimated monthly payment
$2,049/mo
Principal $308,000 · Est. interest $429,687 over 30 yrs
Neighborhood Market Statistics
How this home compares to active listings in ORLANDO, FL
- $391,152
- Median Listing Price
- 85
- Median Days on Market
- 1,544
- Median Sq Ft
- $238
- Median Price / Sq Ft
- 3,866
- Active Listings
- This home’s price is 2% below the area median.
- Its price per sq ft is 28% above the area median.
Market statistics compiled from active EXIT Realty® and MLS listings in ORLANDO, FL.
Location

Points of Interest in ORLANDO, FL
Showing the ORLANDO area map.
Nearby Schools
Princeton House Charter School
Elementary · 0.1 mi away
Tri-L Christian Academy
School · 0.4 mi away
Avalon School
School · 0.4 mi away
Aspire Charter Academy
School · 0.5 mi away
Steinmetz Family Jewish Education Engagement Program at CRJ: Jeep
School · 0.5 mi away
Paragon School
School · 0.5 mi away
Morning Star School
School · 0.9 mi away
St Charles Borromeo Catholic School
School · 0.9 mi away
Champions at Killarney Elementary
Elementary · 1.0 mi away
Killarney Elementary School
Elementary · 1.0 mi away
Bishop Moore Catholic High School
Secondary · 1.1 mi away
Lake Weston Elementary
Elementary · 1.1 mi away
Lee Middle School
School · 1.2 mi away
College Park Middle School
Secondary School · 1.2 mi away
Hungerford Elementary
Elementary · 1.3 mi away
Edgewater High School
Secondary · 1.4 mi away
Ocps Hospital Homebound
School · 1.6 mi away
Orange County Virtual School
Secondary · 1.7 mi away
Park Maitland School
Elementary · 1.7 mi away
Circle Christian School
School · 1.8 mi away
Commute Calculator
Nearby Homes
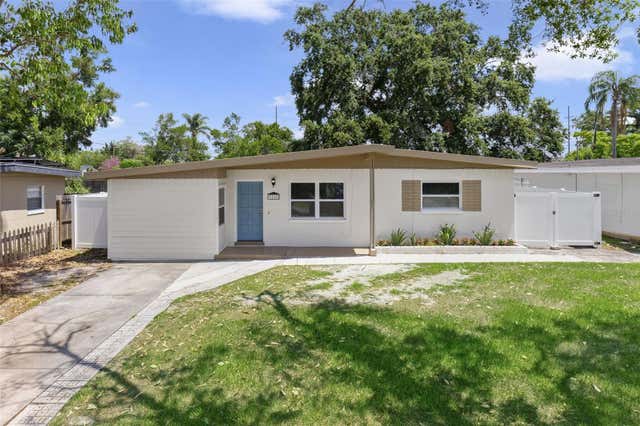
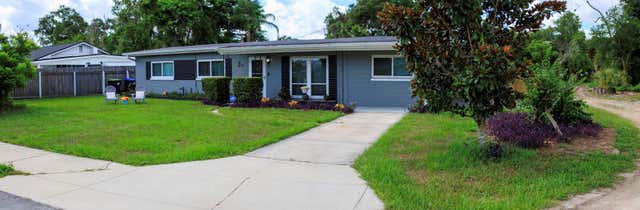
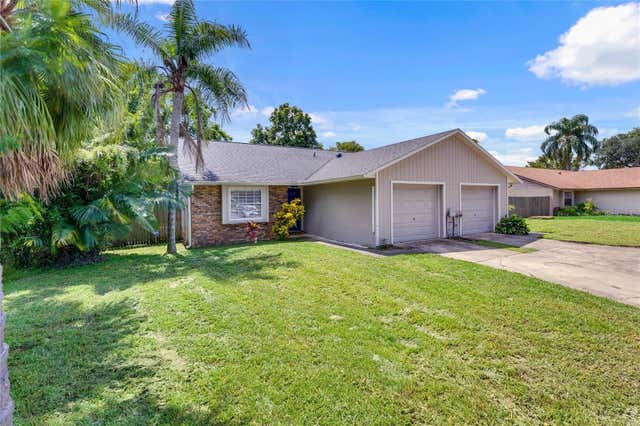
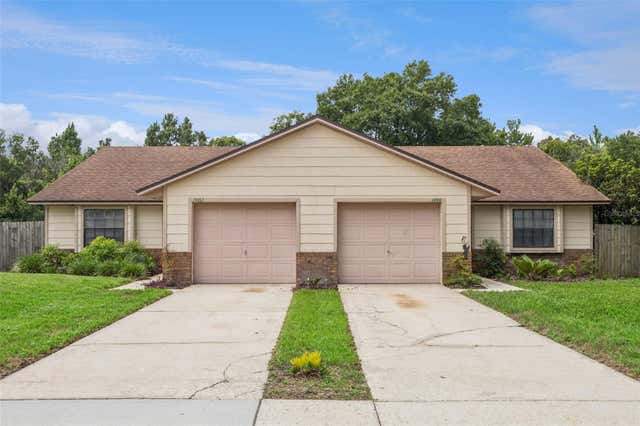
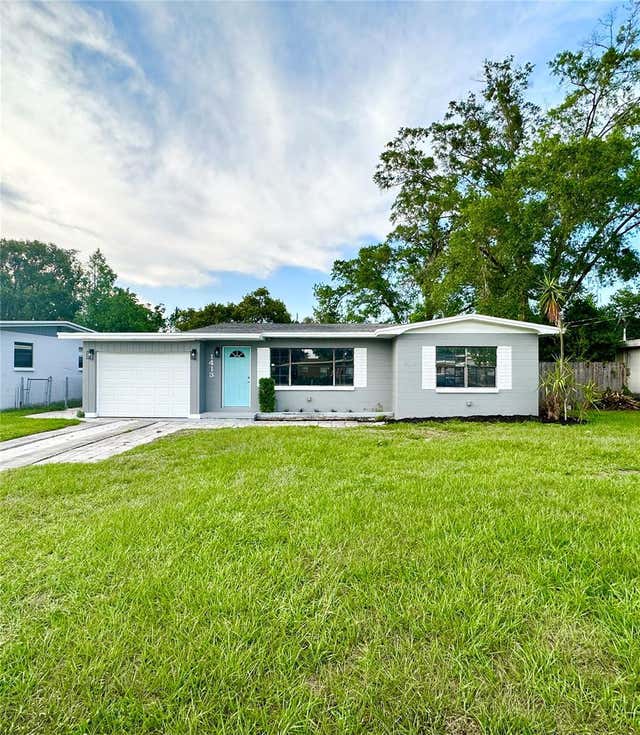
Similar Homes Nearby
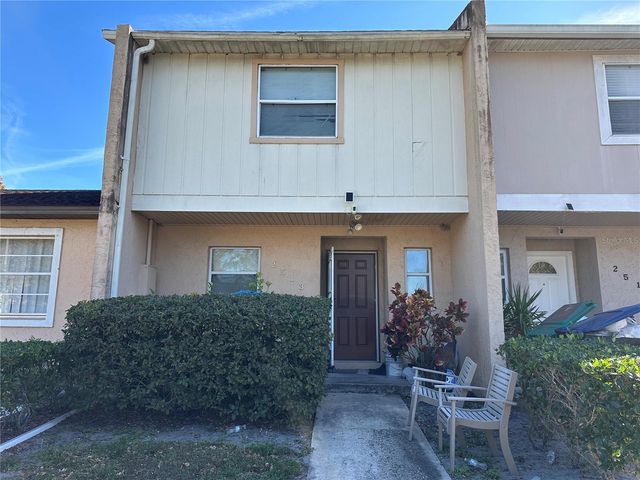
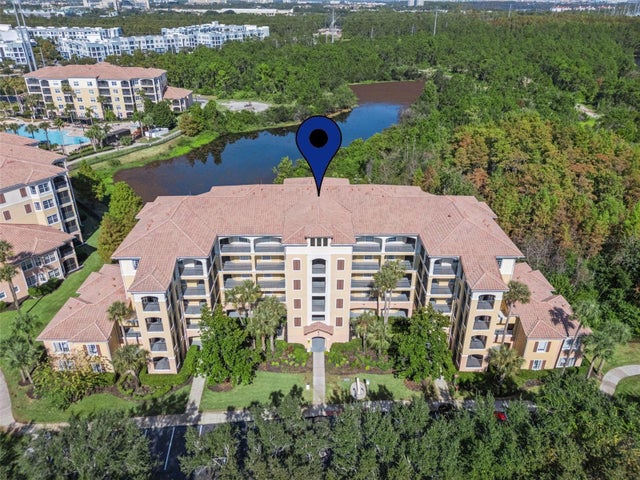
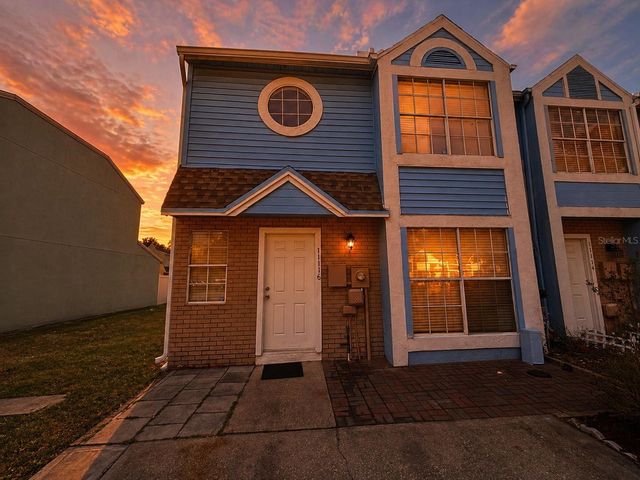
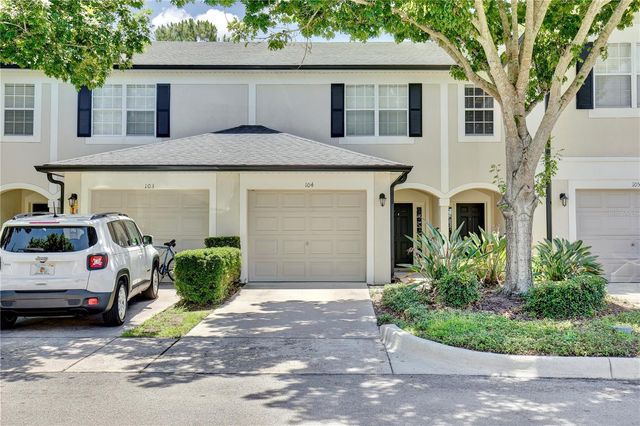

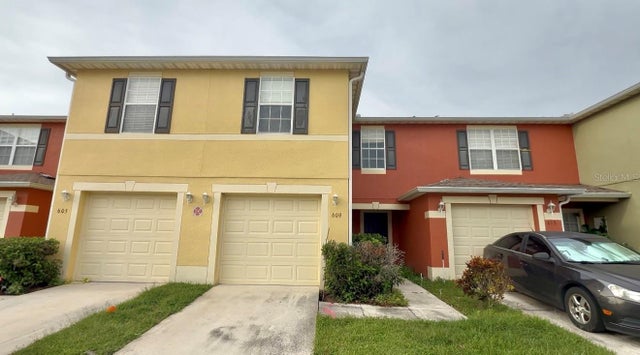
Similar Home Values
Comparable nearby listings and their asking prices.
| Address | Price | Beds | Baths | Sq Ft |
|---|---|---|---|---|
| 2513 RIO PINAR LAKES BOULEVARD, ORLANDO, FL | $269,900 | 3 | 3 | 1,252 |
| 8801 WORLDQUEST BOULEVARD 4108, ORLANDO, FL | $269,900 | 3 | 2 | 1,437 |
| 11116 ALDERLY, ORLANDO, FL | $269,900 | 2 | 3 | 1,085 |
| 6080 TWAIN STREET 104, ORLANDO, FL | $269,900 | 2 | 3 | 1,546 |
| 3004 PLAZA TERRACE DRIVE 3004, ORLANDO, FL | $269,900 | 2 | 2 | 890 |
| 609 CRESTING OAK CIRCLE 98, ORLANDO, FL | $269,900 | 3 | 3 | 1,495 |
Moving Cost Estimate
EXIT Agents in ORLANDO


Listing Courtesy: REAL BROKER, LLC - 855-450-0442
Last Updated: 2026-03-16