

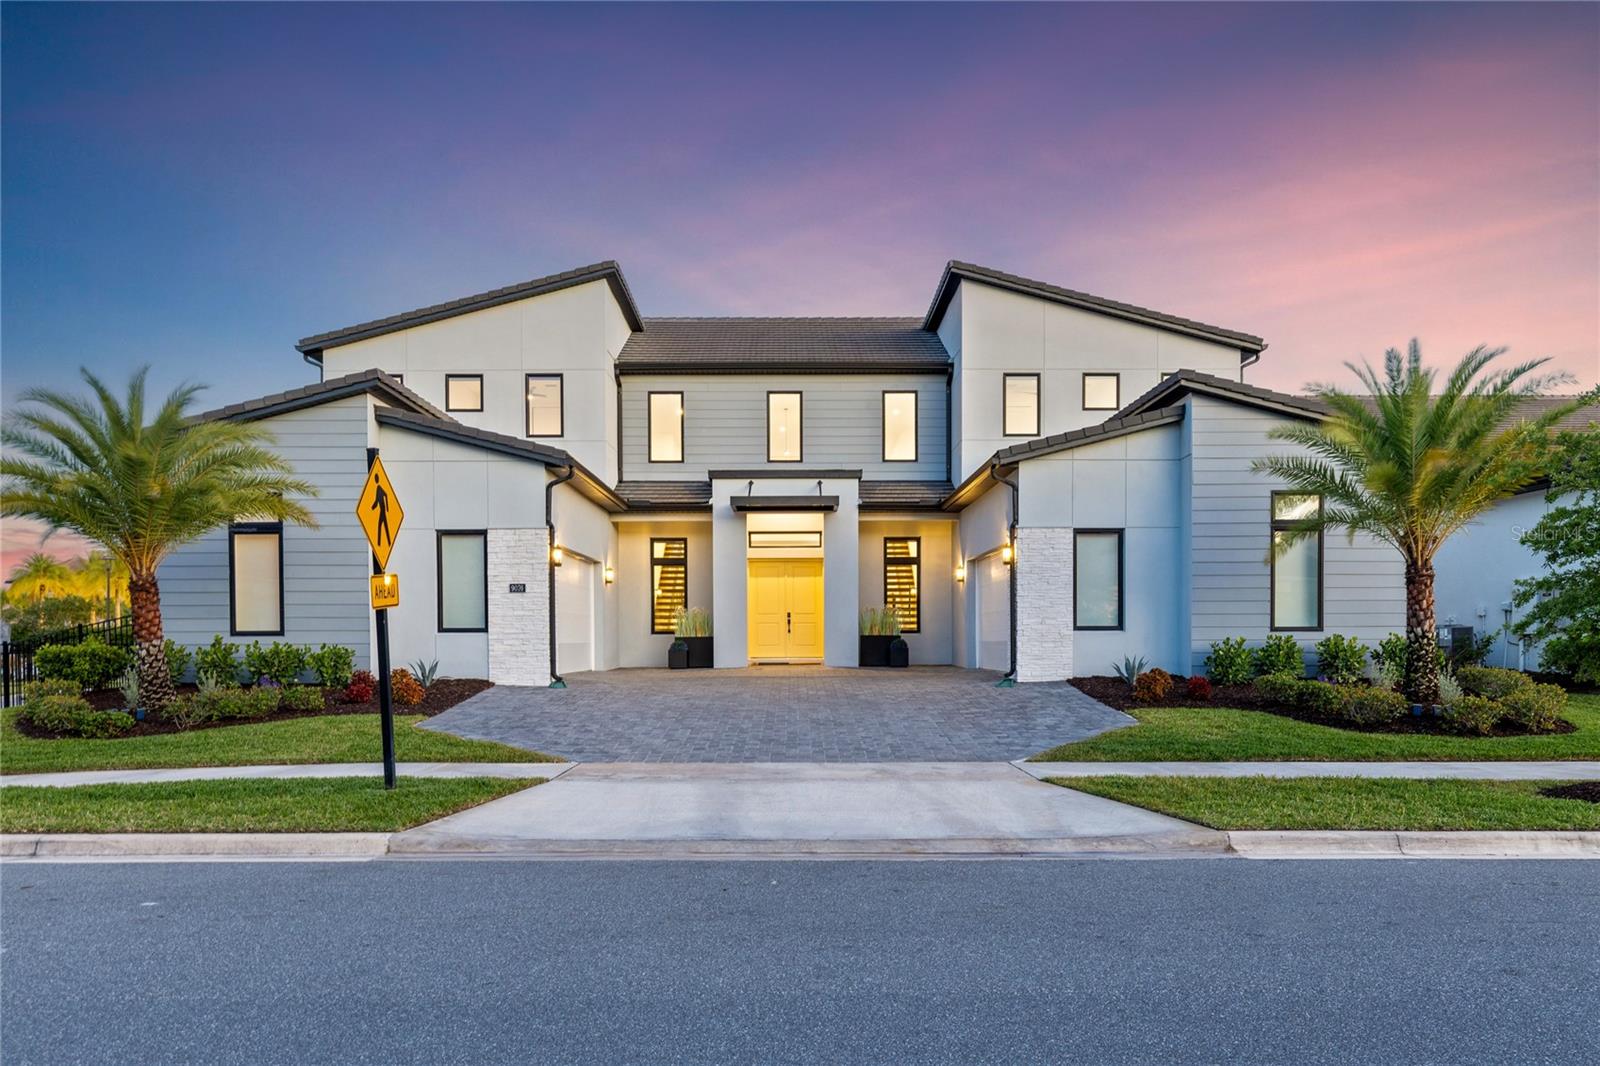
9076 SANTORINI DRIVE, ORLANDO, FL 32827
LAUREL POINTE LAKE NONA · Orange County
Key Facts
Description
Virtually Staged. Soaring 24-foot ceilings, dual floating staircases, and a 57-foot private lap pool—this is not your typical Lake Nona home. Experience the perfect blend of luxury, functionality, and family living in this exceptional Toll Brothers residence, ideally positioned on a premium corner lot within the gated Laurel Pointe community in Lake Nona, with convenient access to Luminary Elementary and Middle School. From the moment you enter, the home makes a lasting impression. The 24-foot ceilings and dual custom floating staircases create a dramatic architectural focal point, while expansive dual-pane windows fill the space with natural light and enhance energy efficiency and comfort. Thoughtfully designed for both everyday living and entertaining, the open-concept layout offers a seamless flow between the main living, dining, and kitchen areas. At the heart of the home, the chef’s kitchen blends performance with design, featuring a 48” Sub-Zero Pro glass-door refrigerator, expansive 10-foot island, custom tile backsplash, built-in wine and beverage refrigeration, and designer alabaster pendant lighting. An oversized walk-in pantry provides exceptional storage while maintaining a clean, functional layout. Built for long-term quality, the home offers concrete construction on both levels with gypcrete between floors, delivering enhanced durability and sound insulation. Additional features include whisper-quiet Koa wood ceiling fans, app-controlled pool systems, and Cat-6 hardwired connectivity for modern convenience. Step outside to a private, resort-style retreat centered around a custom 57-foot saltwater lap pool with heating and cooling capabilities. Marble decking, a pergola with integrated ceiling fans, swim-out benches, and a full two-story screened enclosure create an outdoor space designed for both relaxation and entertaining, with a gas line already in place for a future summer kitchen and perimeter hedging for added privacy. The primary suite offers a true retreat with dual walk-in closets and a spa-inspired bath featuring an extended walk-in shower with drying area and a soaking tub. Additional upgrades include luxury vinyl plank flooring throughout, motorized window shades, floor-to-ceiling tiled bathrooms, a whole-house 7-stage water filtration system, and dual tankless water heaters. Two separate insulated 2-car garages provide a full 4-car capacity, including one fully climate-controlled and humidity-regulated with 240V power, ideal for EV charging, a home gym, workspace, or premium vehicle storage. Located within a gated Toll Brothers enclave of just 124 homes, in the heart of Lake Nona’s innovation district, this home offers convenient access to Medical City, the VA Hospital, Nemours, Town Center, and top-rated schools. Just 15 minutes from Orlando International Airport and the USTA National Campus, with easy access to major highways, theme parks, and Florida’s renowned beaches. The area continues to grow with the upcoming AdventHealth hospital and the Lake Nona West development, along with additional conveniences such as Sprouts Farmers Market—delivering a rare combination of elevated design, connectivity, and long-term lifestyle value in one of Central Florida’s most desirable communities.
Property Information
Property Type
Residential
Sub-Type
Single Family Residence
Style
Contemporary
Year Built
2023
Living Area
8,248 sq ft
Lot Size
0.31 acres
Lot Dimensions
140x90
Garage Spaces
4
Ownership
Fee Simple
Zoning
PUD
Days on Market
48
MLS® Listing#
O6401209
Property Features
Interior
Exterior
Appliances
Cooling
Heating
Flooring
Pool
Parking
Laundry
Patio
Fencing
Lot Features
Construction
Foundation
Roof
Windows
Security
Community
Utilities
Sewer
Water Source
Rooms
- Bathroom 2First
- Bathroom 3Second
- Bathroom 4Second
- Bathroom 5Second
- Bedroom 2First
- Bedroom 3Second
- Bedroom 4Second
- Bedroom 5Second
- Dining RoomFirst
- Great RoomFirst
- KitchenFirst
- LoftSecond
- Master BathroomFirst
- Master BedroomFirst
- OfficeFirst
Schools
- Middle:
- Lake Nona Middle School
- High:
- Lake Nona High
Financial Details
HOA
$315 / Monthly
First Service Residential/Christine Wuersch
Annual Taxes
$32,513
Tax year 2025
Parcel Number
31-24-31-4876-00-050
Directions
From Lake Nona Town Center, head south on Tavistock Lakes Blvd to Narcoossee Rd. Turn left (south) on Narcoossee Rd, then left (east) onto Luminary Blvd. Enter Laurel Pointe community and follow to Santorini Dr. Home is on the left.
Affordability Calculator
$549,800
Estimated monthly payment
$14,631/mo
Principal $2,199,200 · Est. interest $3,068,080 over 30 yrs
Neighborhood Market Statistics
How this home compares to active listings in ORLANDO, FL
- $391,152
- Median Listing Price
- 85
- Median Days on Market
- 1,544
- Median Sq Ft
- $238
- Median Price / Sq Ft
- 3,866
- Active Listings
- This home’s price is 603% above the area median.
- Its price per sq ft is 40% above the area median.
Market statistics compiled from active EXIT Realty® and MLS listings in ORLANDO, FL.
Location

Points of Interest in ORLANDO, FL
Showing the ORLANDO area map.
Nearby Schools
Lake Nona Middle School
Secondary · 0.9 mi away
Emersion School of Early Learning at Boggy Creek
School · 0.9 mi away
Eagle Creek Elementary School
Elementary · 1.0 mi away
Champions at Eagle Creek Elementary
Elementary · 1.0 mi away
Laureate Park Elementary
Elementary · 1.0 mi away
Lake Nona High School
Secondary · 1.7 mi away
Primrose Schools
Elementary · 2.1 mi away
East Lake Elementary School
Elementary · 2.3 mi away
Village Park Elementary
Elementary · 2.3 mi away
Narcoossee Middle School
Secondary · 2.4 mi away
Narcoossee Elementary School
Elementary · 2.5 mi away
Tohopekaliga High School
Secondary · 2.8 mi away
Superkids Academy Lake Nona
School · 3.8 mi away
Moss Park Elementary School
Elementary · 4.2 mi away
Cranium Academy of East Orlando
School · 4.3 mi away
Champions at Stonewyck Elementary School
Elementary · 4.4 mi away
Northlake Park Community School
Elementary · 4.5 mi away
Goddard School
School · 4.7 mi away
Nona Park Montessori School
Elementary · 5.1 mi away
Innovation Middle School
Secondary · 5.3 mi away
Commute Calculator
Nearby Homes

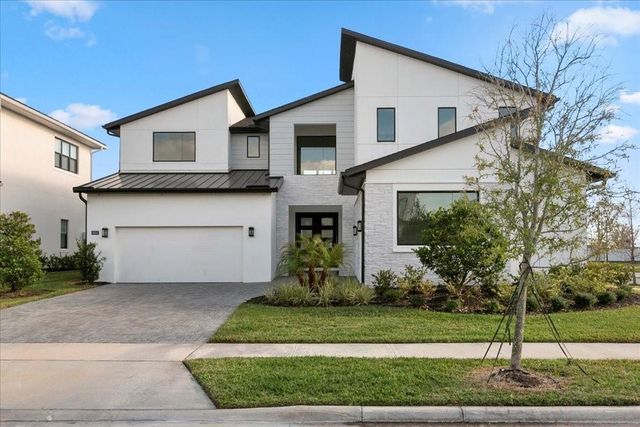

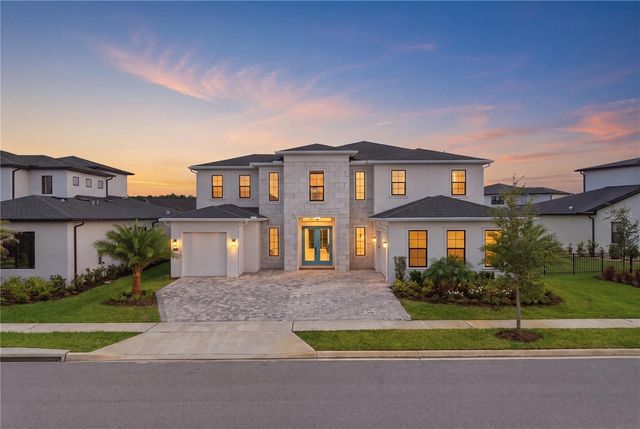
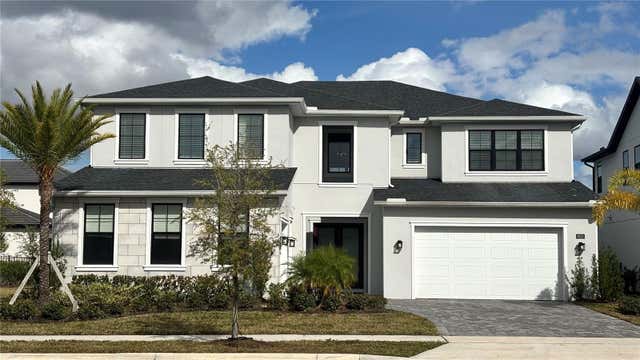
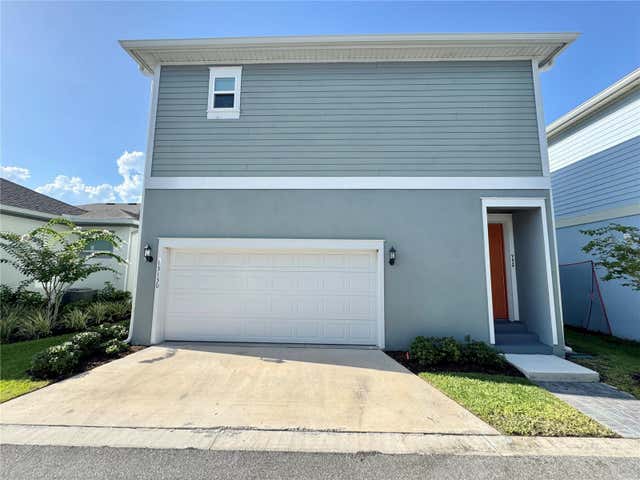
Similar Homes Nearby
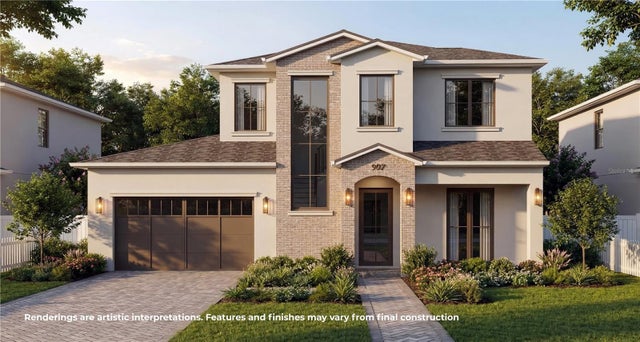


Similar Home Values
Comparable nearby listings and their asking prices.
| Address | Price | Beds | Baths | Sq Ft |
|---|---|---|---|---|
| 907 N HYER AVENUE, ORLANDO, FL | $1,949,000 | 5 | 5 | 3,865 |
| 8830 GREY HAWK POINT, ORLANDO, FL | $1,950,000 | 6 | 5 | 5,443 |
| 3001 S OSCEOLA AVENUE, ORLANDO, FL | $1,950,000 | 6 | 6 | 4,437 |
| 2410 LAKE SHORE DRIVE, ORLANDO, FL | $1,975,000 | 4 | 4 | 3,815 |
| 5887 HIGH SEAS DRIVE, ORLANDO, FL | $1,990,000 | 9 | 9 | 3,949 |
| 9652 ENGLISH LAUREL COURT, ORLANDO, FL | $1,994,900 | 6 | 6 | 4,954 |
Moving Cost Estimate
EXIT Agents in ORLANDO


Listing Courtesy: REAL BROKER, LLC - 855-450-0442
Last Updated: 2026-04-23