

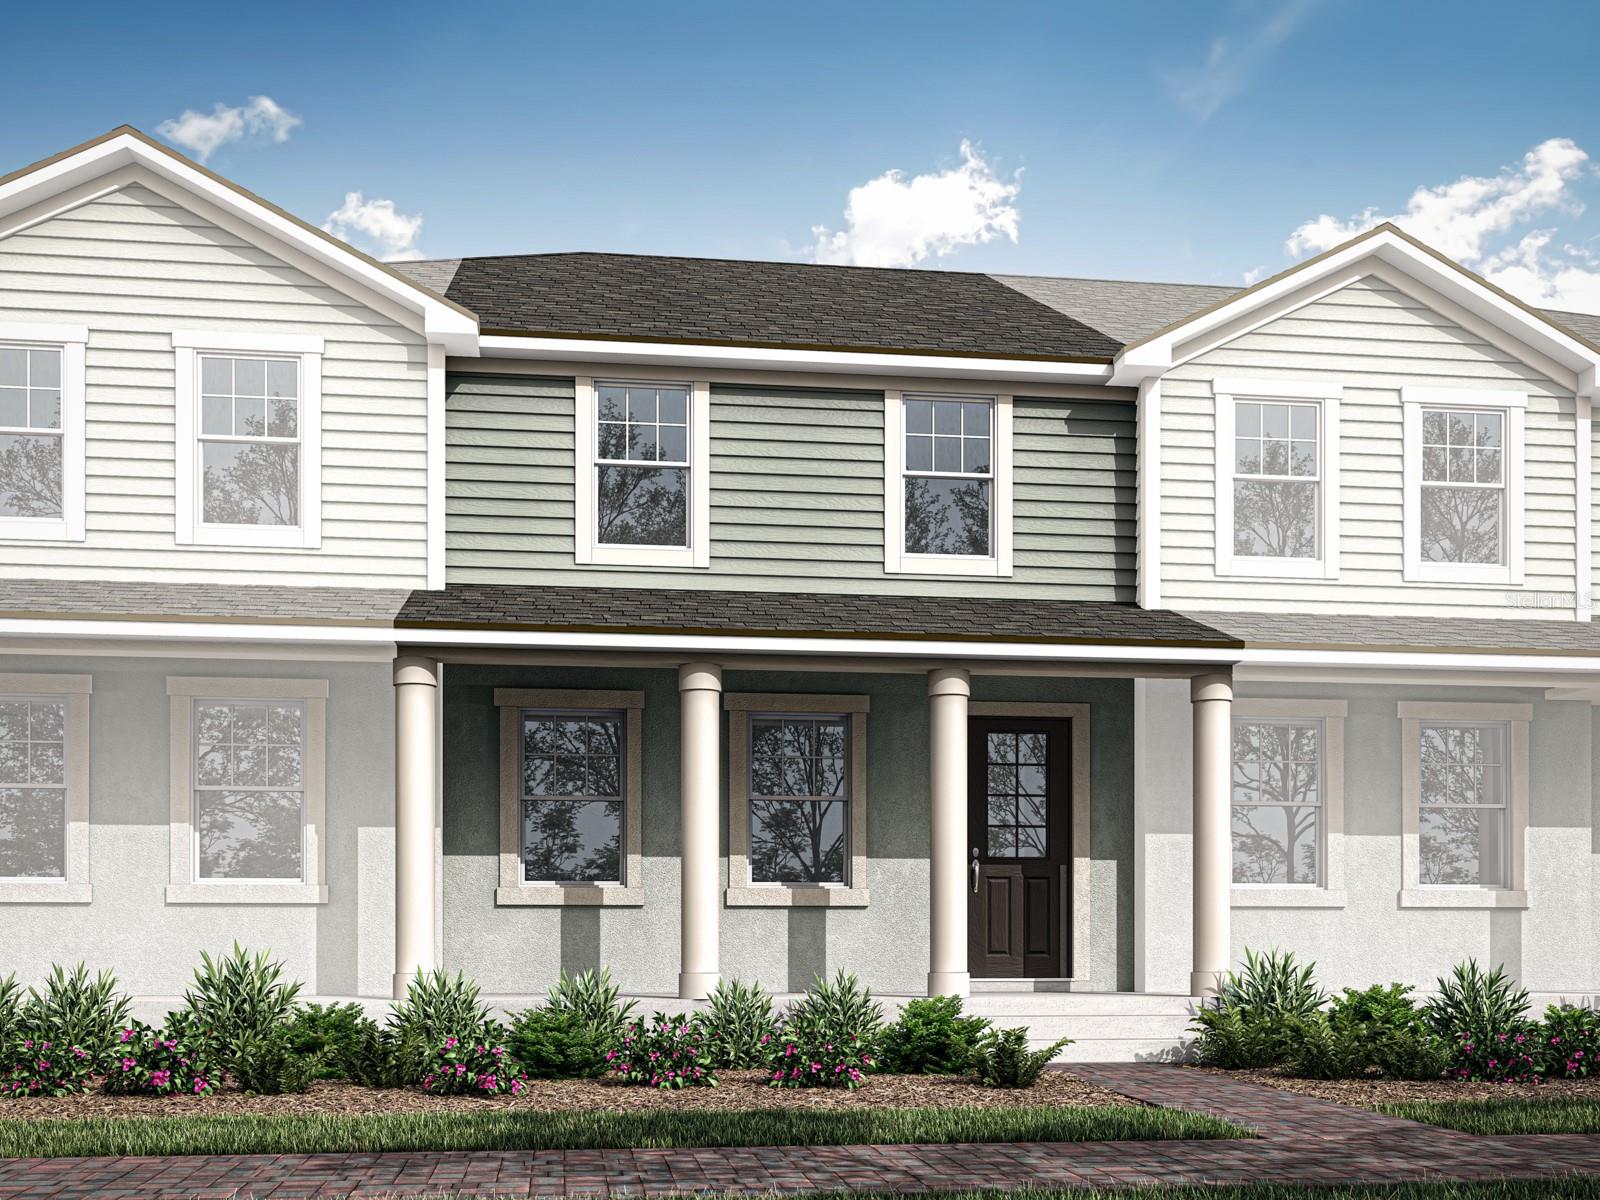
108 ROYAL RANCH ROAD, GROVELAND, FL 34736
RAINWOOD · Lake County
Key Facts
Description
Under Construction. Discover exceptional value in this new construction townhome in Groveland—and act fast, because this home won’t last long at this price. The popular Aurora floorplan offers a spacious open-concept first floor designed for entertaining, everyday comfort, and modern living. With 3 bedrooms, 2.5 bathrooms, and a rear-loading 2-car garage, this home combines style and functionality in one of Central Florida’s fastest-growing areas. The private owner’s suite serves as a relaxing retreat, complete with an ensuite bath and generous walk-in closet. The chef-inspired kitchen features stainless steel appliances, a walk-in pantry, and a breakfast bar perfect for casual dining or hosting guests. Located near shopping, dining, parks, and major highways, this Groveland home offers convenient access to Clermont, Orlando, and the surrounding Lake County area. If you’re searching for affordable new homes in Groveland, townhomes for sale in Groveland FL, or move-in ready homes near Clermont, this opportunity deserves your attention. Schedule your showing today before it’s gone!
Property Information
Property Type
Residential
Sub-Type
Townhouse
Style
Colonial
Year Built
2026
Living Area
2,064 sq ft
Lot Size
0.04 acres
Garage Spaces
2
Ownership
Fee Simple
Zoning
RES
Days on Market
23
MLS® Listing#
O6401774
Property Features
Interior
Exterior
Appliances
Cooling
Heating
Flooring
Parking
Laundry
Patio
Construction
Foundation
Roof
Windows
Community
Utilities
Sewer
Water Source
Rooms
- Bedroom 211x10Second
- Bedroom 311x10Second
- Dining Room13x7First
- Great Room15x14First
- KitchenFirst
- Master Bedroom12x14Second
Schools
- Elementary:
- Groveland Elem
- Middle:
- Gray Middle
- High:
- South Lake High
Financial Details
HOA
$323 / Monthly
Adrien Escalera
Annual Taxes
$4,349
Tax year 2025
Parcel Number
27-21-25-0010-000-15700
Directions
Heading North on US-27, turn left onto Wilson Lake Parkway. From Wilson Lake Parkway, turn right onto Libby No. 3 Road. Take another right onto Rainwood Street, then a left on Free Range Drive. The Sales Center will be on your right.
Affordability Calculator
$57,798
Estimated monthly payment
$1,538/mo
Principal $231,192 · Est. interest $322,533 over 30 yrs
Neighborhood Market Statistics
How this home compares to active listings in GROVELAND, FL
- $395,614
- Median Listing Price
- 64
- Median Days on Market
- 1,943
- Median Sq Ft
- $202
- Median Price / Sq Ft
- 223
- Active Listings
- This home’s price is 27% below the area median.
- Its price per sq ft is 31% below the area median.
Market statistics compiled from active EXIT Realty® and MLS listings in GROVELAND, FL.
Location

Points of Interest in GROVELAND, FL
Showing the GROVELAND area map.
Nearby Schools
South Lake High School
Secondary · 3.7 mi away
Minneola Elementary Charter School
Elementary · 4.5 mi away
Grassy Lake Elementary
Elementary · 4.9 mi away
Cypress Ridge Elementary School
Elementary · 5.0 mi away
South Lake Montessori School
Elementary · 5.0 mi away
Lake Minneola High School
Secondary · 5.4 mi away
Groveland Elementary School
Elementary · 5.8 mi away
Lake Hills Elementary School
Elementary · 5.8 mi away
Clermont Elementary School
Elementary · 5.8 mi away
Gray Middle School
Secondary · 5.9 mi away
Lake County Schools
Elementary · 6.0 mi away
Kahana's Stunt & Film School
Secondary · 6.2 mi away
Real Life Christian Academy
School · 6.4 mi away
Mascotte Elementary School
Elementary · 6.5 mi away
Family Christian School
School · 6.8 mi away
Land of Lakes Montessori School
Elementary · 6.9 mi away
Astatula Christian School
School · 6.9 mi away
Astatula Elementary School
Elementary · 7.3 mi away
Real Life Christian Academy
School · 7.4 mi away
Montverde Academy
School · 7.4 mi away
Commute Calculator
Nearby Homes

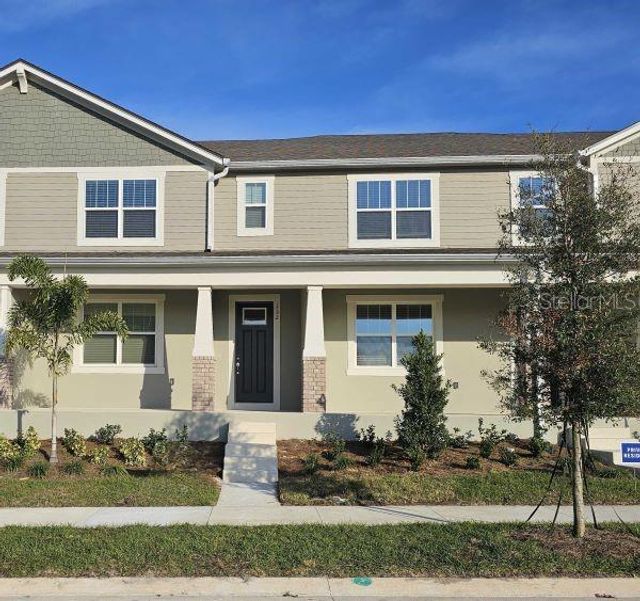
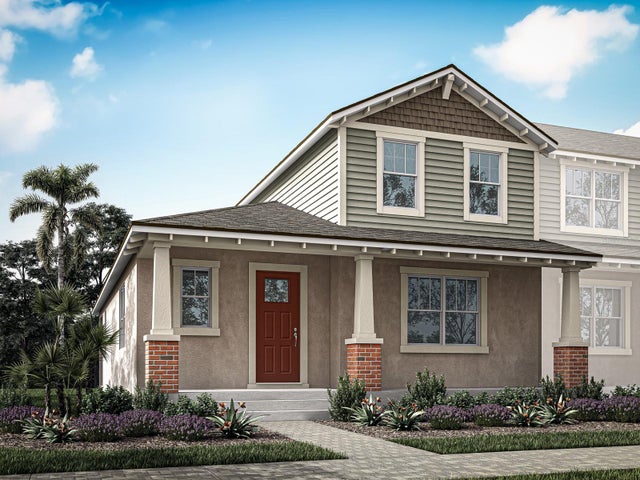


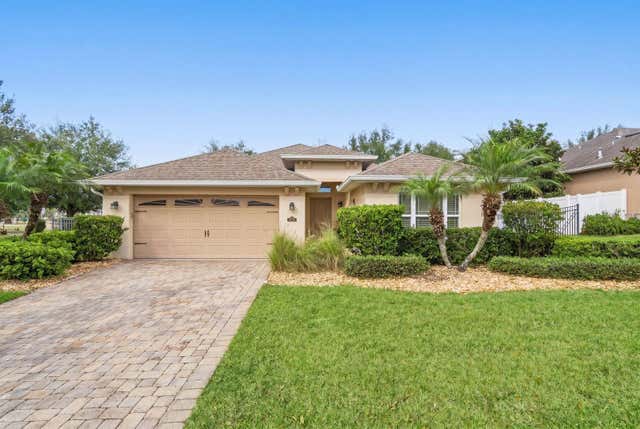
Similar Homes Nearby


Similar Home Values
Comparable nearby listings and their asking prices.
| Address | Price | Beds | Baths | Sq Ft |
|---|---|---|---|---|
| 167 IVEY STREET, GROVELAND, FL | $225,000 | 2 | 1 | 912 |
| 351 N MAIN AVENUE, GROVELAND, FL | $239,900 | 2 | 1 | 672 |
| 531 MOONSTONE COURT, GROVELAND, FL | $243,689 | 3 | 3 | 1,404 |
| 357 N MAIN AVENUE, GROVELAND, FL | $247,900 | 3 | 1 | 768 |
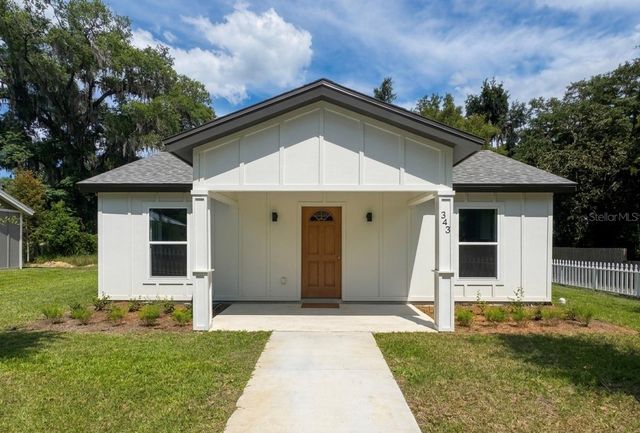
| 343 N MAIN AVENUE, GROVELAND, FL | $247,900 | 3 | 1 | 768 |
| 15246 SABLE AVENUE, GROVELAND, FL | $249,900 | 3 | 1 | 1,088 |
Moving Cost Estimate
EXIT Agents in GROVELAND


Listing Courtesy: MATTAMY REAL ESTATE SERVICES - 407-440-1760
Last Updated: 2026-04-23