

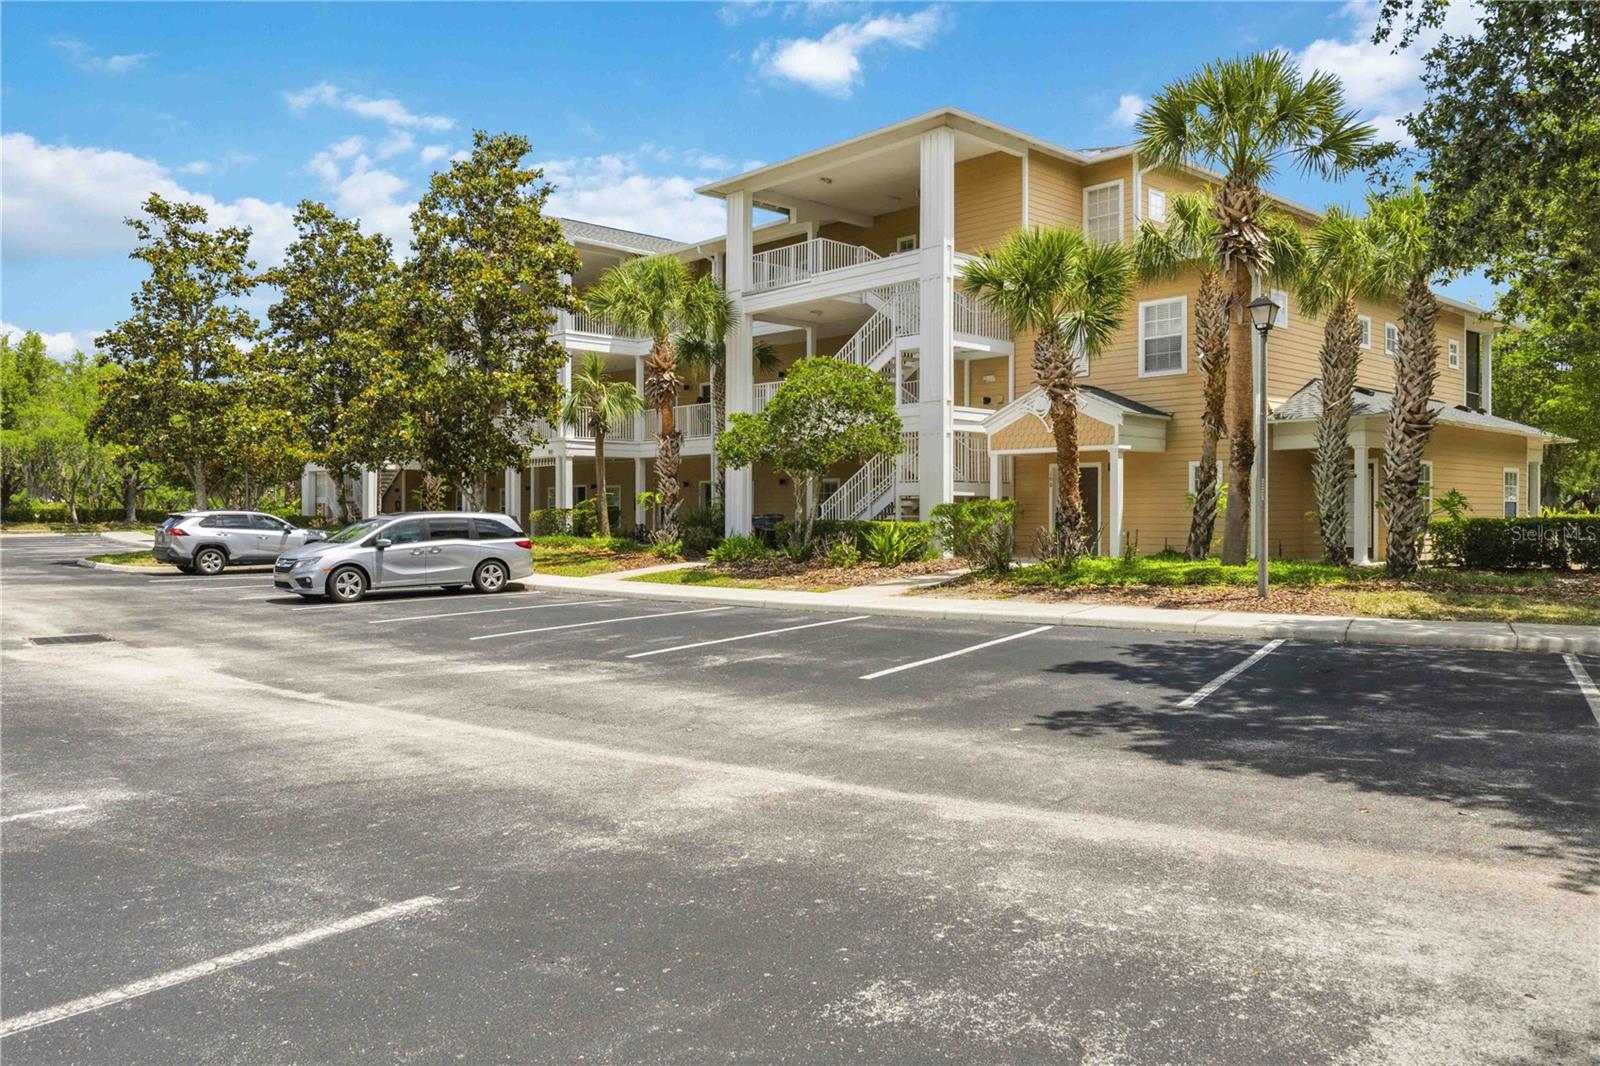
114 RUM RUN, DAVENPORT, FL 33897
BAHAMA BAY A CONDO · Polk County
Key Facts
Description
Step into this fully updated 3-bedroom, 2-bath condo located in the sought-after Bahama Bay Resort in Davenport, Florida. Spanning 1,227 square feet, this home blends modern upgrades with relaxed resort-style living. Inside, you’ll find sleek vinyl flooring throughout, replacing traditional carpet for a clean, contemporary feel. The kitchen has been thoughtfully refreshed with quartz countertops, a new stove, upgraded sink and fixtures, and a full set of stainless steel Samsung appliances. Both bathrooms mirror these stylish upgrades, offering a polished and cohesive design. Additional improvements include fresh interior paint, a new LG washer and dryer, and a smart digital thermostat for efficient climate control. Offered fully furnished—with some newly added furniture pieces enhancing both style and comfort—this property is truly move-in ready, ideal for personal use or as a turnkey rental investment. Conveniently located near the resort’s front entrance and main clubhouse, this unit provides quick access to top-tier amenities, including a nearby pool just steps away. Enjoy peaceful moments on your private balcony, perfect for soaking up the Florida sunshine. Everyday essentials are within easy reach, with a Publix Super Market nearby, along with a dog park for pet-friendly living. Plus, world-famous attractions like Disney are just a short drive away, enhancing the property’s appeal for vacationers and investors alike. Whether you're searching for a personal getaway or an income-producing property, this updated condo delivers comfort, style, and an unbeatable location.
Property Information
Property Type
Residential
Sub-Type
Condominium
Year Built
2005
Stories
3
Living Area
1,269 sq ft
Lot Size
0.01 acres
Ownership
Fee Simple
Days on Market
14
MLS® Listing#
O6402842
Property Features
Interior
Exterior
Appliances
Cooling
Heating
Flooring
Parking
Laundry
Patio
Construction
Foundation
Roof
Community
Utilities
Sewer
Water Source
Rooms
- Bedroom 211x10First
- Bedroom 311x10First
- Kitchen9x12First
- Living Room14x17First
- Master Bedroom13x12First
Financial Details
HOA
$596 / Monthly
Vacasa - Lynne Bishop
Annual Taxes
$2,268
Tax year 2025
Parcel Number
26-25-12-999967-373020
Directions
From US27 and Florence villa grove road head on Florence Villa Grove Rd, right into BB, right on rum run.
Affordability Calculator
$42,000
Estimated monthly payment
$1,118/mo
Principal $168,000 · Est. interest $234,375 over 30 yrs
Neighborhood Market Statistics
How this home compares to active listings in DAVENPORT, FL
- $377,329
- Median Listing Price
- 93
- Median Days on Market
- 1,940
- Median Sq Ft
- $191
- Median Price / Sq Ft
- 1,788
- Active Listings
- This home’s price is 44% below the area median.
- Its price per sq ft is 13% below the area median.
Market statistics compiled from active EXIT Realty® and MLS listings in DAVENPORT, FL.
Location

Points of Interest in DAVENPORT, FL
Showing the DAVENPORT area map.
Nearby Schools
Westside K-8 School
Elementary · 0.7 mi away
Citrus Ridge A Civics Academy
School · 1.0 mi away
Four Corners Charter School
Elementary · 1.9 mi away
Creative Kids Connection
School · 2.3 mi away
Bella Citta
Elementary · 3.3 mi away
Four Corners Upper School
Secondary · 3.5 mi away
Island Village Elementary
Elementary · 5.1 mi away
Ridgeview Global Studies Academy
School · 5.4 mi away
Kids Core Learning Center
School · 5.4 mi away
Celebration High School
Secondary · 5.6 mi away
Sawgrass Bay Elementary School
Elementary · 6.0 mi away
Montessori School of Celebration
Elementary · 6.4 mi away
Creation Development Foundation
Elementary · 6.7 mi away
Horizon High School
Secondary · 6.8 mi away
Celebration School
Elementary · 6.9 mi away
Panther Lake Elementary
Elementary · 7.1 mi away
Montessori School of Davenport
Elementary · 7.6 mi away
Davenport School of the Arts
Elementary · 7.9 mi away
Davenport High School
Secondary · 7.9 mi away
Primrose School of Horizon West
School · 8.6 mi away
Commute Calculator
Nearby Homes



Similar Homes Nearby
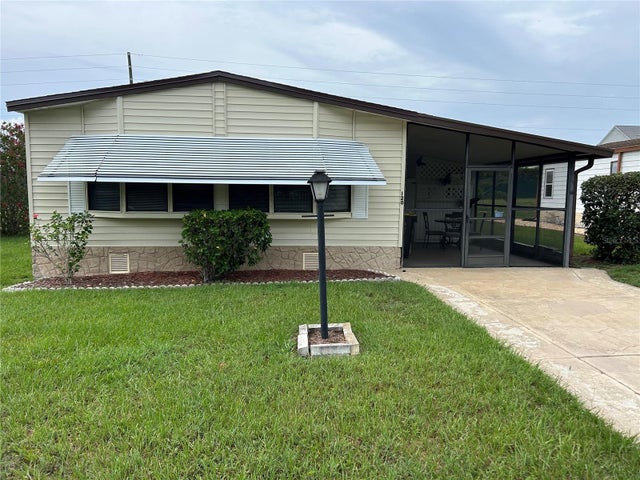
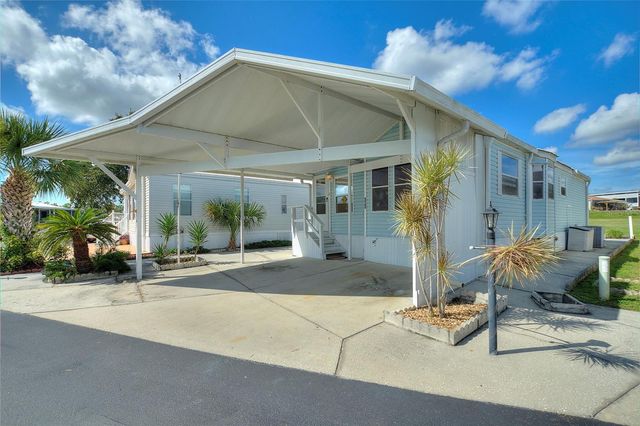

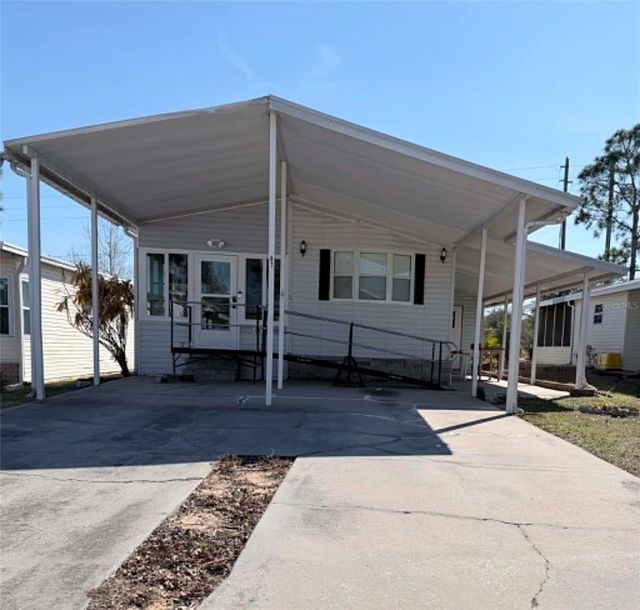
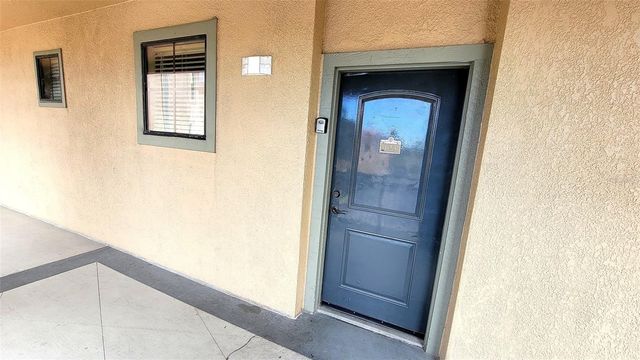
Similar Home Values
Comparable nearby listings and their asking prices.
| Address | Price | Beds | Baths | Sq Ft |
|---|---|---|---|---|
| 120 KENSINGTON PARK DRIVE, DAVENPORT, FL | $149,000 | 2 | 2 | 840 |
| 305 ARNOLD PALMER DRIVE, DAVENPORT, FL | $149,900 | 2 | 2 | 480 |
| 907 CHARO PARKWAY 911, DAVENPORT, FL | $150,000 | 3 | 3 | 1,326 |
| 50989 HIGHWAY 27 87, DAVENPORT, FL | $150,000 | 2 | 1 | 980 |
| 914 CHARO PARKWAY 123, DAVENPORT, FL | $150,000 | 3 | 3 | 1,217 |
| 627 ARNOLD PALMER DRIVE, DAVENPORT, FL | $157,500 | 2 | 2 | 432 |
Moving Cost Estimate
EXIT Agents in DAVENPORT


Listing Courtesy: COLDWELL BANKER REALTY - 407-352-1040
Last Updated: 2026-04-30