

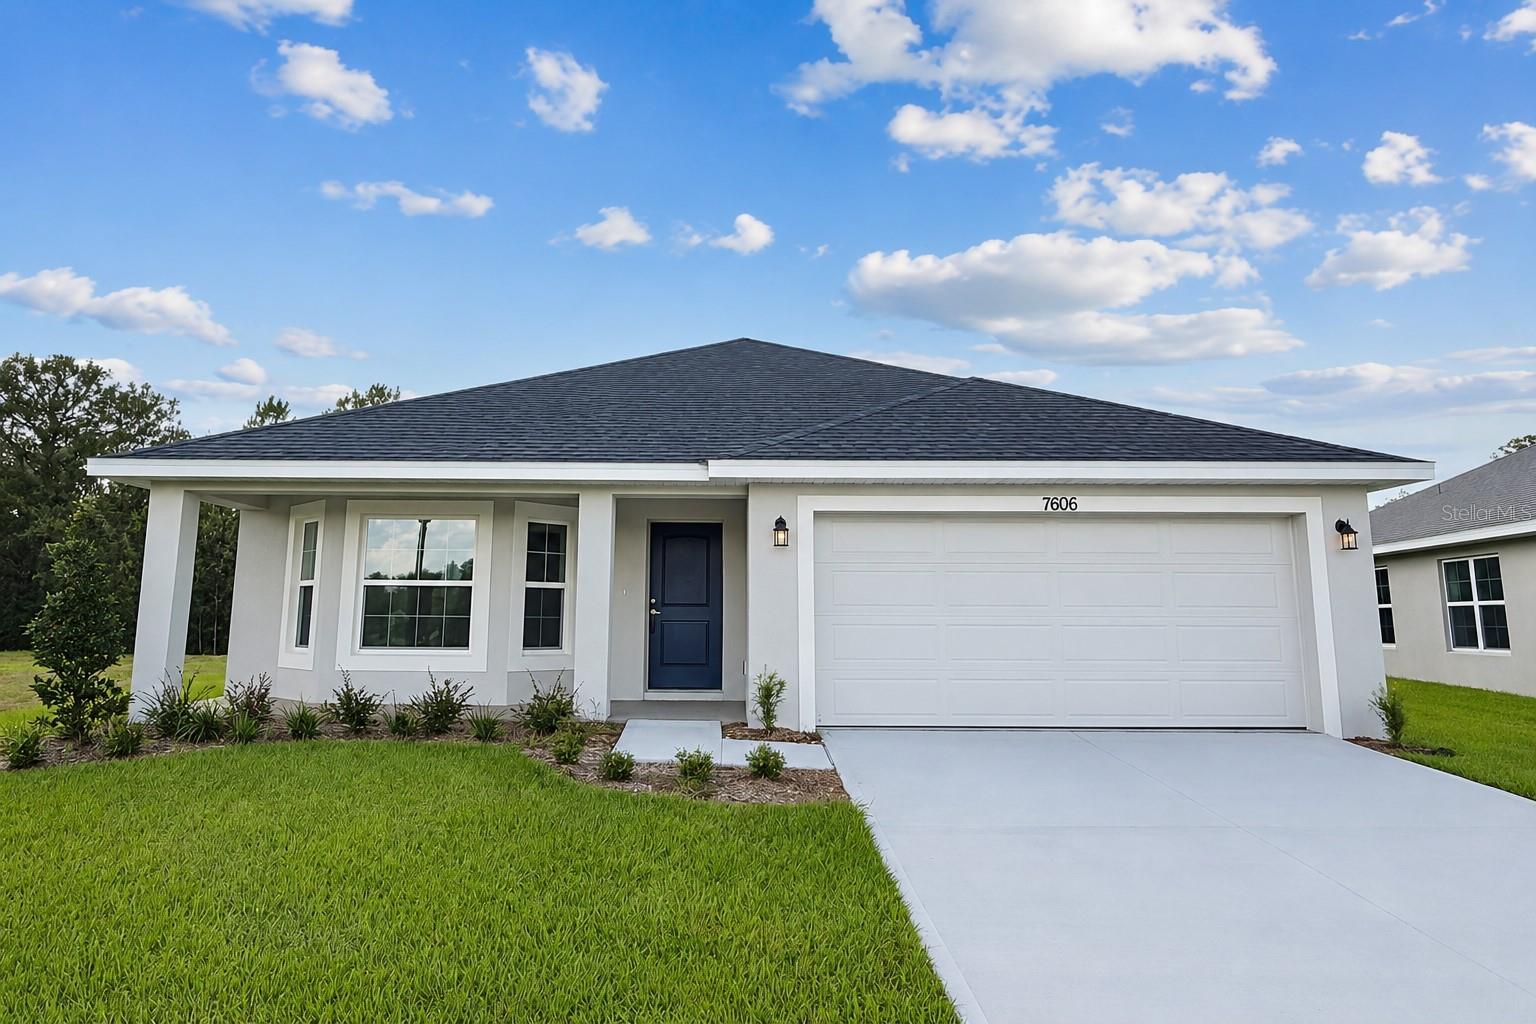
7606 BENT TREE LOOP, ST CLOUD, FL 34773
HARMONY CENTRAL PH 2 · Osceola County
Key Facts
Description
**MOVE-IN READY** Imagine starting each morning with peaceful conservation views, no rear neighbors, and a cup of coffee on your covered lanai as the sun rises. This BRAND-NEW 3-bedroom, 2-bath home was thoughtfully designed to provide comfort, style, and the perfect setting for everyday living. Whether you're hosting family and friends or simply enjoying a quiet evening at home, the open-concept layout creates a warm and inviting atmosphere that truly feels like HOME. At the heart of the home, you'll find a beautifully upgraded kitchen featuring GRANITE countertops throughout, a LARGE center island, and WHIRLPOOL stainless steel appliances—perfect for gathering, cooking, and creating lasting memories. A spacious laundry room, generously sized bedrooms, and elegant bathrooms with granite countertops add both convenience and timeless appeal, while quality craftsmanship is evident in every detail. Enjoy the added value of a MOVE-IN READY home in a NO CDD community with LOW HOA fees, a COMMUNITY POOL, CABANA, and DOG PARK. Buyers can also take advantage of FLEXIBLE FINANCING OPTIONS, PAID CLOSING COSTS when using the preferred lender. Conveniently located just minutes from Lake Nona, Orlando International Airport, Medical City, shopping, dining, top-rated schools, and with easy access to SR 417, SR 528, and the Florida Turnpike, this home offers the perfect combination of tranquility and accessibility. **DON'T MISS THIS OPPORTUNITY TO OWN A BRAND-NEW HOME WITH INCREDIBLE INCENTIVES. SCHEDULE YOUR PRIVATE TOUR TODAY AND SEE WHY THIS COULD BE THE PERFECT PLACE TO CALL HOME!**
Property Information
Property Type
Residential
Sub-Type
Single Family Residence
Year Built
2026
Living Area
2,122 sq ft
Lot Size
0.20 acres
Garage Spaces
2
Ownership
Fee Simple
Zoning
RESI
Days on Market
54
MLS® Listing#
O6404400
Property Features
Interior
Exterior
Appliances
Cooling
Heating
Flooring
Parking
Laundry
Patio
Lot Features
Construction
Foundation
Roof
Community
Utilities
Sewer
Water Source
Rooms
- First
- Bedroom 2First
- Bedroom 3First
- Dining RoomFirst
- KitchenFirst
- KitchenFirst
- Living RoomFirst
- Master BathroomFirst
- Master BedroomFirst
Schools
- Elementary:
- Harmony Community School (K-5)
- Middle:
- Harmony Middle
- High:
- Harmony High
Financial Details
HOA
$825 / Annually
Artemis Lifestyles
Annual Taxes
$831
Tax year 2025
Parcel Number
32-26-32-3666-000P-0010
Directions
Driving Directions from Orlando International Airport to Harmony Central: Take SR-528 and exit on S. Narcoossee Rd and continue for approx. 15 miles then make left turn on US-192 East and continue for about 9 miles and look for Harmony Central entrance signage on left side. As soon you enter model home will be located on left side entrance.
Affordability Calculator
$81,380
Estimated monthly payment
$2,166/mo
Principal $325,520 · Est. interest $454,129 over 30 yrs
Neighborhood Market Statistics
How this home compares to active listings in ST CLOUD, FL
- $465,651
- Median Listing Price
- 87
- Median Days on Market
- 1,754
- Median Sq Ft
- $254
- Median Price / Sq Ft
- 7,937
- Active Listings
- This home’s price is 13% below the area median.
- Its price per sq ft is 24% below the area median.
Market statistics compiled from active EXIT Realty® and MLS listings in ST CLOUD, FL.
Location

Points of Interest in ST CLOUD, FL
Showing the ST CLOUD area map.
Nearby Schools
Harmony High School
Secondary · 1.1 mi away
Harmony Community Church
School · 1.1 mi away
Harmony Community School
Elementary · 1.6 mi away
Hickory Tree Community Park
School · 7.8 mi away
Hickory Tree Elementary School
Elementary · 8.0 mi away
Creative Inspiration Journey School
Elementary · 8.5 mi away
Michigan Avenue Elementary School
Elementary · 9.3 mi away
St. Cloud Middle School
Secondary · 9.3 mi away
Canoe Creek K-8
Elementary · 9.4 mi away
Canoe Creek Charter Academy
School · 9.4 mi away
St Cloud High School
Secondary · 9.6 mi away
St Cloud Middle School
School · 9.6 mi away
Arts Thereafter: an Acton Academy
School · 9.7 mi away
St Cloud Christian School
School · 10.1 mi away
The Shepherds Little Family
School · 10.5 mi away
Osceola Center for Early Learning
School · 10.5 mi away
Ross E Jeffries Elementary School
Elementary · 10.5 mi away
St Cloud Elementary School
Elementary · 10.6 mi away
Little Green School House
School · 10.7 mi away
Rocking Horse Pre-School Academy
School · 10.8 mi away
Commute Calculator
Nearby Homes



Similar Homes Nearby

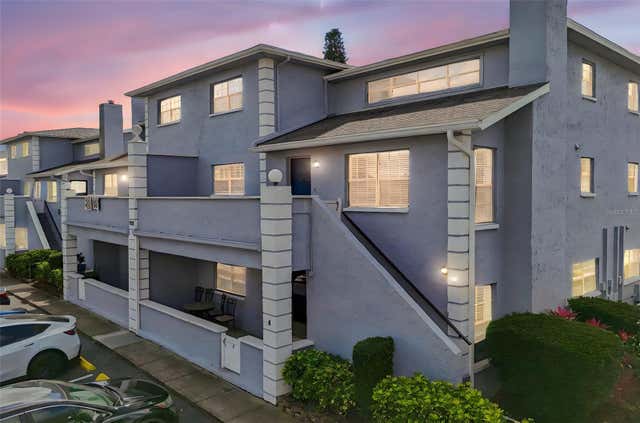
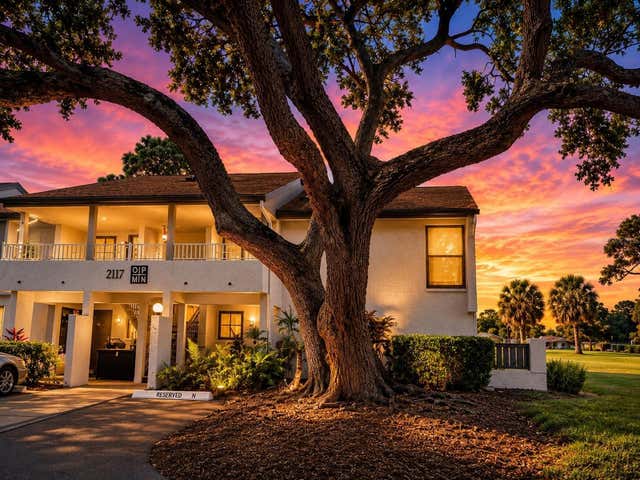
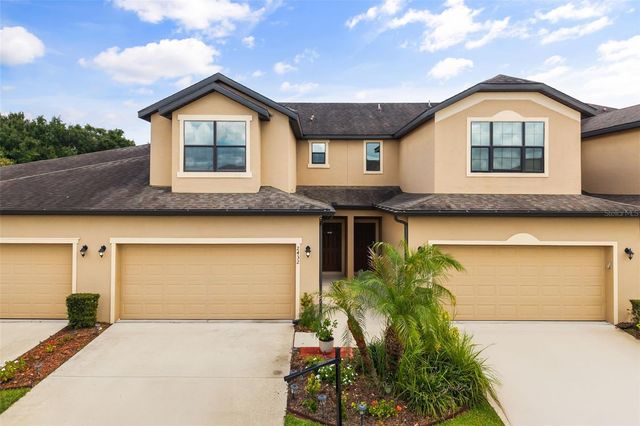
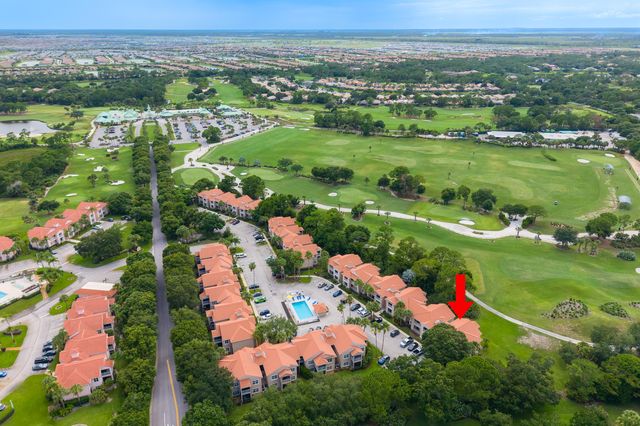

Similar Home Values
Comparable nearby listings and their asking prices.
| Address | Price | Beds | Baths | Sq Ft |
|---|---|---|---|---|
| 242 BORACAY Circle, St. Johns, FL | $284,900 | 2 | 3 | 1,611 |
| 5756 CALAIS BOULEVARD N 8, ST PETERSBURG, FL | $284,900 | 2 | 2 | 1,500 |
| 2117 LAKEWOOD CLUB DRIVE S 7-N, ST PETERSBURG, FL | $284,900 | 3 | 2 | 1,140 |
| 2432 SEVEN OAKS DRIVE, ST CLOUD, FL | $284,990 | 3 | 3 | 1,550 |
| 9906 Perfect Drive, Port St Lucie, FL | $285,000 | 2 | 2 | 1,196 |
| 233 MISSOURI AVENUE, ST CLOUD, FL | $285,000 | 2 | 2 | 1,259 |
Moving Cost Estimate
EXIT Agents in ST CLOUD


Listing Courtesy: ADAMS HOMES REALTY, INC. - 407-523-1030
Last Updated: 2026-05-03