

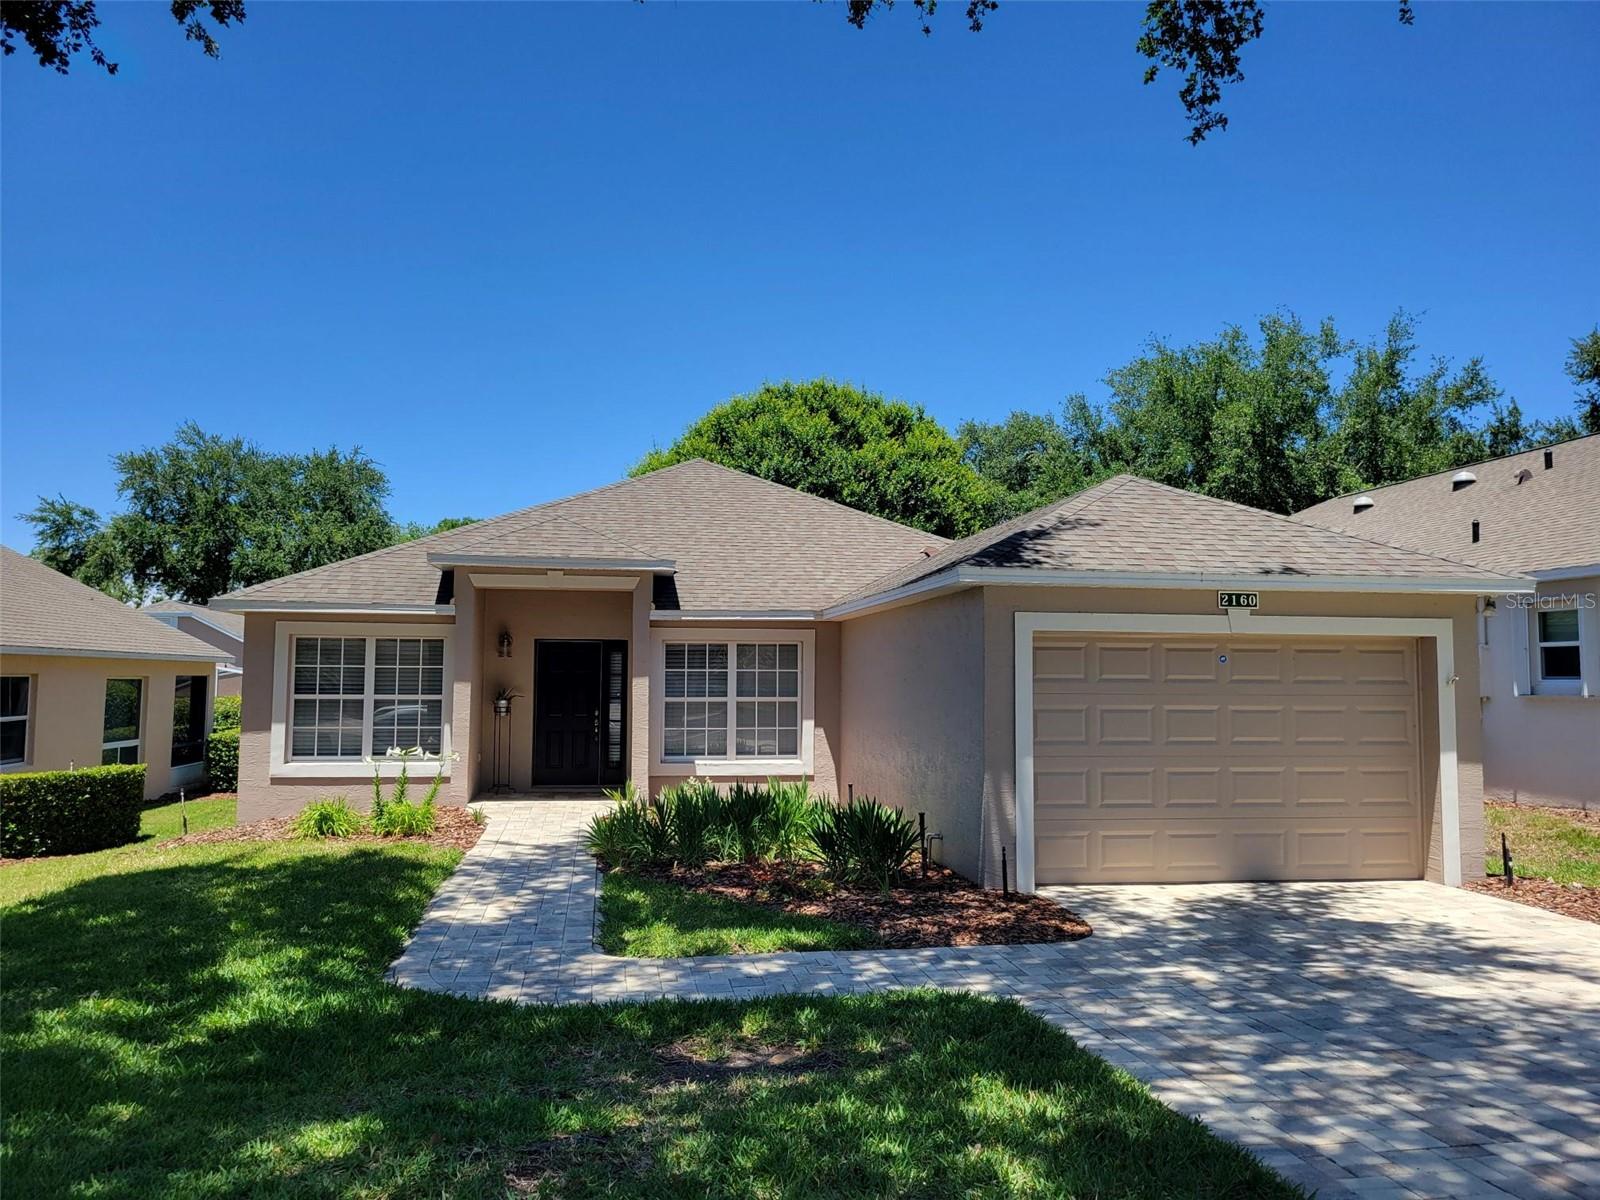
2160 ADDISON AVENUE, CLERMONT, FL 34711
CLERMONT ABERDEEN AT KINGS RIDGE PH 01 LO · Lake County
Key Facts
Description
Come see this Clean and Well-Maintained Home in the Aberdeen Community of Sought-After 55+ Kings Ridge. This is a Crown Model featuring a Large Living and Dining Room Combination Floorplan. This Home Features 2 Split-Plan Bedrooms and 2 Bathrooms in 1334 Square Feet of Living Space, a Den/Office, and a Kitchen with Breakfast Nook, Separate Laundry Room and 1 Car Garage with a Door Opener. Home has Luxury Vinyl Flooring throughout the Home, so enjoy no Carpet anywhere. Enjoy time on the Fully Enclosed Covered Florida Room or the Screened Enclosed Lanai at the back of the Home. Home has Ceiling fans in the Living Room and both Bedrooms for Cooling Comfort. Newer appliances in the Kitchen. Washer & Dryer are also included in the Sale, as well as the Furnishings if wanted by the Buyer. The Seller has not occupied the property, so there is no Seller Disclosure available, although building permits were pulled in 2018 for the roof and 2014 for a HVAC replacement. Enjoy the Safety of a Guard Gated Community and Beauty of Tree-Lined Streets and Amazing Community Amenities including a Multi-Million-Dollar Royal Clubhouse. Live the Royal lifestyle with two 18-Hole Golf courses, Three Heated pools, Two Fitness Centers, Spas, Tennis & Pickleball Courts, Billiards, Shuffleboard, Shows, Bingo, Dancing, Cards, Crafts, Movie & Food Truck Nights and Join any one of the Many Clubs Galore. HOA dues include Lawn Maintenance & Irrigation, Exterior Painting, Landline Phone, Basic Cable and Internet and all Community Amenities. Close to Highway 27 and 50, Florida Turnpike with easy access to Downtown Orlando within 30 minutes & twenty-two miles to Disney. Conveniently Located Outside the Community: Golf Cart Accessible Publix, University of Florida Urgent Care Center, Doctors, Dentists, Walgreen’s Pharmacy, Quest and close to Costco, Kohls, Walmart, Target, BJs and Numerous Restaurants within five miles. At least one buyer must be at least 55 years old or older for HOA approval and pay a one-time $1500 Capital Contribution to the Aberdeen HOA at closing. Call for a private tour of this fantastic home.
Property Information
Property Type
Residential
Sub-Type
Single Family Residence
Style
Contemporary
Year Built
2001
Stories
1
Living Area
1,847 sq ft
Lot Size
0.12 acres
Garage Spaces
1
Ownership
Fee Simple
Zoning
PUD
Days on Market
5
MLS® Listing#
O6406218
Property Features
Interior
Appliances
Cooling
Heating
Flooring
Parking
Laundry
Patio
Lot Features
Construction
Foundation
Roof
Windows
Security
Community
Utilities
Sewer
Water Source
Rooms
- 11x9First
- 11x10First
- Bedroom 2First
- Den11x10First
- Dining Room10x10First
- KitchenFirst
- Living Room17x14First
- Master BedroomFirst
Financial Details
HOA
$220 / Monthly
Mark Koury
Annual Taxes
$3,866
Tax year 2025
Parcel Number
04-23-26-0100-000-02700
Directions
South of Hwy 27 from Hwy 50. Left into Kings Ridge community on Kings Ridge Blvd. Pass through gated entry, left at stop sign at Chapel Hill Blvd. Left at fountain circle point on Addison Ave. Home on right - 2160 Addison.
Affordability Calculator
$56,980
Estimated monthly payment
$1,516/mo
Principal $227,920 · Est. interest $317,969 over 30 yrs
Neighborhood Market Statistics
How this home compares to active listings in CLERMONT, FL
- $487,423
- Median Listing Price
- 68
- Median Days on Market
- 2,080
- Median Sq Ft
- $222
- Median Price / Sq Ft
- 729
- Active Listings
- This home’s price is 42% below the area median.
- Its price per sq ft is 31% below the area median.
Market statistics compiled from active EXIT Realty® and MLS listings in CLERMONT, FL.
Location

Points of Interest in CLERMONT, FL
Showing the CLERMONT area map.
Nearby Schools
Lost Lake Elementary School
Elementary · 0.7 mi away
Windy Hill Middle School
Secondary · 0.8 mi away
Imagine South Lake
Elementary · 1.3 mi away
Real Life Christian Academy
School · 1.5 mi away
East Ridge Middle School
Secondary · 1.6 mi away
East Ridge High School
Secondary · 1.6 mi away
Land of Lakes Montessori School
Elementary · 2.1 mi away
Family Christian School
School · 2.2 mi away
Real Life Christian Academy
School · 2.6 mi away
Clermont Elementary School
Elementary · 3.1 mi away
Cypress Ridge Elementary School
Elementary · 3.9 mi away
South Lake Montessori School
Elementary · 4.3 mi away
Pine Ridge Elementary School
Elementary · 4.4 mi away
Lake Minneola High School
Secondary · 4.5 mi away
Minneola Elementary Charter School
Elementary · 4.7 mi away
Grassy Lake Elementary
Elementary · 4.8 mi away
Hamlin Elementary School - Ocps
Elementary · 5.4 mi away
Hamlin Middle School
Secondary · 5.6 mi away
Foundation Academy
School · 6.2 mi away
Montverde Academy
School · 6.3 mi away
Commute Calculator
Nearby Homes
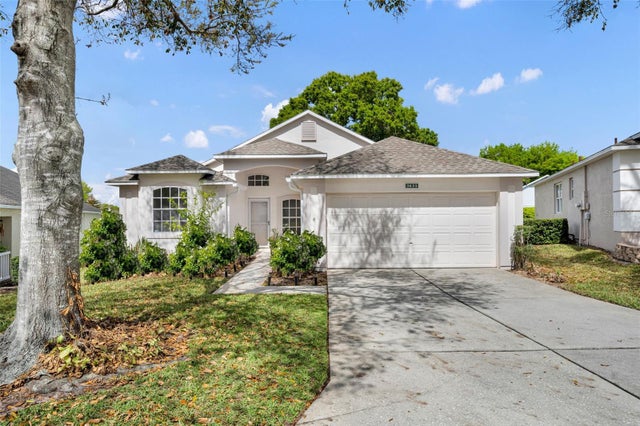


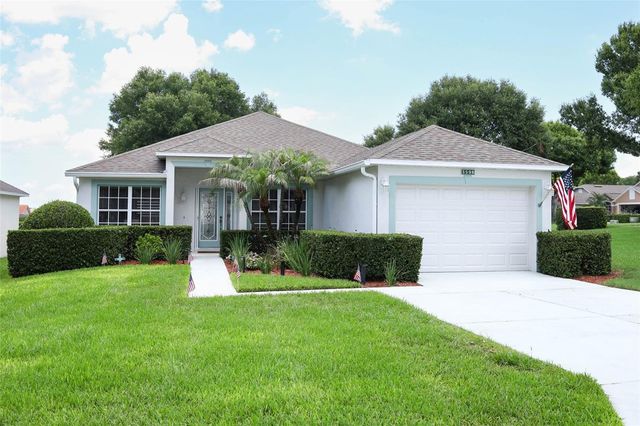

Similar Homes Nearby
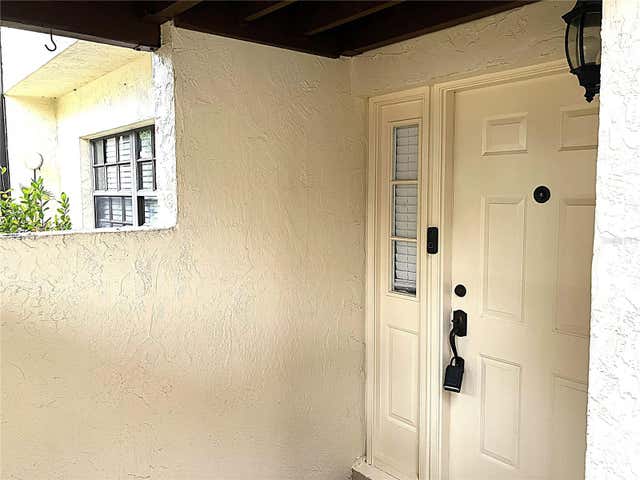
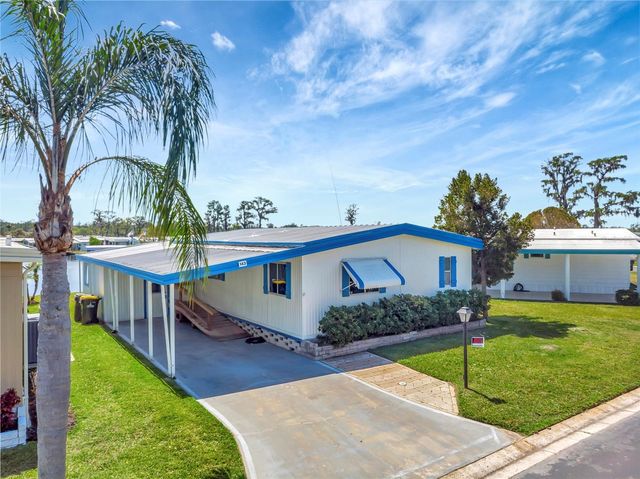

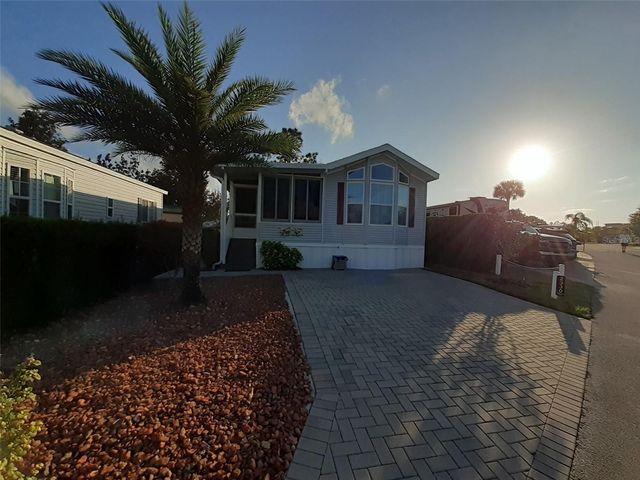
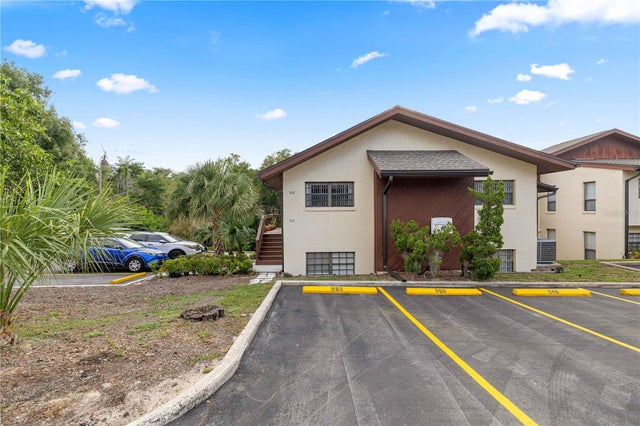

Similar Home Values
Comparable nearby listings and their asking prices.
| Address | Price | Beds | Baths | Sq Ft |
|---|---|---|---|---|
| 956 5TH STREET 9A, CLERMONT, FL | $199,900 | 2 | 1 | 1,024 |
| 1401 W HIGHWAY 50 143, CLERMONT, FL | $209,900 | 2 | 2 | 1,104 |
| 1401 W HIGHWAY 50 153, CLERMONT, FL | $218,000 | 2 | 2 | 1,275 |
| 2330 LIMEWOOD AVENUE 051, CLERMONT, FL | $225,000 | 1 | 1 | 518 |
| 964 5TH STREET 964, CLERMONT, FL | $239,999 | 3 | 2 | 1,317 |
| 3557 BELLAND CIRCLE D, CLERMONT, FL | $240,000 | 2 | 2 | 1,374 |
Moving Cost Estimate
EXIT Agents in CLERMONT


Listing Courtesy: SENIOR TRANSITIONS REALTY, LLC - 407-739-1716
Last Updated: 2026-05-08