

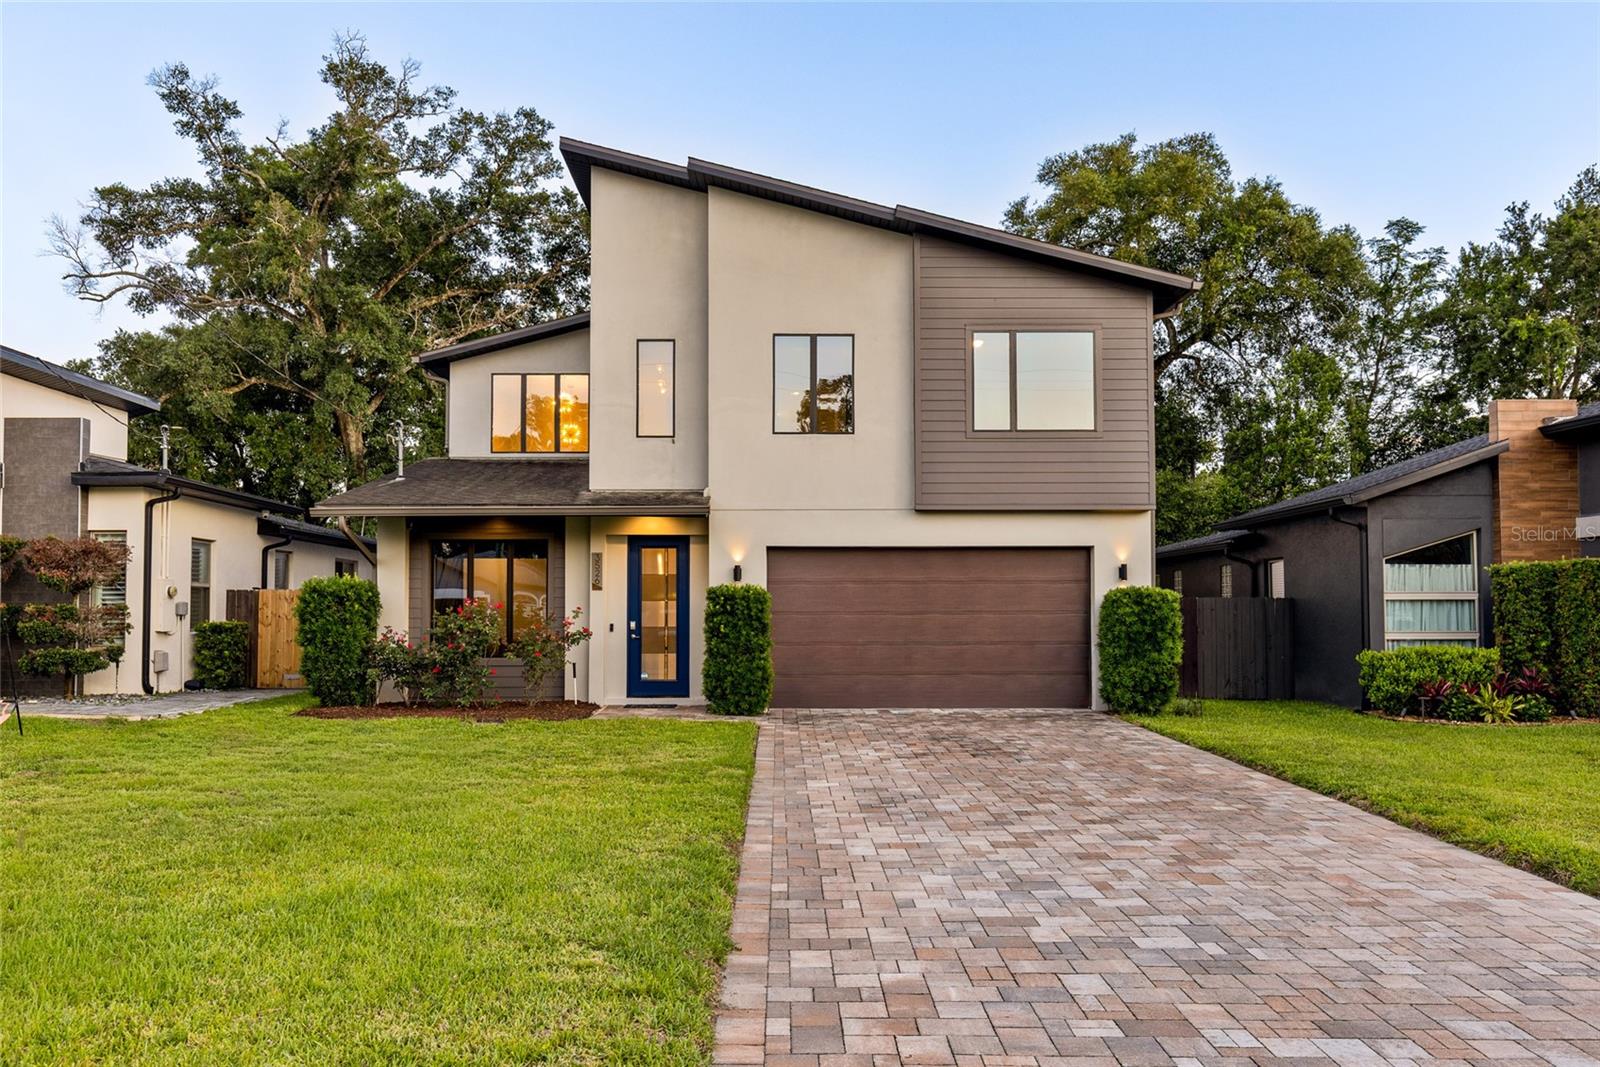
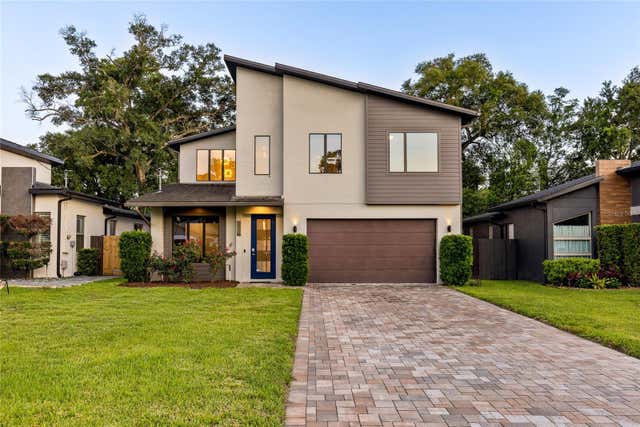
3526 E CRYSTAL LAKE AVENUE, ORLANDO, FL 32806
REST HAVEN · Orange County
Key Facts
Description
One or more photo(s) has been virtually staged. A striking 2019 custom build zoned for A-rated Boone High School, this nearly 3,000-square-foot contemporary home pairs 4 bedrooms and 4.5 bathrooms with a dedicated ground-floor office, a true ground-floor guest suite with en-suite bath, and no HOA — all just minutes from Downtown Orlando, SoDo, the Hourglass District, and Orlando Health. The dining room and foyer feature nineteen-foot soaring ceilings that draw light and scale throughout the space. Oversized windows with designer black out shades, eight-foot doors throughout, and elegant finishes flow seamlessly from room to room. The chef's kitchen includes exotic granite countertops, custom solid-wood cabinetry, premium KitchenAid stainless appliances, a wine refrigerator, and new pendant lighting above an oversized island. A dedicated butler's kitchen offers extra prep and storage — perfect for entertaining and keeping the main kitchen pristine when hosting. A water filtration system provides pure drinking and cooking water.The main level includes a full bedroom with ensuite bathroom, ideal for guests or multigenerational living, plus a dedicated ground-floor office for the work-from-anywhere lifestyle. Every closet features custom built-in shelving and motion-sensor lighting for convenience. Upstairs, the primary suite includes a spa-inspired bath and 2 generous walk-in closets. Two additional guest bedrooms and a loft upstairs with Sonos surround system provide flexibility for family, guests, a home gym, or music studio space. The fully-fenced backyard with custom landscape lighting is ready for entertaining. Location is unmatched: walk to Lake Como Park, bike to dinner. Newer 2019 systems, brand new garage door (June, 2026), high-performance Florida-rated windows designed for enhanced storm protection, Flood Zone X designation with flood insurance typically not required, and insurance-friendly age all contribute to added peace of mind and long-term value. Schedule a showing today!
Property Information
Property Type
Residential
Sub-Type
Single Family Residence
Style
Contemporary
Year Built
2019
Stories
2
Living Area
3,755 sq ft
Lot Size
0.14 acres
Garage Spaces
2
Ownership
Fee Simple
Zoning
R-1
Days on Market
43
MLS® Listing#
O6407270
Property Features
Interior
Exterior
Appliances
Cooling
Heating
Flooring
Parking
Laundry
Fencing
Construction
Foundation
Roof
Windows
Community
Utilities
Sewer
Water Source
Rooms
- Bedroom 110x16First
- Bedroom 210x13Second
- Bedroom 312x12Second
- Dining Room10x12First
- Kitchen12x20First
- Living Room12x16First
- Loft15x20Second
- Master Bedroom12x15Second
- Office10x12First
Schools
- Elementary:
- Conway Elem
- Middle:
- Conway Middle
- High:
- Boone High
Financial Details
HOA
None
Annual Taxes
$12,622
Tax year 2025
Parcel Number
05-23-30-7368-03-330
Directions
From Conway Rd traveling north make a left on Crystal Lake Ave, home on your left
Affordability Calculator
$167,800
Estimated monthly payment
$4,466/mo
Principal $671,200 · Est. interest $936,384 over 30 yrs
Neighborhood Market Statistics
How this home compares to active listings in ORLANDO, FL
- $391,522
- Median Listing Price
- 84
- Median Days on Market
- 1,546
- Median Sq Ft
- $238
- Median Price / Sq Ft
- 3,878
- Active Listings
- This home’s price is 114% above the area median.
- Its price per sq ft is 6% below the area median.
Market statistics compiled from active EXIT Realty® and MLS listings in ORLANDO, FL.
Location

Points of Interest in ORLANDO, FL
Showing the ORLANDO area map.
Nearby Schools
Faith Christian Preschool
School · 0.6 mi away
Parent's Cooperative School
School · 0.6 mi away
Kids & Company
School · 0.7 mi away
TDR Academy
School · 0.7 mi away
Conway Elementary
Elementary · 0.8 mi away
Orange Regional Juvenile Detention Center
School · 0.8 mi away
Kiddie Academy of Orlando-Conway
School · 1.0 mi away
Village School
School · 1.0 mi away
Conway Middle School
Secondary · 1.2 mi away
Kaley Elementary School
Elementary · 1.2 mi away
Dover Shores Elementary
Elementary · 1.2 mi away
Lake Como School
School · 1.2 mi away
Passport Charter
Elementary · 1.4 mi away
Pershing School
Elementary · 1.5 mi away
Blankner K-8 School
Elementary · 1.5 mi away
Boone N.J.R.O.T.C
School · 1.5 mi away
Boone High School
Secondary · 1.6 mi away
Discover Academy
School · 1.7 mi away
Acceleration Academy
School · 1.7 mi away
Workforce Advantage Academy Charter
School · 1.9 mi away
Commute Calculator
Nearby Homes
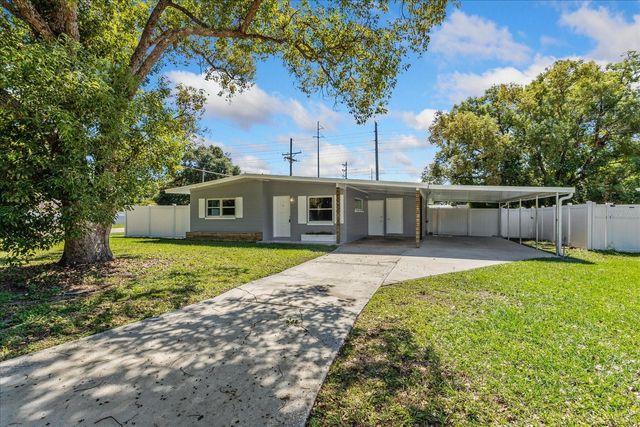
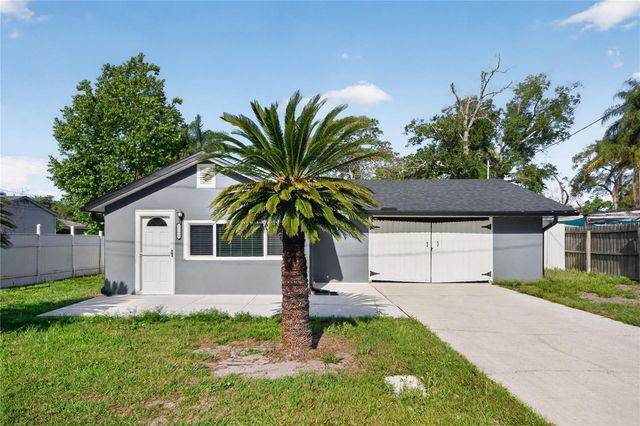

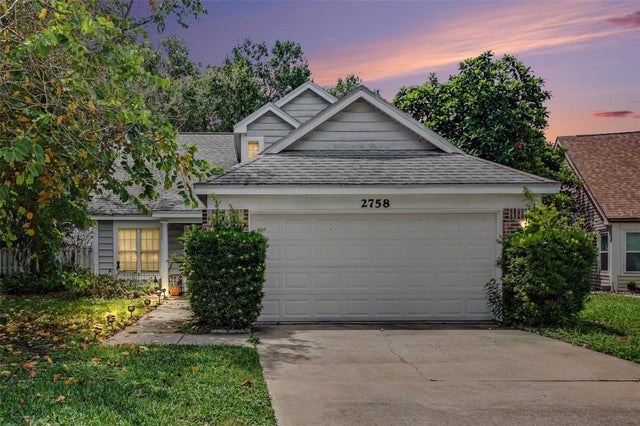

Similar Homes Nearby
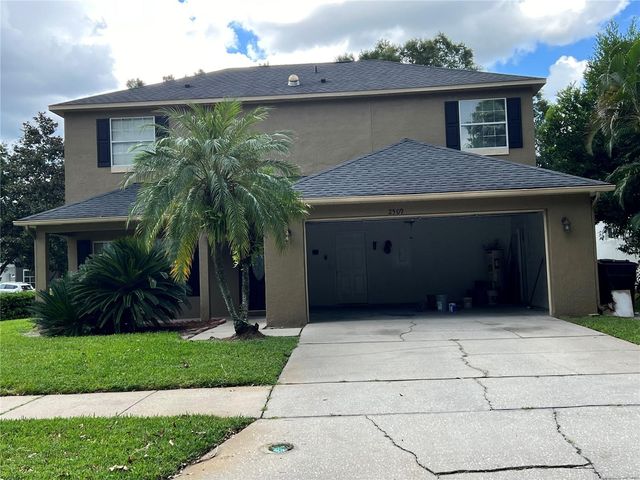


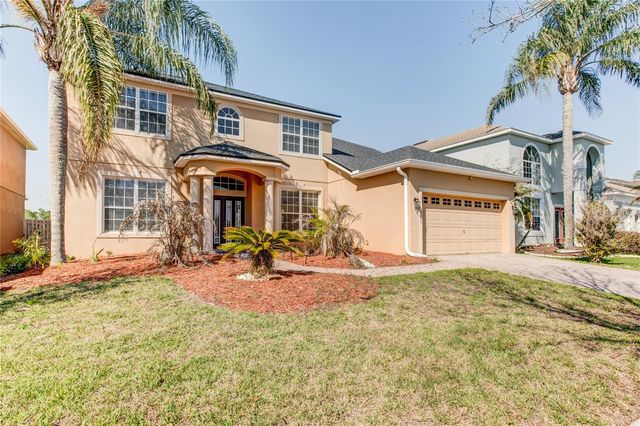
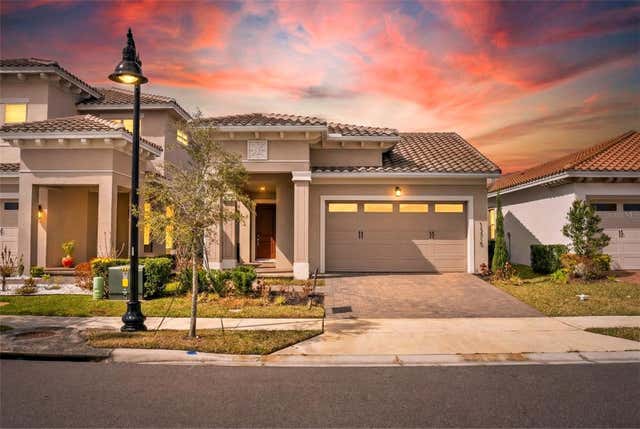
Similar Home Values
Comparable nearby listings and their asking prices.
| Address | Price | Beds | Baths | Sq Ft |
|---|---|---|---|---|
| 2509 SKIF DRIVE, ORLANDO, FL | $588,500 | 4 | 4 | 2,588 |
| 12905 GABOR AVENUE, ORLANDO, FL | $588,800 | 3 | 4 | 2,167 |
| 1338 BLACKWATER POND DRIVE, ORLANDO, FL | $589,000 | 6 | 3 | 3,042 |
| 1551 AMARYLLIS CIRCLE, ORLANDO, FL | $589,000 | 5 | 3 | 2,947 |
| 13315 CAMBORNE PLACE, ORLANDO, FL | $589,000 | 3 | 2 | 1,617 |
| 3053 GREENMOUNT ROAD, ORLANDO, FL | $589,000 | 3 | 2 | 1,744 |
Moving Cost Estimate
EXIT Agents in ORLANDO


Listing Courtesy: FUTURE HOME REALTY INC - 800-921-1330
Last Updated: 2026-05-12