

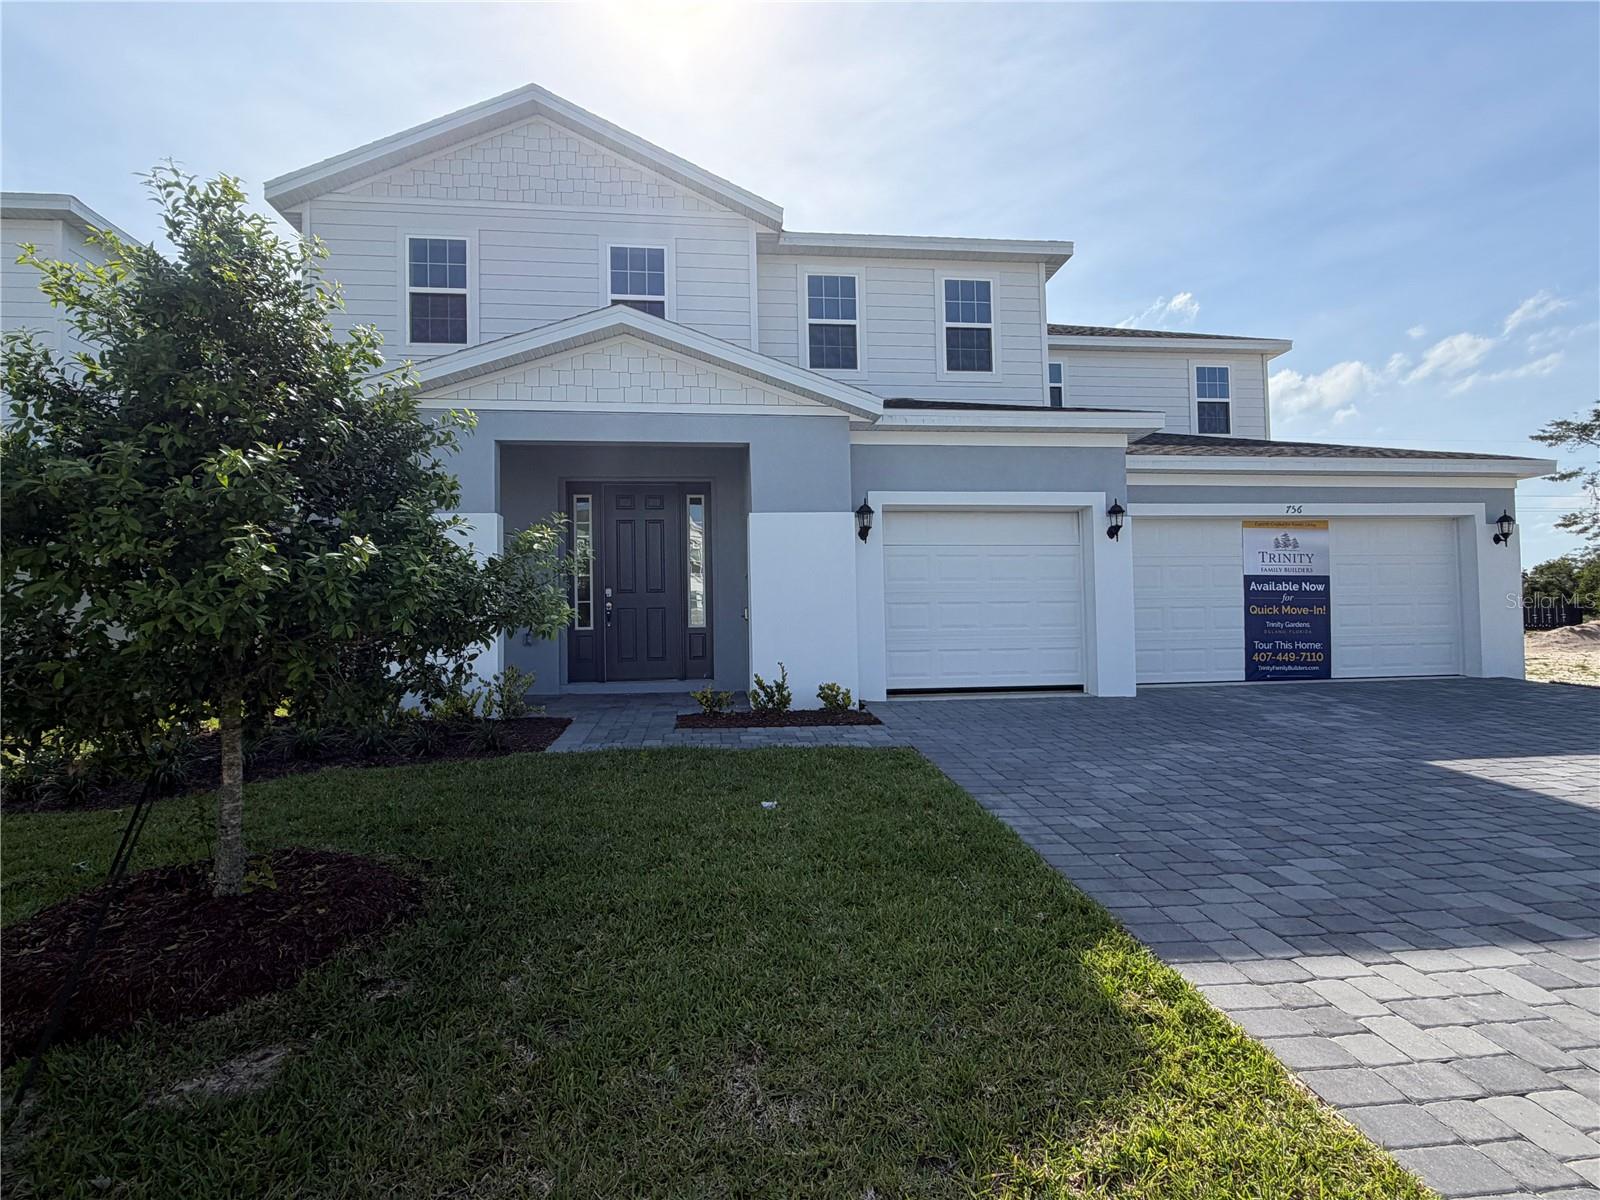
756 FARFIELDS STREET, DELAND, FL 32724
TRINITY GARDENS PHASE 1 · Volusia County
Key Facts
Description
Under Construction. The Lennox floor plan delivers an exceptional combination of sheer size and smart design, making it the ideal home for large or multigenerational families. A dedicated first-floor in-law suite offers guests or extended family their own private retreat, while the open-concept kitchen — featuring a large central island, 42" upper cabinets, and solid surface countertops — flows naturally into the family and dining areas for effortless everyday living and entertaining. Step outside through the covered lanai to enjoy a seamless indoor-outdoor lifestyle in your own backyard sanctuary. Upstairs, five generously sized bedrooms are complemented by a spacious gathering room, giving every family member their own space to unwind. The private primary suite is a true luxury escape, complete with the spa-inspired Trinity Luxury Retreat™ bathroom featuring a frameless glass shower enclosure and eco-performance rainshower. With a 3-car garage and over 3,700 square feet of tho
Property Information
Property Type
Residential
Sub-Type
Single Family Residence
Style
Contemporary
Year Built
2026
Living Area
4,630 sq ft
Lot Size
0.16 acres
Lot Dimensions
60x120
Garage Spaces
3
Ownership
Fee Simple
Zoning
RES
Days on Market
59
MLS® Listing#
O6408545
Property Features
Interior
Appliances
Cooling
Heating
Flooring
Parking
Laundry
Patio
Lot Features
Construction
Foundation
Roof
Community
Sewer
Water Source
Rooms
- Bedroom 213x10Second
- Bedroom 313x10Second
- Bedroom 411x11Second
- Bedroom 511x11Second
- Great Room21x15First
- Kitchen12x18First
- Master Bedroom17x14First
Schools
- Elementary:
- Blue Lake Elem
- Middle:
- Deland Middle
- High:
- Deland High
Financial Details
HOA
$75 / Monthly
Natalia Bagniouk
Parcel Number
701415000570
Directions
From Orlando: Take I-4 East to Exit 114 (FL-472 W) toward DeLand. After 3 miles, turn right onto MLK Jr. Beltway/S. Kepler Rd and continue north for approximately 2.5 miles. The entrance to Trinity Gardens will be on your left. Once in the community, enter the Model Center on the LEFT at 2018 Beevalley Way. Take I-4 West to Exit 118 (FL-44) toward DeLand. Turn right onto FL-44 W (E. New York Ave), drive 2.5 miles, and then turn left onto S. Kepler Rd. The entrance to Trinity Gardens will be on your right in about 0.6 miles. Once in the community, enter the Model Center on the LEFT at 2018 Beevalley Way.
Affordability Calculator
$116,000
Estimated monthly payment
$3,087/mo
Principal $463,999 · Est. interest $647,320 over 30 yrs
Neighborhood Market Statistics
How this home compares to active listings in DELAND, FL
- $376,250
- Median Listing Price
- 60
- Median Days on Market
- 1,859
- Median Sq Ft
- $206
- Median Price / Sq Ft
- 473
- Active Listings
- This home’s price is 54% above the area median.
- Its price per sq ft is 39% below the area median.
Market statistics compiled from active EXIT Realty® and MLS listings in DELAND, FL.
Location

Getting Around
Points of Interest in DELAND, FL
Showing the DELAND area map.
Nearby Schools
Blue Lake Elementary School
Elementary · 1.3 mi away
Freedom Elementary School
Elementary · 1.6 mi away
Richard Milburn Academy
School · 1.6 mi away
Boston Avenue Charter School
School · 2.1 mi away
Deland High School
Secondary · 2.1 mi away
Deland Middle School
Secondary · 2.2 mi away
Kid City USA - Deland 2
School · 2.3 mi away
Central Florida Academy
School · 2.4 mi away
Children's House Montessori School
Elementary · 2.4 mi away
Edith I. Starke Elementary School
Elementary · 2.7 mi away
Alpi Technical Education
School · 2.9 mi away
George W. Marks Elementary School
Elementary · 2.9 mi away
Volusia County Schools
School · 2.9 mi away
Trinity Learning Center
School · 2.9 mi away
St. Peter Catholic Church
School · 2.9 mi away
First Presbyterian School
School · 3.0 mi away
New Leaf Montessori
Elementary · 3.0 mi away
Southwestern Middle School
Secondary · 3.1 mi away
Zulu Aeronautics & Aviation Consulting Group
School · 3.2 mi away
Kid City USA
School · 3.3 mi away
Commute Calculator
Nearby Homes
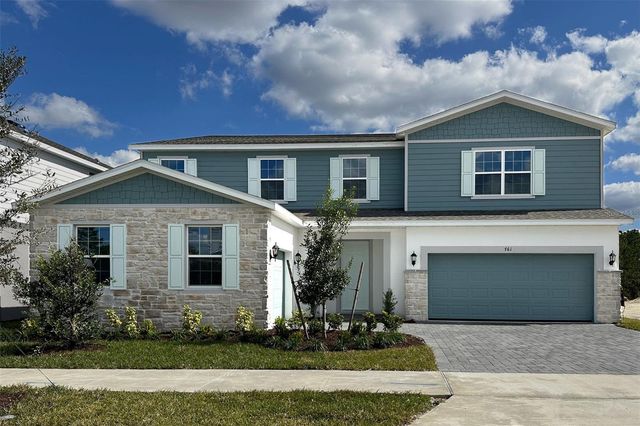
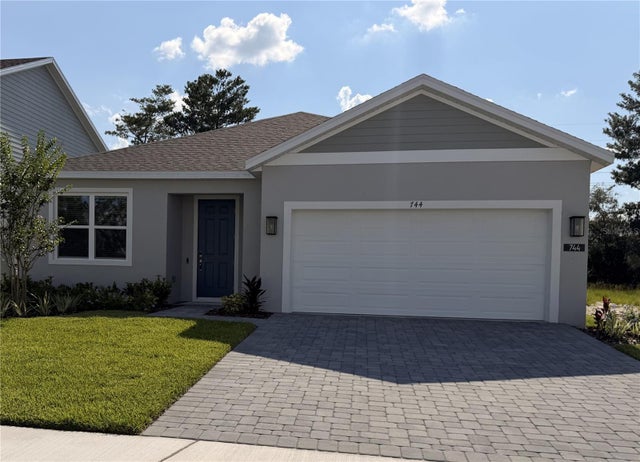
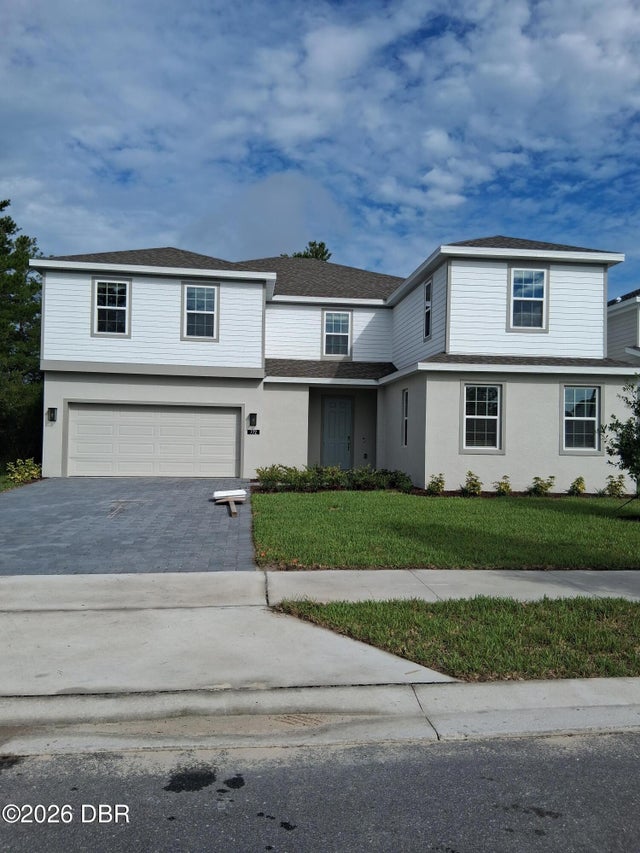

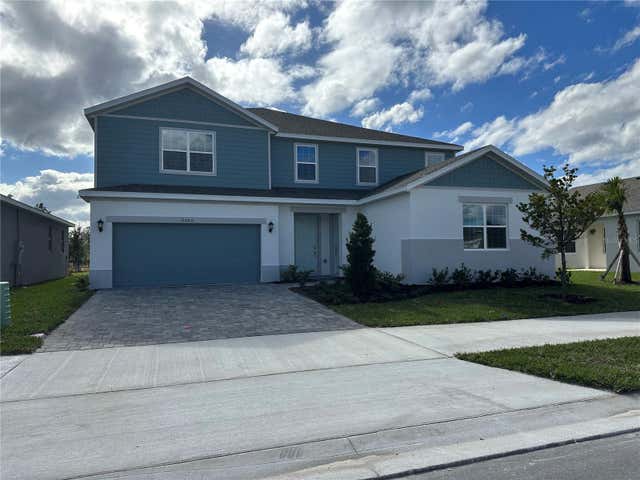
Similar Homes Nearby


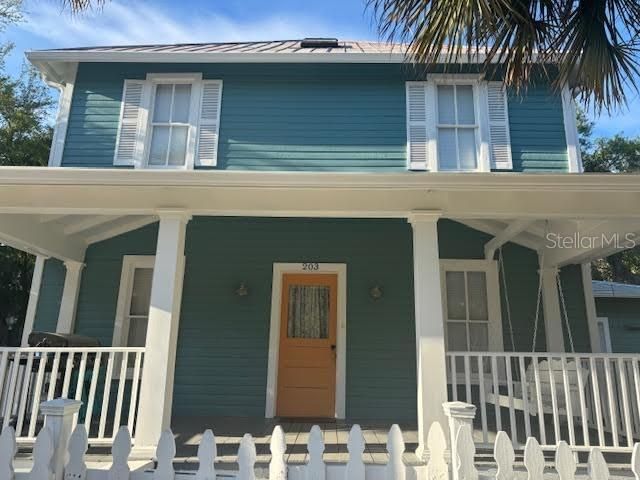

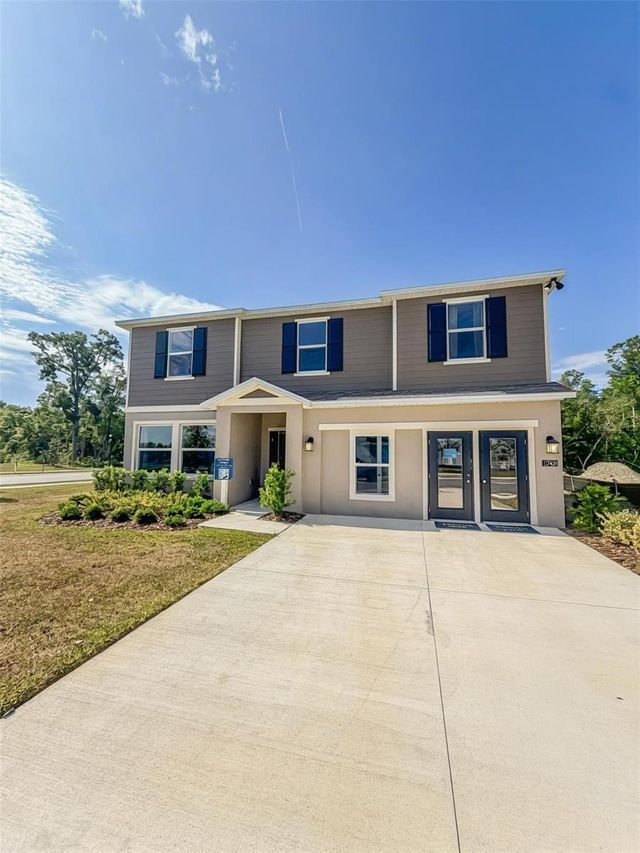

Similar Home Values
Comparable nearby listings and their asking prices.
| Address | Price | Beds | Baths | Sq Ft |
|---|---|---|---|---|
| 7024 LANIER FALLS ROAD, DELAND, FL | $419,900 | 5 | 4 | 2,357 |
| 206 W WISCONSIN AVENUE, DELAND, FL | $430,000 | 5 | 4 | 2,450 |
| 201 E VOORHIS AVENUE, DELAND, FL | $439,000 | 5 | 3 | 1,960 |
| 905 E OHIO AVENUE, DELAND, FL | $439,990 | 5 | 3 | 2,601 |
| 1363 BLUE ASH LANE, DELAND, FL | $449,900 | 5 | 3 | 3,036 |
| 1569 9TH AVENUE, DELAND, FL | $450,000 | 5 | 3 | 2,018 |
Moving Cost Estimate
EXIT Agents in DELAND


Listing Courtesy: TRINITY FAMILY BUILDERS LLC - 407-773-0029
Last Updated: 2026-05-16