

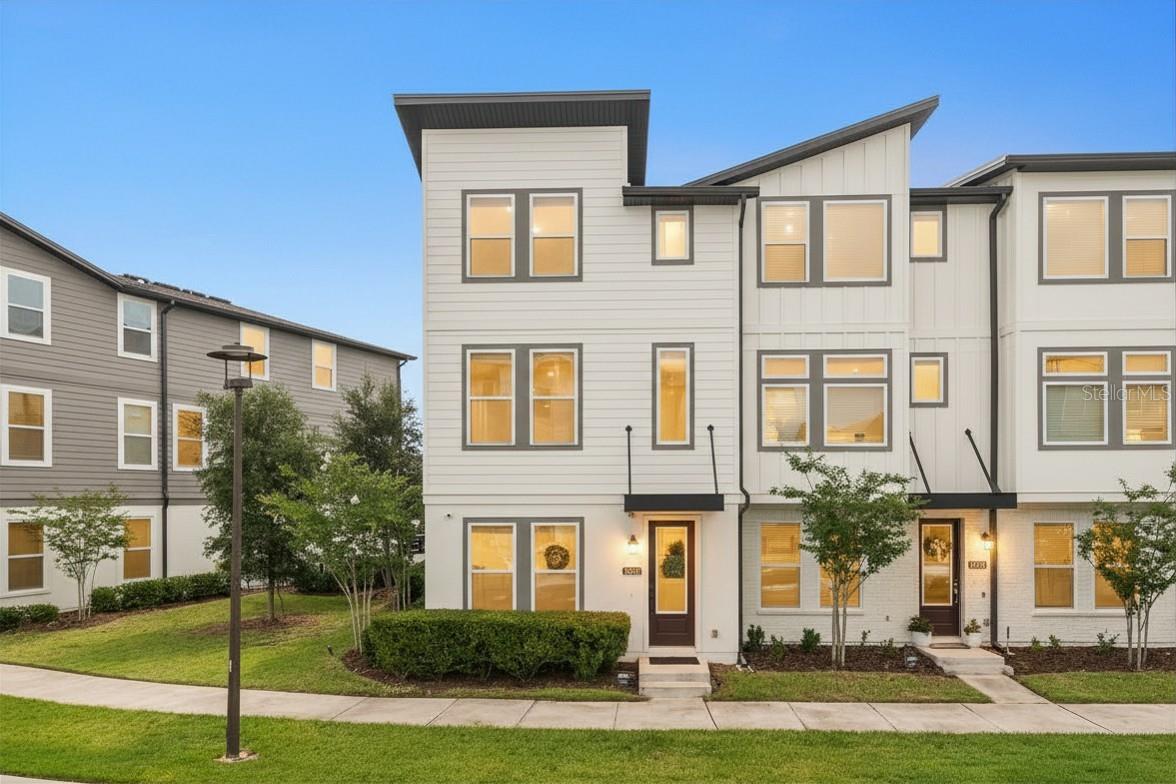
12551 WILLSTATTER AVENUE, ORLANDO, FL 32827
LAUREATE PARK NBRHD CENTER PH 3 · Orange County
Key Facts
Description
Virtually Staged. **ASSUMABLE VA LOAN OPTION at 4% for VETERANS and Seller PAID 2026 HOA FEES!** Welcome to this urban-style, move-in ready Ashton Woods townhome in the highly sought-after Laureate Park community of Lake Nona. This popular floor plan is a true gem, featuring spacious bedrooms, each with its own en-suite bathroom and large walk-in closet. Centrally located within the community and offering a low-maintenance lifestyle, you'll love the convenience and comfort this exceptional townhome provides. As you enter, you're greeted by a spacious foyer and beautiful luxury vinyl plank flooring that extends throughout the main living areas, complemented by upgraded plush carpeting on the stairs. Just off the hallway, a custom built-in wine bar adds both visual appeal and functional storage. The first-floor bedroom offers privacy and flexibility, complete with an upgraded en-suite featuring shaker-style cabinetry, quartz countertops, a modern square sink, and a walk-in shower with floor-to-ceiling tile. The second floor serves as the true heart of the home, where you'll find an open-concept kitchen, family room, and dining area surrounded by an abundance of windows that fill the space with natural light. The chef-worthy kitchen is loaded with upgrades, including quartz countertops with a seamless full-height backsplash, two-tone cabinetry, a large island with custom paneling, stainless steel appliances, shaker-style cabinets with crown molding, and a walk-in pantry featuring a custom closet system designed for maximum organization. Perfectly situated just off the kitchen, the dining area overlooks the rear of the home and provides the ideal setting for gathering with family and friends. Looking for a cozy spot to start your day? Step outside to the second-story balcony, the perfect place to enjoy your morning coffee or unwind in the evening. The spacious great room offers plenty of room to relax and entertain. Upstairs, you'll find an additional bedroom with an en-suite showcasing beautiful finishes, including an upgraded tub with floor-to-ceiling tile surround, shaker-style cabinetry, quartz countertops, and a modern square sink. A generously sized walk-in laundry room adds everyday convenience. Privately positioned on the opposite end of the home is the oversized primary retreat, complete with a luxurious en-suite that truly impresses. Features include dual square sinks, quartz countertops, shaker-style cabinetry, a walk-in shower with floor-to-ceiling tile, built-in niche, and a shower bench. The thoughtfully designed custom walk-in closet offers premium organizational features, including a pull-out hamper and dedicated jewelry drawer. Additional highlights include a two-car garage, Reverse Osmosis System, hard-wired security alarm system, and a hard-wired camera system—providing both comfort and peace of mind. This exceptional townhome combines style, functionality, and luxury living in one of Lake Nona's most desirable communities. Don't miss your opportunity to call it home. The Laureate Park Community HOA Includes HIGH-SPEED INTERNET of up to 1GIG, LP Fitness Center, Resort Style LP Aquatic Center with Beach Volleyball Court & a 1/2 Basketball Court. Laureate Park also offers Community Gardens, Dog Parks, Playgrounds, & Trails to enjoy Walking, Running, & Biking. A RATED SCHOOLS & Minutes to MCO, Highways, Shopping, Dining, & more.
Property Information
Property Type
Residential
Sub-Type
Townhouse
Year Built
2022
Living Area
2,756 sq ft
Lot Size
0.03 acres
Garage Spaces
2
Ownership
Fee Simple
Zoning
PD/AN
Days on Market
29
MLS® Listing#
O6412387
Property Features
Interior
Exterior
Appliances
Cooling
Heating
Flooring
Parking
Laundry
Construction
Foundation
Roof
Windows
Security
Community
Utilities
Sewer
Water Source
Rooms
- Bedroom 114x10First
- Bedroom 215x11Third
- Dining Room10x13Second
- Great Room18x14Second
- Kitchen16x10Second
- Master Bedroom18x15Third
Schools
- Elementary:
- Laureate Park Elementary
- Middle:
- Lake Nona Middle School
- High:
- Lake Nona High
Financial Details
HOA
$1,165 / Quarterly
Derek McArthur - LCAM
Annual Taxes
$806
Tax year 2025
Parcel Number
25-24-30-4978-01-110
Directions
From FL-417 N., Take exit 19 for Lake Nona Blvd. Slight right onto the Lake Nona Blvd S ramp. Merge onto Lake Nona Blvd. Turn left onto Nemours Pkwy. Turn right onto Willstatter Ave, and your destination will be on the left, 12551 Willstatter Ave, Orlando, FL 32827.
Affordability Calculator
$117,980
Estimated monthly payment
$3,140/mo
Principal $471,920 · Est. interest $658,370 over 30 yrs
Neighborhood Market Statistics
How this home compares to active listings in ORLANDO, FL
- $390,744
- Median Listing Price
- 84
- Median Days on Market
- 1,546
- Median Sq Ft
- $238
- Median Price / Sq Ft
- 3,872
- Active Listings
- This home’s price is 51% above the area median.
- Its price per sq ft is 10% below the area median.
Market statistics compiled from active EXIT Realty® and MLS listings in ORLANDO, FL.
Location

Points of Interest in ORLANDO, FL
Showing the ORLANDO area map.
Nearby Schools
Laureate Park Elementary
Elementary · 0.7 mi away
Lake Nona High School
Secondary · 1.1 mi away
Lake Nona Middle School
Secondary · 1.1 mi away
Village Park Elementary
Elementary · 1.2 mi away
Primrose Schools
Elementary · 1.3 mi away
Champions at Eagle Creek Elementary
Elementary · 1.6 mi away
Eagle Creek Elementary School
Elementary · 1.6 mi away
Emersion School of Early Learning at Boggy Creek
School · 1.9 mi away
Superkids Academy Lake Nona
School · 2.9 mi away
East Lake Elementary School
Elementary · 3.0 mi away
Northlake Park Community School
Elementary · 3.3 mi away
Tohopekaliga High School
Secondary · 3.3 mi away
Cranium Academy of East Orlando
School · 3.3 mi away
Narcoossee Middle School
Secondary · 3.6 mi away
Goddard School
School · 3.6 mi away
Moss Park Elementary School
Elementary · 3.6 mi away
Narcoossee Elementary School
Elementary · 3.7 mi away
Nona Park Montessori School
Elementary · 4.0 mi away
Champions at Stonewyck Elementary School
Elementary · 4.2 mi away
Champions at Sun Blaze Elementary
Elementary · 4.5 mi away
Commute Calculator
Nearby Homes

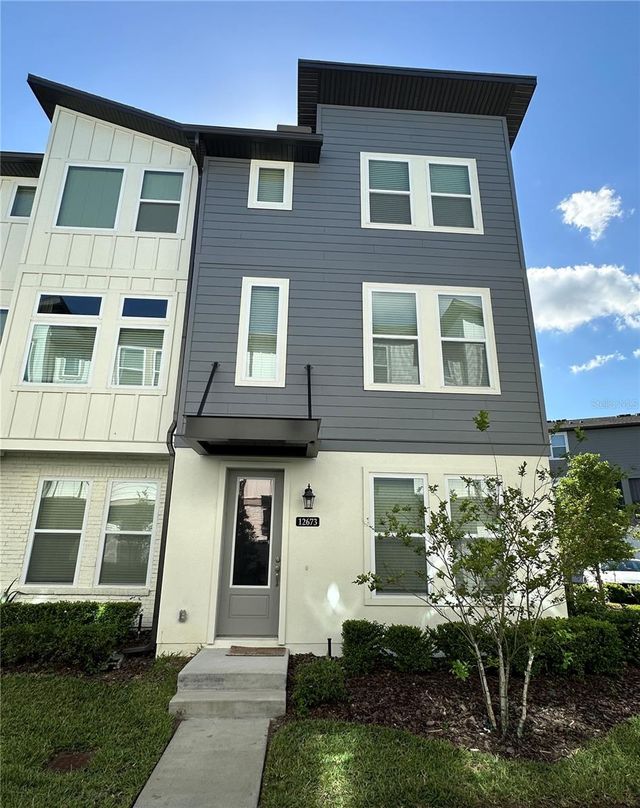

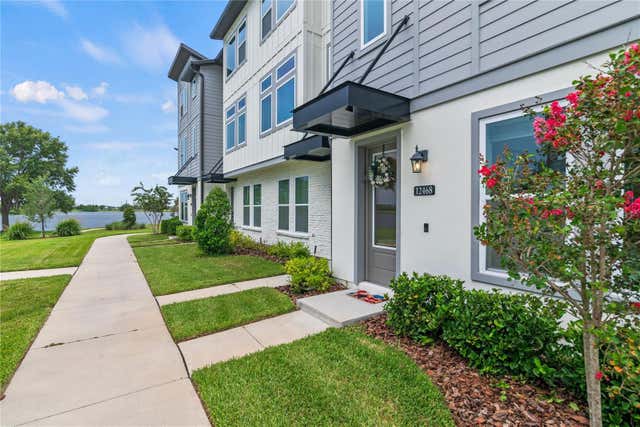
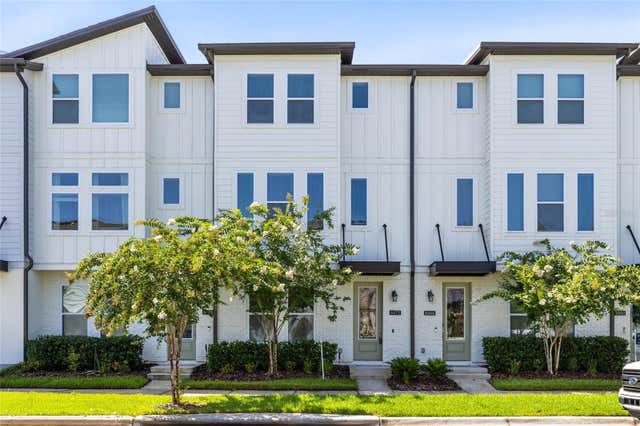
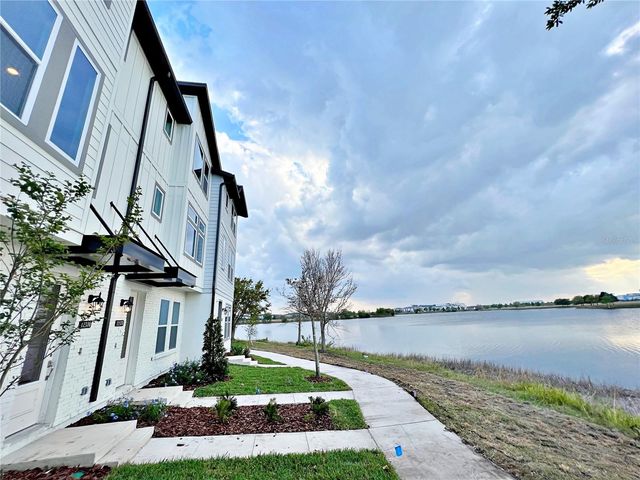
Similar Homes Nearby

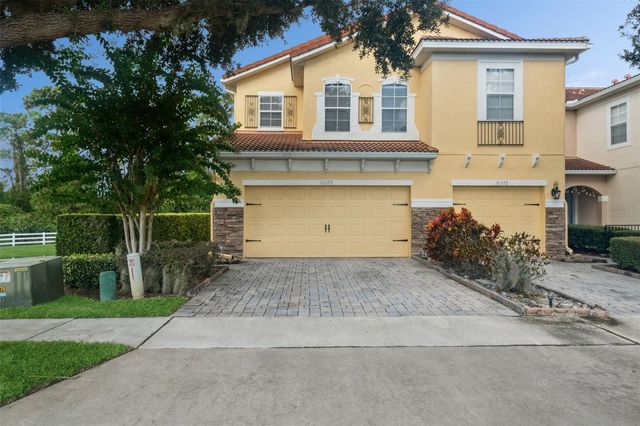
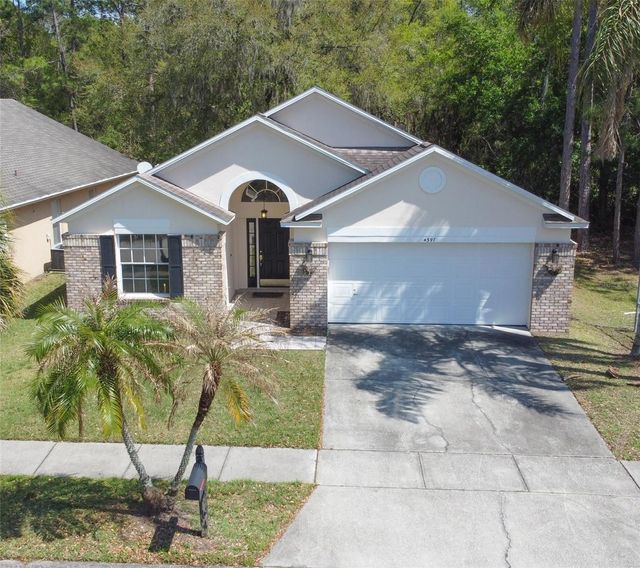

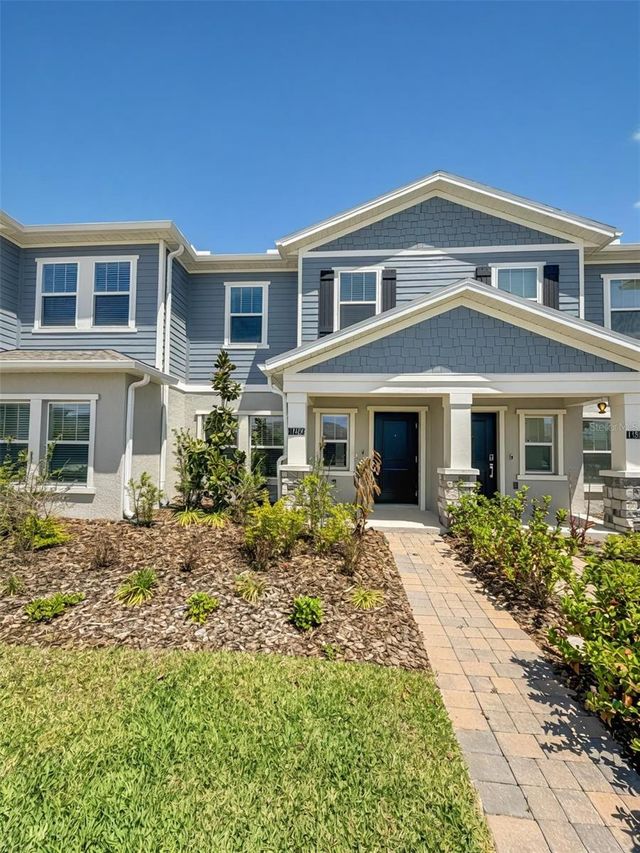

Similar Home Values
Comparable nearby listings and their asking prices.
| Address | Price | Beds | Baths | Sq Ft |
|---|---|---|---|---|
| 2943 EAGLE LAKE DRIVE, ORLANDO, FL | $413,000 | 3 | 2 | 1,886 |
| 10376 FALLSGROVE STREET, ORLANDO, FL | $414,500 | 3 | 3 | 1,671 |
| 4397 KING EDWARD DRIVE, ORLANDO, FL | $414,500 | 3 | 2 | 1,901 |
| 2744 PALM ISLE WAY, ORLANDO, FL | $414,900 | 3 | 2 | 1,339 |
| 11309 RISING SUN STREET, ORLANDO, FL | $414,900 | 3 | 3 | 1,611 |
| 10063 GAZEBO ALLEY, ORLANDO, FL | $414,990 | 3 | 3 | 1,476 |
Moving Cost Estimate
EXIT Agents in ORLANDO


Listing Courtesy: LUNA GROUP - 239-935-9388
Last Updated: 2026-06-04